
227 Creek Pointe Drive, Moncks Corner, SC 29461
Local realty services provided by:CENTURY 21 Northland
227 Creek Pointe Drive,Moncks Corner, SC 29461
$419,000
- 4 Beds
- 3 Baths
- 2,020 sq. ft.
- Single family
- Active
Listed by: trevor kline
Office: hq real estate llc.
MLS#:25027755
Source:MI_NGLRMLS
Price summary
- Price:$419,000
- Price per sq. ft.:$207.43
About this home
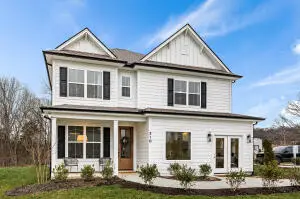
READY NOW!!! The Arlington offers flexibility to fit your lifestyle. This design includes the primary bedroom on the first floor along with 2 additional bedrooms, while the second floor adds even more possibilities-- a loft with a private 4th bedroom suite. No matter the plan, the heart of the home is the open-concept living area, featuring a thoughtfully designed kitchen with center island, breakfast bar, and walk-in pantry. We have added additional windows in the dining area to let all the natural light in! Beautiful white quartz countertops in the kitchen and bathrooms. LVP flooring in the main living areas and tiled bathrooms. The Primary Bathroom has a large walk-in, tiled shower, 2 linen closets and a large walk-in closet. The private, wooded, backyard is the perfect place toenjoy the serenity of Creek Point from your large covered porch. Don't miss this home! Call Trevor today to schedule your private tour.
Contact an agent
Home facts
- Year built:2026
- Subdivision & Development:None
- Listing ID #:25027755
- Updated:August 01, 2026 at 03:07 PM
Rooms and interior
- Bedrooms:4
- Total bathrooms:3
- Full bathrooms:3
- Flooring:Carpet
- Kitchen Description:Pantry
- Living area:2,020 sq. ft.
Heating and cooling
- Heating:Electric, Heat Pump
Structure and exterior
- Year built:2026
- Building area:2,020 sq. ft.
- Lot area:0.22 Acres
- Foundation Description:Slab
Schools
- High school:Berkeley
- Middle school:Berkeley
- Elementary school:Whitesville
Finances and disclosures
- Price:$419,000
- Price per sq. ft.:$207.43
Parking
- Total parking spaces:2
- Garage:Yes
- Garage spaces:2
New listings near 227 Creek Pointe Drive
- New
 $254,990Active2 beds 3 baths1,386 sq. ft.
446 Colchester Court, Moncks Corner, SC 29461
MLS# 26021955Listed by: STARLIGHT HOMES - New
 $425,910Active3 beds 2 baths1,914 sq. ft.
746 Southern Cypress Circle, Moncks Corner, SC 29461
MLS# 26021910Listed by: DFH REALTY GEORGIA, LLC - New
 $475,345Active4 beds 4 baths2,765 sq. ft.
734 Southern Cypress Circle, Moncks Corner, SC 29461
MLS# 26021773Listed by: DFH REALTY GEORGIA, LLC - New
 $349,500Active4 beds 3 baths1,753 sq. ft.
383 Camellia Bloom Drive, Moncks Corner, SC 29461
MLS# 26021833Listed by: LENNAR SALES CORP. - New
 $459,472Active6 beds 5 baths3,505 sq. ft.
359 Camellia Bloom Way, Moncks Corner, SC 29461
MLS# 26021835Listed by: LENNAR SALES CORP. - New
 $330,000Active3 beds 3 baths1,556 sq. ft.
221 Blue Haw Drive, Moncks Corner, SC 29461
MLS# 26021593Listed by: CARRIAGE PROPERTIES LLC - New
 $469,900Active3 beds 2 baths2,144 sq. ft.
409 Sandy Drive, Moncks Corner, SC 29461
MLS# 26021819Listed by: WHITE OAK REAL ESTATE OF SC LLC - New
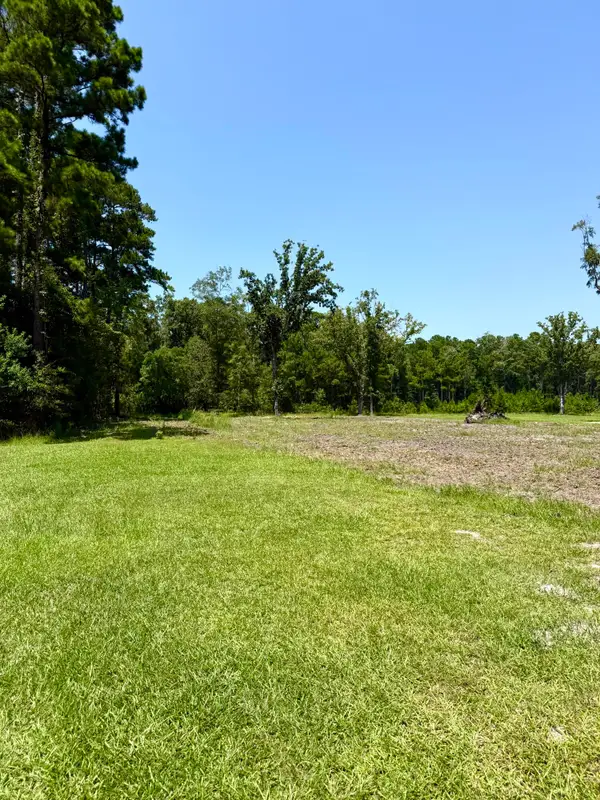 $175,000Active1.03 Acres
612 Savage Street, Moncks Corner, SC 29461
MLS# 26021781Listed by: MODERN + MAIN REALTY - New
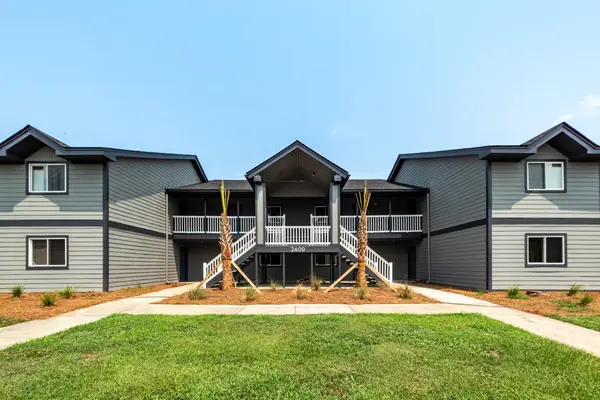 $165,000Active3 beds 2 baths1,112 sq. ft.
2605 Hidden Cove Drive, Moncks Corner, SC 29461
MLS# 26021791Listed by: CAROLINA ONE REAL ESTATE - New
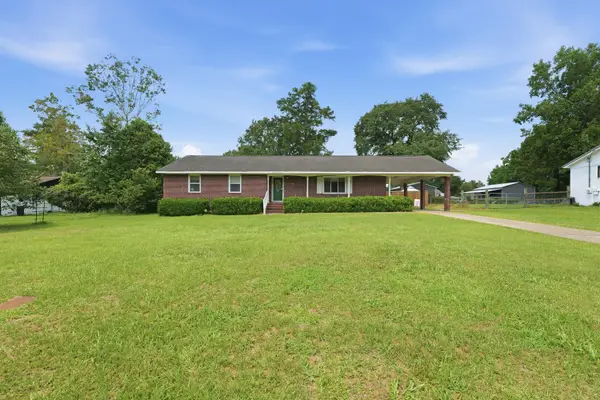 $359,000Active3 beds 2 baths1,600 sq. ft.
135 Sandy Drive, Moncks Corner, SC 29461
MLS# 26021792Listed by: THE REAL ESTATE FIRM


Protect your home and budget from life's surprises with an Assurant Home Warranty, backed by a partner that supports you through every step of homeownership. Explore Plans.
©2026 Century 21 Real Estate LLC. All rights reserved. CENTURY 21®, the CENTURY 21 Logo and C21® are service marks owned by Century 21 Real Estate LLC. Century 21 Real Estate LLC fully supports the principles of the Fair Housing Act and the Equal Opportunity Act. Each office is independently owned and operated. Listing information is deemed reliable but not guaranteed accurate.