
261 Topsaw Lane, Moncks Corner, SC 29461
Local realty services provided by:CENTURY 21 Northland
261 Topsaw Lane,Moncks Corner, SC 29461
$475,000
- 4 Beds
- 4 Baths
- - sq. ft.
- Single family
- Sold
Listed by: jeff bowers
Office: re/max southern shores
MLS#:26010730
Source:MI_NGLRMLS
Sorry, we are unable to map this address
Price summary
- Price:$475,000
About this home
YOU WILL BE IMPRESSED! Imagine coming home to PRISTINE CONDITION, thoughtful UPGRADES, and the peaceful backdrop of a POND-VIEW lot. This STUNNING HOME delivers everything today's buyers are searching for--style, space, and STANDOUT FEATURES--starting with an oversized back patio complete with a 6-PERSON HOT TUB, perfect for relaxing or entertaining while enjoying SERENE WATER VIEWS.Inside, the highly sought-after floor plan offers a spacious main living area paired with a beautifully open, family-friendly kitchen. The kitchen is a true centerpiece, featuring striking SOAPSTONE COUNTERTOPS, a large island with seating, staggered upper cabinets, a FARMHOUSE SINK, tile backsplash, and a 6-BURNER GAS COOKTOP with wall oven--ideal for both everyday living and hosting.The main level boasts a LUXURIOUS PRIMARY SUITE designed for comfort and retreat, complete with a SPA-LIKE BATHROOM featuring a "SUPER SHOWER" with both rain-style and wall-mounted showerheads, along with a generously sized walk-in closet. A secondary bedroom with its own private bath on the first floor makes an ideal guest suite.
Upstairs, you'll find incredible flexibility with a large loft/media space, a convenient half bath, three additional bedrooms, and another full bathroom--plenty of room for everyone.
Throughout the home, you'll appreciate the elevated finishes, including ENGINEERED WOOD FLOORING in the main living areas, custom wall coverings, UPGRADDED LIGHTING AND PLUMBING FIXTURES fixtures, ceiling fans throughout, and 2" blinds for a polished look.
Additional highlights include:
Sunroom overlooking the backyard and pond
Laundry room with built-in folding table
Extra garage storage
Three walk-out attic storage areas
Outdoor gas line for grilling
Located in a highly desirable community, residents enjoy access to top-tier amenities including two pools, playgrounds, a dog park, and more.
This home truly combines comfort, functionality, and lifestyle--don't miss your opportunity to make it yours....
Contact an agent
Home facts
- Year built:2016
- Subdivision & Development:Foxbank Plantation
- Listing ID #:26010730
- Updated:August 01, 2026 at 07:14 AM
Rooms and interior
- Bedrooms:4
- Total bathrooms:4
- Full bathrooms:3
- Half bathrooms:1
- Flooring:Carpet, Wood
- Kitchen Description:Pantry
Heating and cooling
- Cooling:Central Air
- Central air:Yes
Structure and exterior
- Year built:2016
- Foundation Description:Slab
Schools
- High school:Berkeley
- Middle school:Berkeley
- Elementary school:Foxbank
Finances and disclosures
- Price:$475,000
Parking
- Total parking spaces:2
- Garage:Yes
- Garage spaces:2
New listings near 261 Topsaw Lane
- New
 $425,910Active3 beds 2 baths1,914 sq. ft.
746 Southern Cypress Circle, Moncks Corner, SC 29461
MLS# 26021910Listed by: DFH REALTY GEORGIA, LLC - New
 $475,345Active4 beds 4 baths2,765 sq. ft.
734 Southern Cypress Circle, Moncks Corner, SC 29461
MLS# 26021773Listed by: DFH REALTY GEORGIA, LLC - New
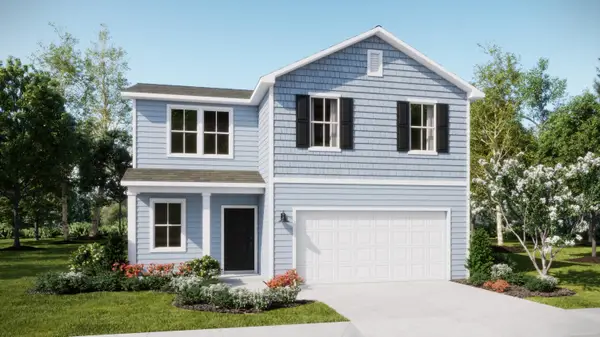 $349,500Active4 beds 3 baths1,753 sq. ft.
383 Camellia Bloom Drive, Moncks Corner, SC 29461
MLS# 26021833Listed by: LENNAR SALES CORP. - New
 $459,472Active6 beds 5 baths3,505 sq. ft.
359 Camellia Bloom Way, Moncks Corner, SC 29461
MLS# 26021835Listed by: LENNAR SALES CORP. - New
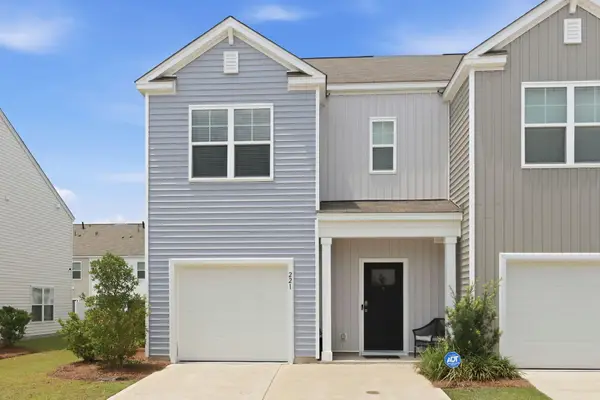 $330,000Active3 beds 3 baths1,556 sq. ft.
221 Blue Haw Drive, Moncks Corner, SC 29461
MLS# 26021593Listed by: CARRIAGE PROPERTIES LLC - New
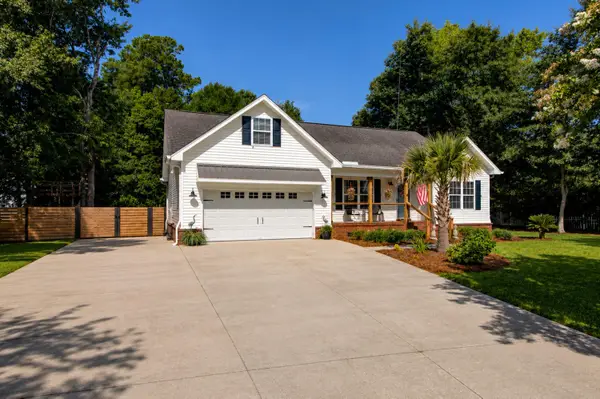 $469,900Active3 beds 2 baths2,144 sq. ft.
409 Sandy Drive, Moncks Corner, SC 29461
MLS# 26021819Listed by: WHITE OAK REAL ESTATE OF SC LLC - New
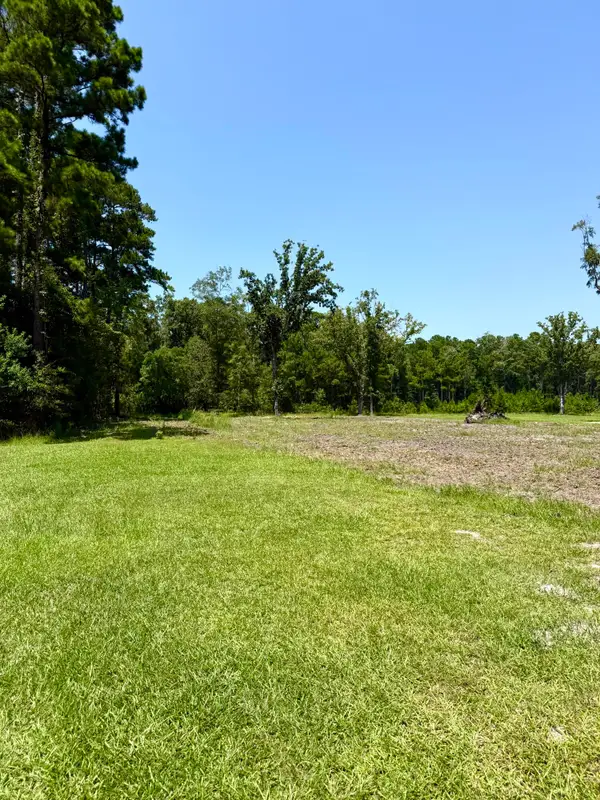 $175,000Active1.03 Acres
612 Savage Street, Moncks Corner, SC 29461
MLS# 26021781Listed by: MODERN + MAIN REALTY - New
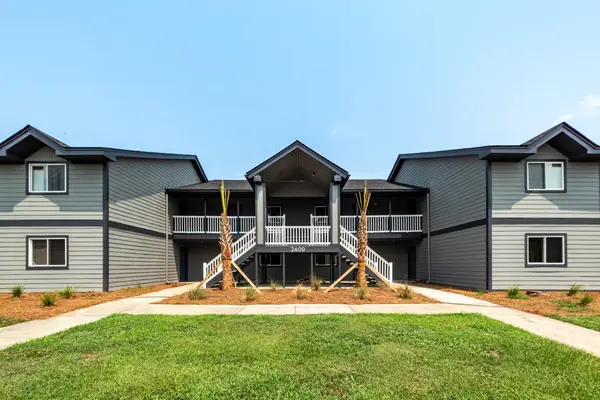 $165,000Active3 beds 2 baths1,112 sq. ft.
2605 Hidden Cove Drive, Moncks Corner, SC 29461
MLS# 26021791Listed by: CAROLINA ONE REAL ESTATE - New
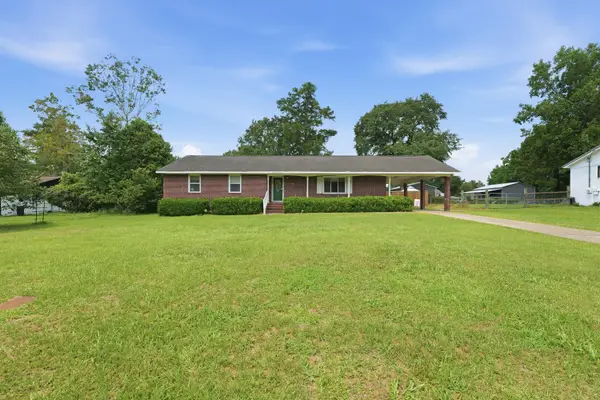 $359,000Active3 beds 2 baths1,600 sq. ft.
135 Sandy Drive, Moncks Corner, SC 29461
MLS# 26021792Listed by: THE REAL ESTATE FIRM - New
 $393,240Active5 beds 3 baths2,361 sq. ft.
229 Beebalm Lane, Moncks Corner, SC 29461
MLS# 26021760Listed by: D R HORTON INC


Protect your home and budget from life's surprises with an Assurant Home Warranty, backed by a partner that supports you through every step of homeownership. Explore Plans.
©2026 Century 21 Real Estate LLC. All rights reserved. CENTURY 21®, the CENTURY 21 Logo and C21® are service marks owned by Century 21 Real Estate LLC. Century 21 Real Estate LLC fully supports the principles of the Fair Housing Act and the Equal Opportunity Act. Each office is independently owned and operated. Listing information is deemed reliable but not guaranteed accurate.