
308 Bradley Bend Drive, Moncks Corner, SC 29461
Local realty services provided by:CENTURY 21 Triangle Group
Listed by: danielle hamric, daniel allison843-779-8660
Office: carolina one real estate
MLS#:26015680
Source:SC_CTAR
308 Bradley Bend Drive,Moncks Corner, SC 29461
$318,000
- 4 Beds
- 2 Baths
- 1,907 sq. ft.
- Single family
- Active
Upcoming open houses
- Sun, Jul 2610:00 am - 12:00 pm
Price summary
- Price:$318,000
- Price per sq. ft.:$166.75
About this home
This one and a half story home has 4 bedrooms, 2 bathrooms and is approximately 1,907 square feet in the desirable Moss Grove Plantation community. Three bedrooms are on the main floor which includes the master suite towards the back of the home. The Master Suite has a separate shower, garden tub, and double bowl sinks. The second bathroom also has two sinks and is on the main floor as well. The fourth bedroom is over the garage and does have a closet. The home also has maple cabinets throughout, Smooth top black stove, black microwave, black dishwasher, a screened in porch and an additional 6x10 concrete patio.The neighborhood featured amenities include a swimming pool, play area, community open space, boat storage and two lakes. You don't want to pass on checking out this home as soo
Contact an agent
Home facts
- Year built:2007
- Listing ID #:26015680
- Added:55 day(s) ago
- Updated:July 24, 2026 at 10:26 PM
Rooms and interior
- Bedrooms:4
- Total bathrooms:2
- Full bathrooms:2
- Flooring:Laminate
- Bathrooms Description:Garden Tub/Shower
- Kitchen Description:Eat-in Kitchen
- Living area:1,907 sq. ft.
Heating and cooling
- Cooling:Central Air
- Heating:Heat Pump
- Central air:Yes
Structure and exterior
- Year built:2007
- Building area:1,907 sq. ft.
- Lot area:0.14 Acres
- Lot Features:0 - .5 Acre
- Architectural Style:Ranch
- Foundation Description:Slab
- Levels:2 Story
Schools
- High school:Berkeley
- Middle school:Berkeley
- Elementary school:Whitesville
Utilities
- Water:Public
- Sewer:Public Sewer
Finances and disclosures
- Price:$318,000
- Price per sq. ft.:$166.75
Features and amenities
- Laundry features:Laundry Room
- Amenities:Ceiling Blown, Ceiling Fan(s)
Parking
- Total parking spaces:2
- Parking description:2 Car Garage
- Garage:Yes
- Garage spaces:2
New listings near 308 Bradley Bend Drive
- New
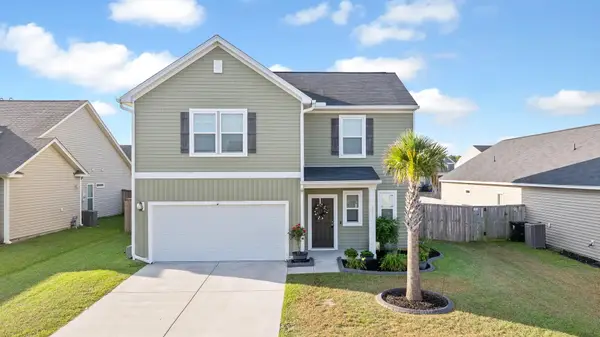 $369,900Active4 beds 3 baths1,830 sq. ft.
322 Bountiful Drive, Moncks Corner, SC 29461
MLS# 26021072Listed by: NEXTHOME THE AGENCY GROUP - New
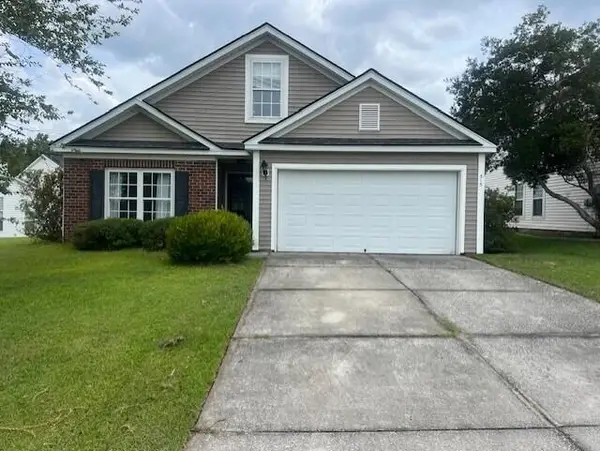 $409,900Active4 beds 3 baths2,338 sq. ft.
515 Evening Shade Drive, Moncks Corner, SC 29461
MLS# 26021025Listed by: PINNACLE ONE PROPERTIES ELITE LLC - New
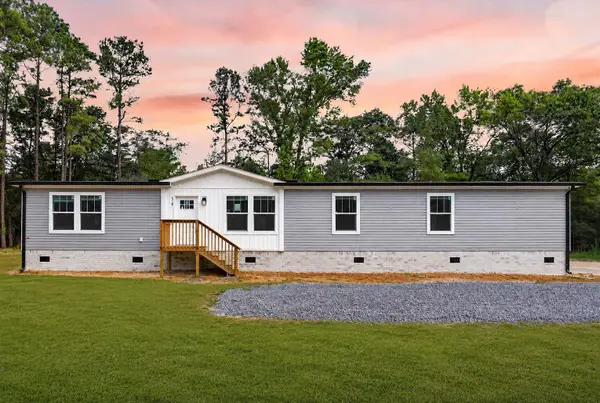 $325,000Active4 beds 2 baths1,920 sq. ft.
519 Stephens Lane, Moncks Corner, SC 29461
MLS# 26020994Listed by: CAROLINA ONE REAL ESTATE - Open Sat, 12 to 2pmNew
 $649,900Active4 beds 2 baths1,800 sq. ft.
129 Melrose Place, Moncks Corner, SC 29461
MLS# 26020971Listed by: RE/MAX CORNERSTONE REALTY - Open Sun, 10am to 1pmNew
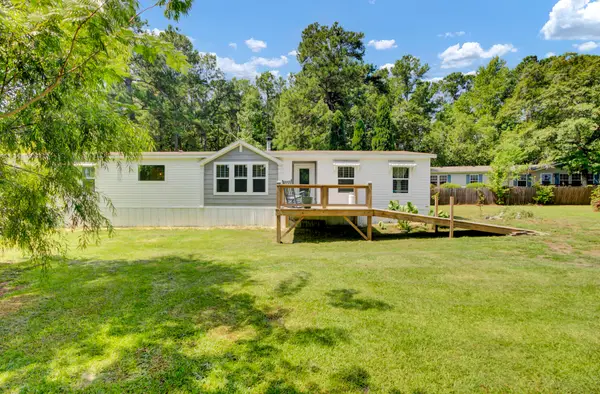 $375,000Active4 beds 2 baths2,000 sq. ft.
104 Autumn Lane, Moncks Corner, SC 29461
MLS# 26020942Listed by: TRUE CAROLINA REALTY - New
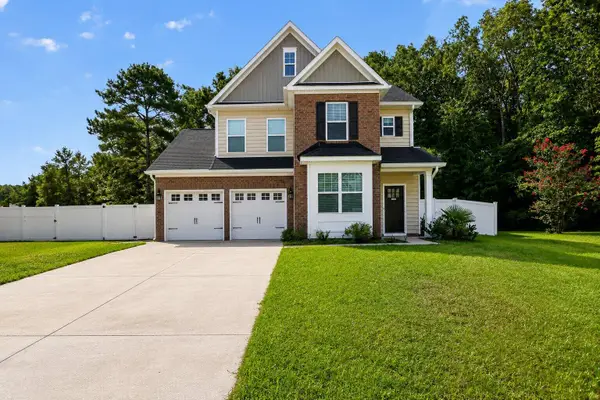 $429,900Active6 beds 5 baths3,493 sq. ft.
223 Buttonbush Court, Moncks Corner, SC 29461
MLS# 26020889Listed by: CHUCKTOWN HOMES POWERED BY LPT REALTY - New
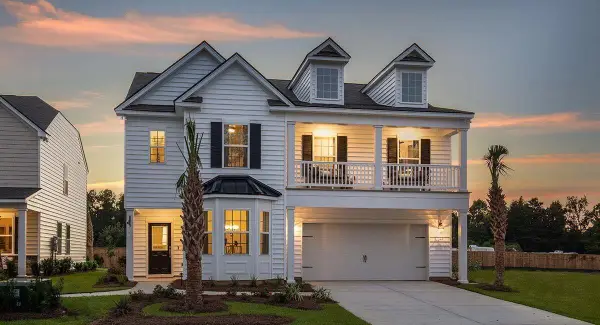 $395,902Active4 beds 3 baths2,463 sq. ft.
521 Red Monarch Way, Moncks Corner, SC 29461
MLS# 26020814Listed by: LENNAR SALES CORP. - New
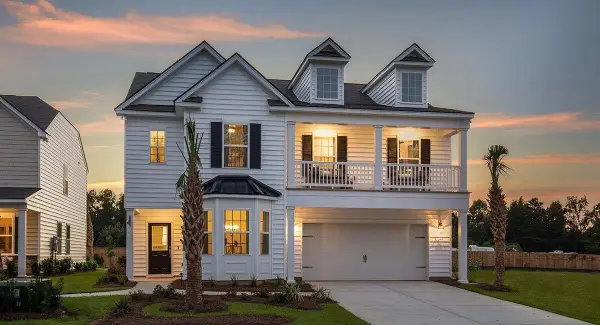 $397,672Active4 beds 3 baths2,463 sq. ft.
344 Camellia Bloom Drive, Moncks Corner, SC 29461
MLS# 26020815Listed by: LENNAR SALES CORP. - New
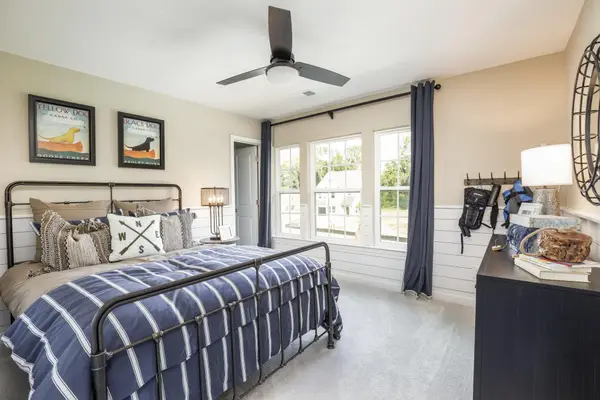 $402,292Active4 beds 3 baths2,591 sq. ft.
559 Red Monarch Way, Moncks Corner, SC 29461
MLS# 26020819Listed by: LENNAR SALES CORP. - New
 $384,250Active4 beds 3 baths2,323 sq. ft.
385 Camellia Bloom Drive, Moncks Corner, SC 29461
MLS# 26020820Listed by: LENNAR SALES CORP.


Protect your home and budget from life's surprises with an Assurant Home Warranty, backed by a partner that supports you through every step of homeownership. Explore Plans.
©2026 Century 21 Real Estate LLC. All rights reserved. CENTURY 21®, the CENTURY 21 Logo and C21® are service marks owned by Century 21 Real Estate LLC. Century 21 Real Estate LLC fully supports the principles of the Fair Housing Act and the Equal Opportunity Act. Each office is independently owned and operated. Listing information is deemed reliable but not guaranteed accurate.