
320 Bracken Fern Road, Moncks Corner, SC 29461
Local realty services provided by:CENTURY 21 Triangle Group
Listed by: jennifer dane
Office: exp realty llc.
MLS#:26009576
Source:SC_CTAR
Price summary
- Price:$445,000
- Price per sq. ft.:$126.6
About this home
Built 2014, this 3,515 sq ft Fairmont South home delivers where it counts. Hardwood floors, open layout, wood-burning fireplace. Gourmet kitchen with granite island, gas range, butler's pantry, and abundant cabinetry. Primary suite with garden tub, separate shower, and walk-in closet. Screened porch overlooks fenced backyard with hot tub. Bonus rooms on both main and upper levels offer flexible space for office, den, formal dining, or play. Both HVAC systems replaced within 2 years. Whole-house automatic Generac generator sets this one apart. Community pool and park. Convenient to Volvo, Boeing, Joint Base Charleston, and Berkeley County Schools.
Contact an agent
Home facts
- Year built:2014
- Listing ID #:26009576
- Added:107 day(s) ago
- Updated:July 24, 2026 at 06:01 PM
Rooms and interior
- Bedrooms:4
- Total bathrooms:3
- Full bathrooms:3
- Flooring:Ceramic Tile, Wood
- Bathrooms Description:Garden Tub/Shower
- Kitchen Description:Eat-in Kitchen, Kitchen Island, Pantry
- Living area:3,515 sq. ft.
Heating and cooling
- Cooling:Central Air
- Heating:Heat Pump
- Central air:Yes
Structure and exterior
- Year built:2014
- Building area:3,515 sq. ft.
- Lot area:0.15 Acres
- Lot Features:0 - .5 Acre, Level
- Architectural Style:Traditional
- Foundation Description:Slab
- Levels:2 Story
Schools
- High school:Berkeley
- Middle school:Berkeley
- Elementary school:Whitesville
Utilities
- Water:Public
- Sewer:Public Sewer
Finances and disclosures
- Price:$445,000
- Price per sq. ft.:$126.6
Features and amenities
- Laundry features:Laundry Room
- Amenities:Ceiling Cathedral/Vaulted, Ceiling Fan(s), Ceiling Smooth, High Ceilings
Parking
- Total parking spaces:2
- Parking description:2 Car Garage, Garage Door Opener
- Garage:Yes
- Garage spaces:2
New listings near 320 Bracken Fern Road
- New
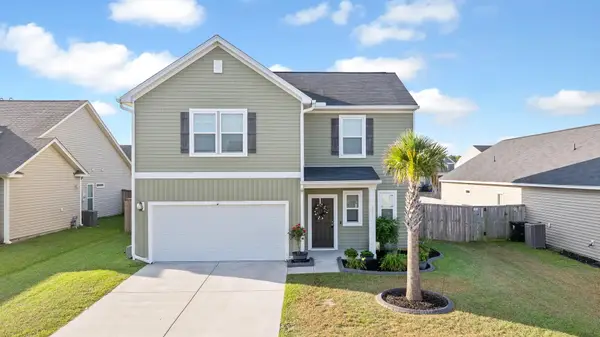 $369,900Active4 beds 3 baths1,830 sq. ft.
322 Bountiful Drive, Moncks Corner, SC 29461
MLS# 26021072Listed by: NEXTHOME THE AGENCY GROUP - New
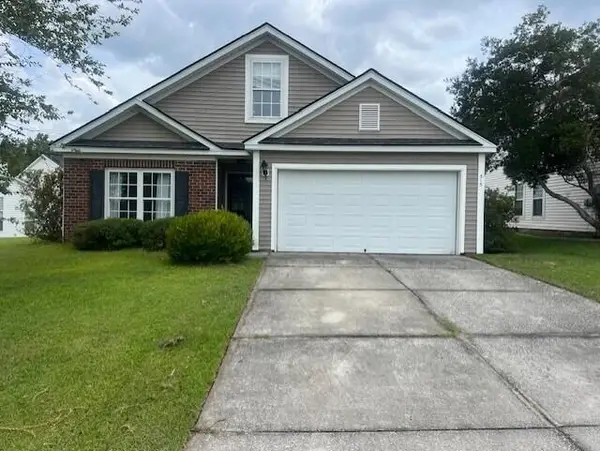 $409,900Active4 beds 3 baths2,338 sq. ft.
515 Evening Shade Drive, Moncks Corner, SC 29461
MLS# 26021025Listed by: PINNACLE ONE PROPERTIES ELITE LLC - New
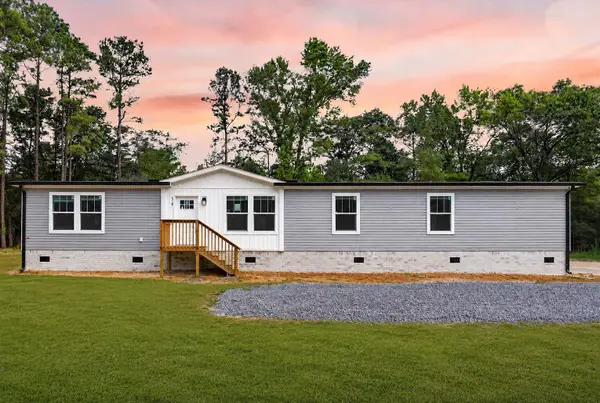 $325,000Active4 beds 2 baths1,920 sq. ft.
519 Stephens Lane, Moncks Corner, SC 29461
MLS# 26020994Listed by: CAROLINA ONE REAL ESTATE - Open Sat, 12 to 2pmNew
 $649,900Active4 beds 2 baths1,800 sq. ft.
129 Melrose Place, Moncks Corner, SC 29461
MLS# 26020971Listed by: RE/MAX CORNERSTONE REALTY - Open Sun, 10am to 1pmNew
 $375,000Active4 beds 2 baths2,000 sq. ft.
104 Autumn Lane, Moncks Corner, SC 29461
MLS# 26020942Listed by: TRUE CAROLINA REALTY - New
 $429,900Active6 beds 5 baths3,493 sq. ft.
223 Buttonbush Court, Moncks Corner, SC 29461
MLS# 26020889Listed by: CHUCKTOWN HOMES POWERED BY LPT REALTY - New
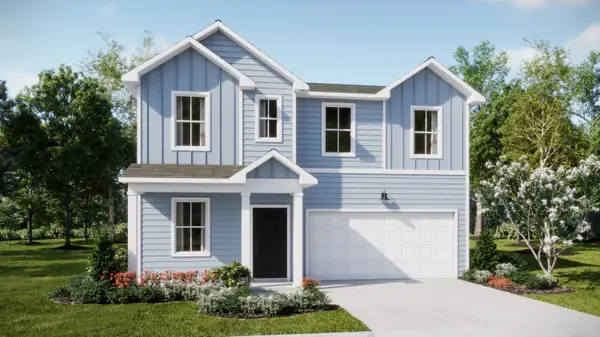 $361,875Active4 beds 3 baths2,176 sq. ft.
397 Camellia Bloom Drive, Moncks Corner, SC 29461
MLS# 26020826Listed by: LENNAR SALES CORP. - New
 $445,000Active4 beds 4 baths2,840 sq. ft.
290 Red Leaf Boulevard, Moncks Corner, SC 29461
MLS# 26020828Listed by: JPAR MAGNOLIA GROUP - New
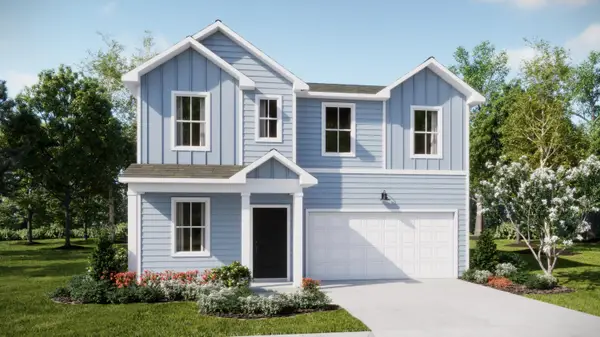 $363,450Active4 beds 3 baths2,176 sq. ft.
710 Blue Mistflower Drive, Moncks Corner, SC 29461
MLS# 26020829Listed by: LENNAR SALES CORP. - New
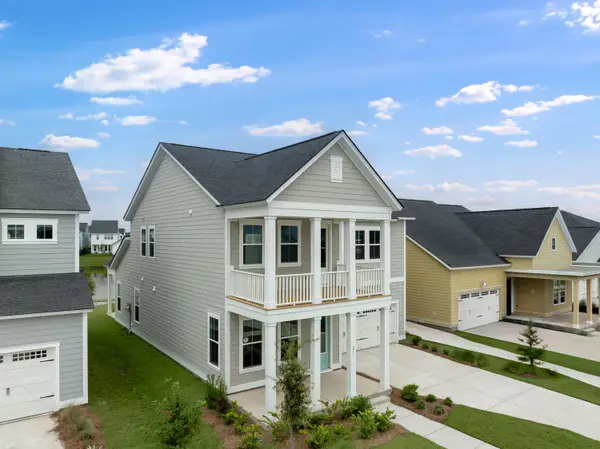 $401,313Active5 beds 4 baths2,443 sq. ft.
523 Red Monarch Way, Moncks Corner, SC 29461
MLS# 26020831Listed by: LENNAR SALES CORP.


Protect your home and budget from life's surprises with an Assurant Home Warranty, backed by a partner that supports you through every step of homeownership. Explore Plans.
©2026 Century 21 Real Estate LLC. All rights reserved. CENTURY 21®, the CENTURY 21 Logo and C21® are service marks owned by Century 21 Real Estate LLC. Century 21 Real Estate LLC fully supports the principles of the Fair Housing Act and the Equal Opportunity Act. Each office is independently owned and operated. Listing information is deemed reliable but not guaranteed accurate.