
512 Blue Verner Road, Moncks Corner, SC 29461
Local realty services provided by:CENTURY 21 The Harrelson Group
Listed by: carter drake, kathy mesclier
Office: beazer homes
MLS#:26003822
Source:SC_CTAR
Price summary
- Price:$413,900
- Price per sq. ft.:$160.99
About this home
Discover the Conway, a beautiful two-story home in the heart of Moncks Corner. This brand-new construction home offers 5 bedrooms, 3 bathrooms, and a flexible loft--perfectly designed to meet the needs of larger households. With generous square footage and an open-concept floor plan, the Conway provides plenty of space for entertaining, relaxing, and everyday living. Enter through the spacious foyer where you will find a guest bedroom with access to a full bathroom at the front of the home. The kitchen, breakfast room and great room provide ample space for the whole family.Upstairs, you'll find four bedrooms. The spacious primary suite has an oversized walk-in-closet, & the choice of a large shower with 2 separate vanities or a walk in shower with separate garden tub and dual vanitLocated in the highly desirable community, The Groves of Berkeley, this home is just minutes from shopping, dining, and Lake Moultrie, blending convenience with comfort.
As America's number one energy-efficient homebuilder, we're proud that in 2024 our homes achieved an average net HERS® score of 37 (with solar) and a gross score of 42--the lowest publicly reported among the top 30 U.S. homebuilders in Builder Magazine's Top 100 list (ranked by 2024 closings).
Contact us today to learn more about exclusive buyer incentives, including closing cost assistance, design studio upgrades and more!...
Contact an agent
Home facts
- Year built:2026
- Listing ID #:26003822
- Added:163 day(s) ago
- Updated:July 24, 2026 at 06:01 PM
Rooms and interior
- Bedrooms:5
- Total bathrooms:3
- Full bathrooms:3
- Flooring:Ceramic Tile, Laminate
- Kitchen Description:Eat-in Kitchen, Pantry
- Living area:2,571 sq. ft.
Heating and cooling
- Cooling:Central Air
- Heating:Electric, Forced Air
- Central air:Yes
Structure and exterior
- Year built:2026
- Building area:2,571 sq. ft.
- Lot area:0.14 Acres
- Lot Features:0 - .5 Acre
- Architectural Style:Traditional
- Foundation Description:Slab
- Levels:2 Story
Schools
- High school:Berkeley
- Middle school:Berkeley Intermediate
- Elementary school:Foxbank
Utilities
- Water:Public
- Sewer:Public Sewer
Finances and disclosures
- Price:$413,900
- Price per sq. ft.:$160.99
Features and amenities
- Laundry features:Laundry Room
- Amenities:Ceiling Smooth, High Ceilings
Parking
- Total parking spaces:2
- Parking description:2 Car Garage
- Garage:Yes
- Garage spaces:2
New listings near 512 Blue Verner Road
- New
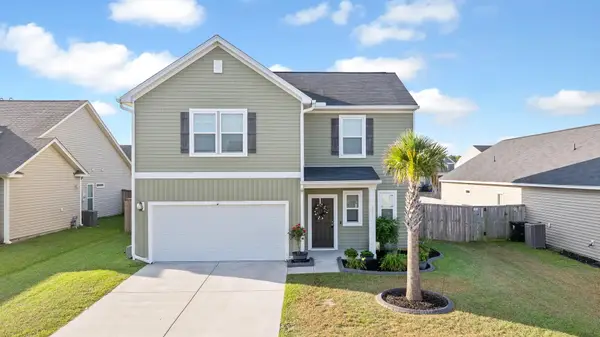 $369,900Active4 beds 3 baths1,830 sq. ft.
322 Bountiful Drive, Moncks Corner, SC 29461
MLS# 26021072Listed by: NEXTHOME THE AGENCY GROUP - New
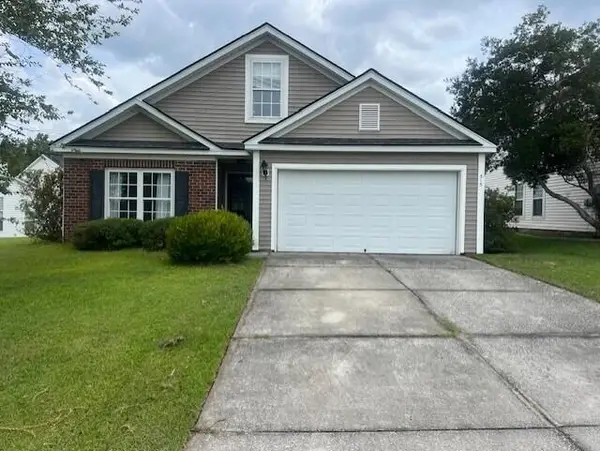 $409,900Active4 beds 3 baths2,338 sq. ft.
515 Evening Shade Drive, Moncks Corner, SC 29461
MLS# 26021025Listed by: PINNACLE ONE PROPERTIES ELITE LLC - New
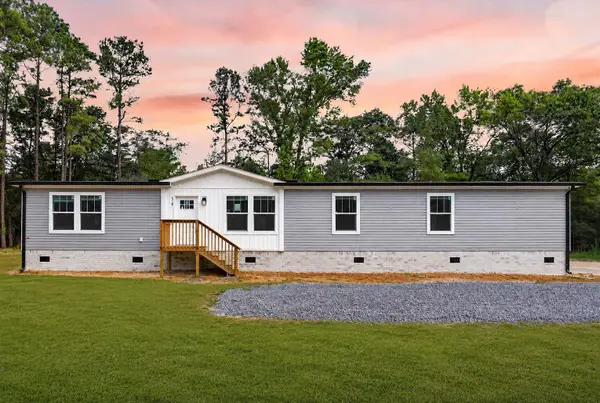 $325,000Active4 beds 2 baths1,920 sq. ft.
519 Stephens Lane, Moncks Corner, SC 29461
MLS# 26020994Listed by: CAROLINA ONE REAL ESTATE - Open Sat, 12 to 2pmNew
 $649,900Active4 beds 2 baths1,800 sq. ft.
129 Melrose Place, Moncks Corner, SC 29461
MLS# 26020971Listed by: RE/MAX CORNERSTONE REALTY - Open Sun, 10am to 1pmNew
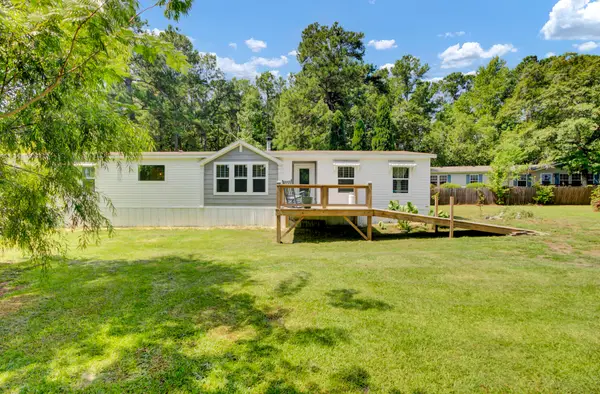 $375,000Active4 beds 2 baths2,000 sq. ft.
104 Autumn Lane, Moncks Corner, SC 29461
MLS# 26020942Listed by: TRUE CAROLINA REALTY - New
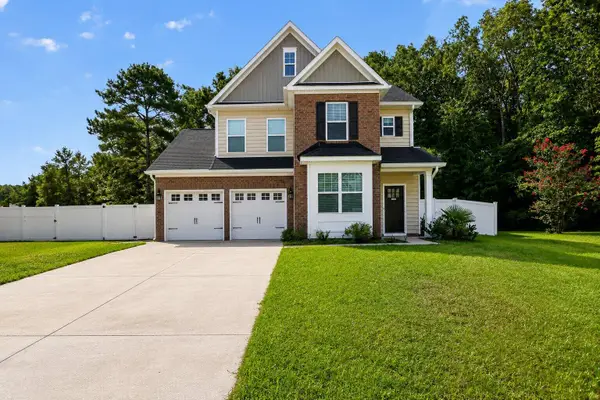 $429,900Active6 beds 5 baths3,493 sq. ft.
223 Buttonbush Court, Moncks Corner, SC 29461
MLS# 26020889Listed by: CHUCKTOWN HOMES POWERED BY LPT REALTY - New
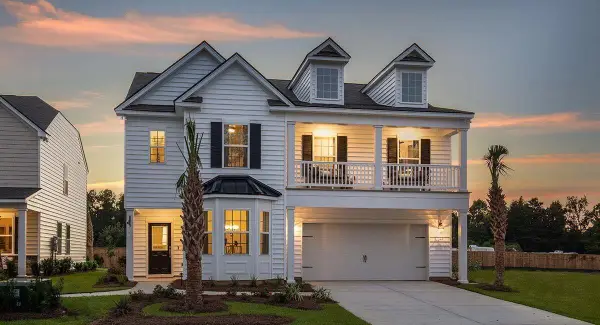 $395,902Active4 beds 3 baths2,463 sq. ft.
521 Red Monarch Way, Moncks Corner, SC 29461
MLS# 26020814Listed by: LENNAR SALES CORP. - New
 $397,672Active4 beds 3 baths2,463 sq. ft.
344 Camellia Bloom Drive, Moncks Corner, SC 29461
MLS# 26020815Listed by: LENNAR SALES CORP. - New
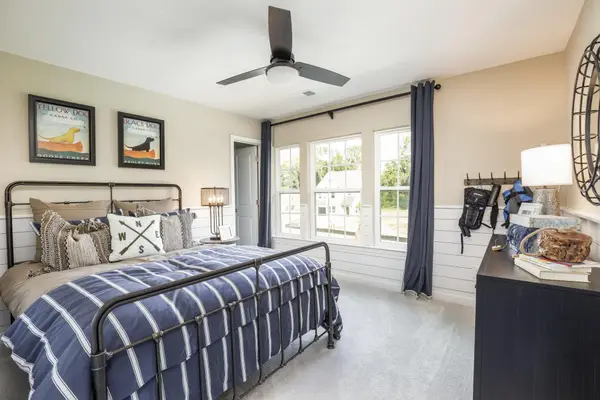 $402,292Active4 beds 3 baths2,591 sq. ft.
559 Red Monarch Way, Moncks Corner, SC 29461
MLS# 26020819Listed by: LENNAR SALES CORP. - New
 $384,250Active4 beds 3 baths2,323 sq. ft.
385 Camellia Bloom Drive, Moncks Corner, SC 29461
MLS# 26020820Listed by: LENNAR SALES CORP.


Protect your home and budget from life's surprises with an Assurant Home Warranty, backed by a partner that supports you through every step of homeownership. Explore Plans.
©2026 Century 21 Real Estate LLC. All rights reserved. CENTURY 21®, the CENTURY 21 Logo and C21® are service marks owned by Century 21 Real Estate LLC. Century 21 Real Estate LLC fully supports the principles of the Fair Housing Act and the Equal Opportunity Act. Each office is independently owned and operated. Listing information is deemed reliable but not guaranteed accurate.