
513 Tulip Poplar Drive, Moncks Corner, SC 29461
Local realty services provided by:CENTURY 21 Triangle Group
Listed by: katie stevens grout
Office: d r horton inc
MLS#:26015166
Source:SC_CTAR
513 Tulip Poplar Drive,Moncks Corner, SC 29461
$376,106
- 4 Beds
- 3 Baths
- 1,821 sq. ft.
- Single family
- Pending
Price summary
- Price:$376,106
- Price per sq. ft.:$206.54
About this home
Special Interest Rate with Closing Cost Assistance paid for by BuilderWelcome to 513 Tulip Poplar Drive, located in the heart of the Carolina Groves community in scenic Moncks Corner, South Carolina. Thoughtfully planned and beautifully maintained, Carolina Groves offers a relaxed Lowcountry setting where neighbors connect, outdoor spaces invite enjoyment, and everyday living feels effortless.
Surrounded by lush greenery and peaceful views, this inviting community blends classic Southern charm with modern convenience, placing shopping, dining, and major destinations within easy reach while preserving a tranquil atmosphere.
This well-designed two-story home features a spacious open-concept great room and kitchen, ideal for both everyday living and entertaining. The first floor includes a versatile open area that can be used as a home office, flex space, or additional dining area, adapting easily to a variety of lifestyles. Upstairs, you'll find a conveniently located laundry room, a comfortable primary suite with a walk-in closet, and three additional bedrooms, offering flexibility for guests, hobbies, or work-from-home needs.
Residents of Carolina Groves enjoy resort-style community amenities, including a pool, outdoor pavilion, grilling area with prep kitchen, and scenic walking trails perfect for morning strolls, social gatherings, or unwinding at the end of the day.
Whether you're purchasing your first home, seeking additional space, or looking for a home that fits your lifestyle today, 513 Tulip Poplar Drive offers an inviting place to settle in and enjoy Lowcountry living.
UNDER CONSTRUCTION: Square footage is approximate. Photos are for illustrative purposes only; features, options, colors, and selections may vary....
Contact an agent
Home facts
- Year built:2026
- Listing ID #:26015166
- Added:58 day(s) ago
- Updated:July 24, 2026 at 08:27 AM
Rooms and interior
- Bedrooms:4
- Total bathrooms:3
- Full bathrooms:2
- Half bathrooms:1
- Kitchen Description:Eat-in Kitchen, Kitchen Island, Pantry
- Living area:1,821 sq. ft.
Heating and cooling
- Cooling:Central Air
- Central air:Yes
Structure and exterior
- Year built:2026
- Building area:1,821 sq. ft.
- Lot area:0.15 Acres
- Lot Features:0 - .5 Acre
- Architectural Style:Traditional
- Foundation Description:Slab
- Levels:2 Story
Schools
- High school:Berkeley
- Middle school:Berkeley
- Elementary school:Whitesville
Utilities
- Water:Public
- Sewer:Public Sewer
Finances and disclosures
- Price:$376,106
- Price per sq. ft.:$206.54
Features and amenities
- Amenities:Ceiling Smooth, High Ceilings
Parking
- Total parking spaces:2
- Parking description:2 Car Garage, Garage Door Opener
- Garage:Yes
- Garage spaces:2
New listings near 513 Tulip Poplar Drive
- New
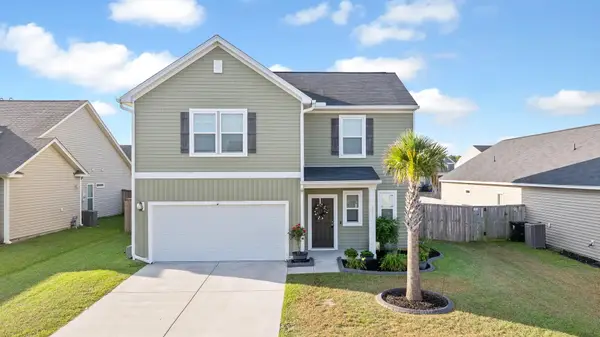 $369,900Active4 beds 3 baths1,830 sq. ft.
322 Bountiful Drive, Moncks Corner, SC 29461
MLS# 26021072Listed by: NEXTHOME THE AGENCY GROUP - New
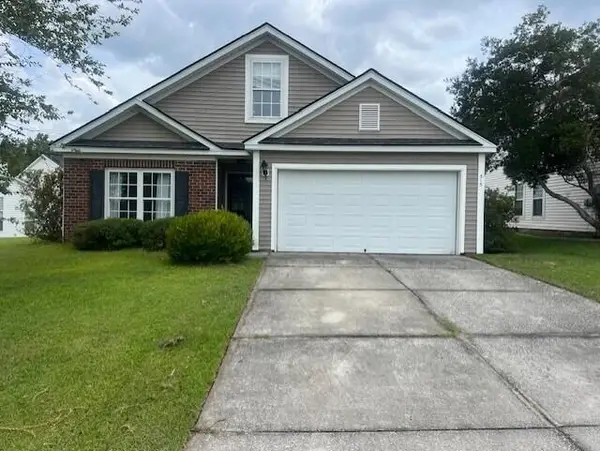 $409,900Active4 beds 3 baths2,338 sq. ft.
515 Evening Shade Drive, Moncks Corner, SC 29461
MLS# 26021025Listed by: PINNACLE ONE PROPERTIES ELITE LLC - New
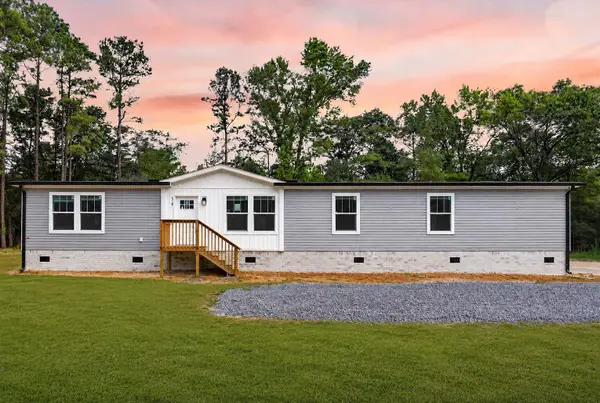 $325,000Active4 beds 2 baths1,920 sq. ft.
519 Stephens Lane, Moncks Corner, SC 29461
MLS# 26020994Listed by: CAROLINA ONE REAL ESTATE - Open Sat, 12 to 2pmNew
 $649,900Active4 beds 2 baths1,800 sq. ft.
129 Melrose Place, Moncks Corner, SC 29461
MLS# 26020971Listed by: RE/MAX CORNERSTONE REALTY - Open Sun, 10am to 1pmNew
 $375,000Active4 beds 2 baths2,000 sq. ft.
104 Autumn Lane, Moncks Corner, SC 29461
MLS# 26020942Listed by: TRUE CAROLINA REALTY - New
 $429,900Active6 beds 5 baths3,493 sq. ft.
223 Buttonbush Court, Moncks Corner, SC 29461
MLS# 26020889Listed by: CHUCKTOWN HOMES POWERED BY LPT REALTY - New
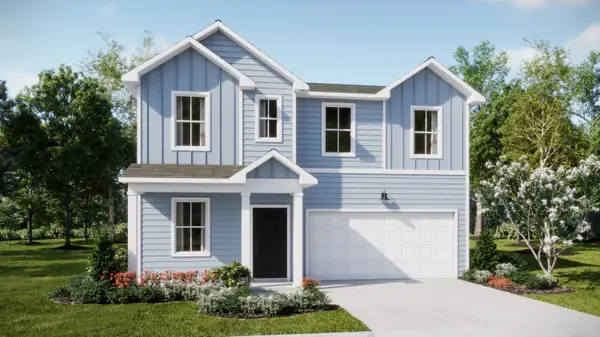 $361,875Active4 beds 3 baths2,176 sq. ft.
397 Camellia Bloom Drive, Moncks Corner, SC 29461
MLS# 26020826Listed by: LENNAR SALES CORP. - New
 $445,000Active4 beds 4 baths2,840 sq. ft.
290 Red Leaf Boulevard, Moncks Corner, SC 29461
MLS# 26020828Listed by: JPAR MAGNOLIA GROUP - New
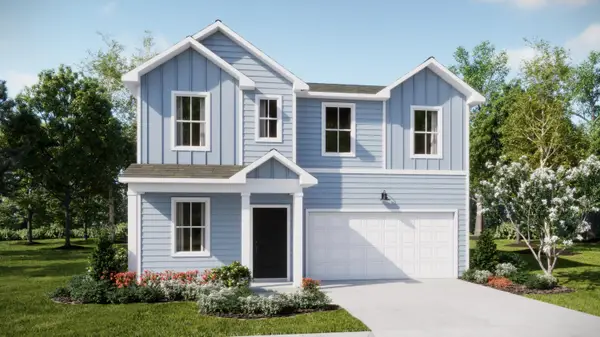 $363,450Active4 beds 3 baths2,176 sq. ft.
710 Blue Mistflower Drive, Moncks Corner, SC 29461
MLS# 26020829Listed by: LENNAR SALES CORP. - New
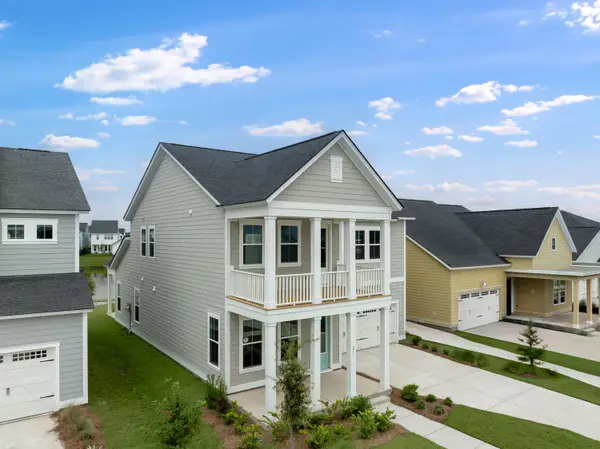 $401,313Active5 beds 4 baths2,443 sq. ft.
523 Red Monarch Way, Moncks Corner, SC 29461
MLS# 26020831Listed by: LENNAR SALES CORP.


Protect your home and budget from life's surprises with an Assurant Home Warranty, backed by a partner that supports you through every step of homeownership. Explore Plans.
©2026 Century 21 Real Estate LLC. All rights reserved. CENTURY 21®, the CENTURY 21 Logo and C21® are service marks owned by Century 21 Real Estate LLC. Century 21 Real Estate LLC fully supports the principles of the Fair Housing Act and the Equal Opportunity Act. Each office is independently owned and operated. Listing information is deemed reliable but not guaranteed accurate.