
124 Braxton Drive, Moore, SC 29369
Local realty services provided by:CENTURY 21 The Harrelson Group
124 Braxton Drive,Moore, SC 29369
$300,000
- 4 Beds
- 3 Baths
- 2,166 sq. ft.
- Single family
- Active
Listed by: thomas pearson
Office: keller williams greenville central
MLS#:342687
Source:SC_SMLS
Price summary
- Price:$300,000
- Price per sq. ft.:$138.5
About this home
Welcome to this beautiful move in ready 4 bedroom, 2.5 bathroom home that offers the perfect combination of comfort, space, and style. The open concept floor plan creates an inviting space for entertaining guests or enjoying cozy nights at home. A dedicated office on the main level provides the perfect spot for working from home, studying, or staying organized. Step outside to your fully fenced backyard, where you'll find an extended patio creating the perfect place to relax, entertain, or enjoy quiet evenings outdoors. Located within walking distance of Linville Hills Park, you'll have easy access to walking trails, a disc golf course, a playground, covered picnic areas, and more. With thoughtful upgrades, great outdoor living space, and an unbeatable value, this home is one you won't want to miss. Schedule your private showing today!
Contact an agent
Home facts
- Year built:2023
- Subdivision & Development:Braxton Place
- Listing ID #:342687
- Added:1 day(s) ago
- Updated:October 12, 2026 at 03:39 AM
Rooms and interior
- Bedrooms:4
- Total bathrooms:3
- Full bathrooms:2
- Half bathrooms:1
- Living area:2,166 sq. ft.
Structure and exterior
- Year built:2023
- Building area:2,166 sq. ft.
- Lot area:0.1 Acres
Schools
- High school:6-Dorman High
- Middle school:6-Dawkins Middle
- Elementary school:6-Westview
Finances and disclosures
- Price:$300,000
- Price per sq. ft.:$138.5
- Tax amount:$1,939 (2025)
Parking
- Garage:Yes
- Garage spaces:2
New listings near 124 Braxton Drive
- New
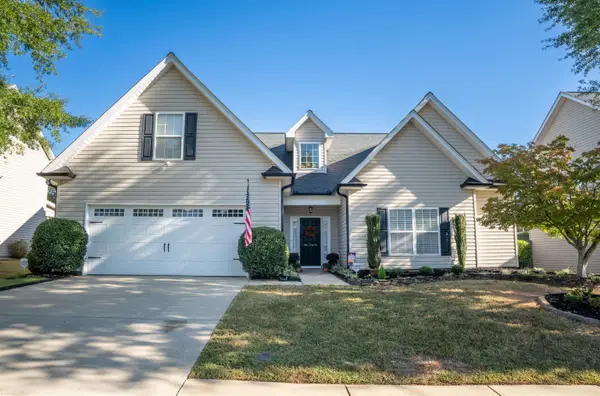 $350,000Active4 beds 3 baths2,246 sq. ft.
341 Archway Court, Moore, SC 29369
MLS# 342661Listed by: BETTER HOMES & GARDENS YOUNG & - New
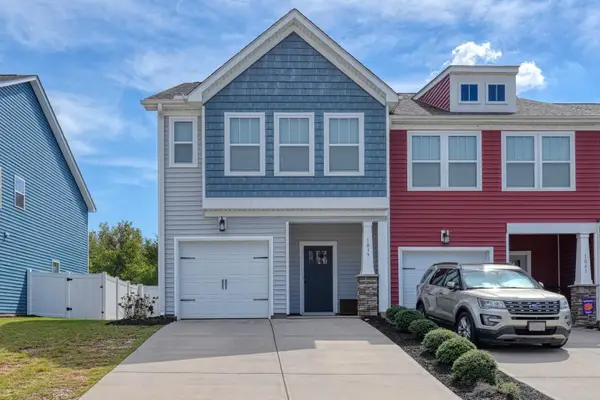 $229,000Active3 beds 3 baths1,500 sq. ft.
1039 Millison Place, Moore, SC 29369
MLS# 342639Listed by: AGENT PROS REALTY - New
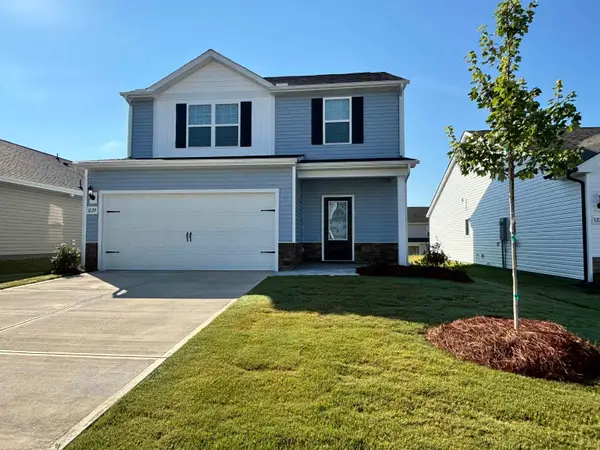 $330,900Active3 beds 3 baths1,800 sq. ft.
1229 Crested Iris Street, moore, SC 29369
MLS# 342570Listed by: LGI HOMES SC, LLC - New
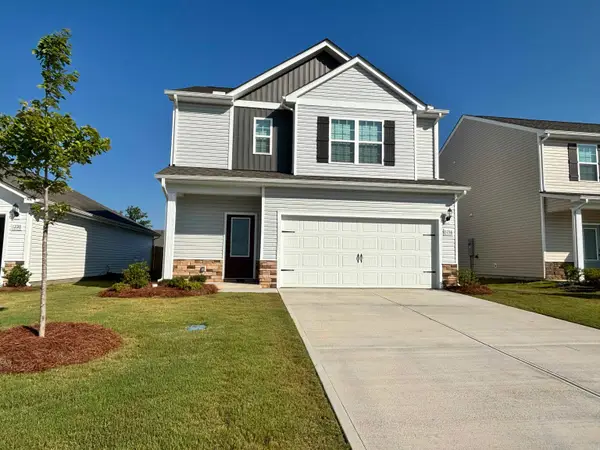 $300,900Active3 beds 3 baths1,700 sq. ft.
1216 Crested Iris Street, moore, SC 29369
MLS# 342571Listed by: LGI HOMES SC, LLC - New
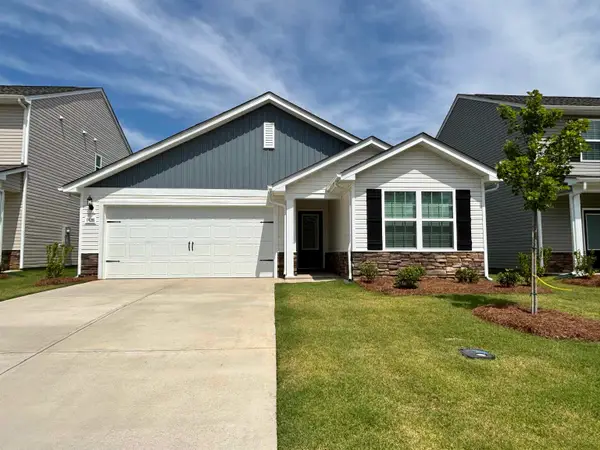 $270,900Active3 beds 2 baths1,309 sq. ft.
1428 Wild Indigo Way, Moore, SC 29369
MLS# 342572Listed by: LGI HOMES SC, LLC - New
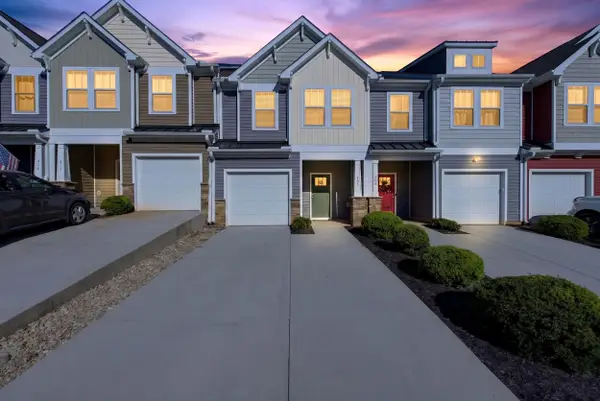 $239,900Active3 beds 3 baths1,598 sq. ft.
408 Pangel Lane, Duncan, SC 29334
MLS# 342506Listed by: EXP REALTY LLC - New
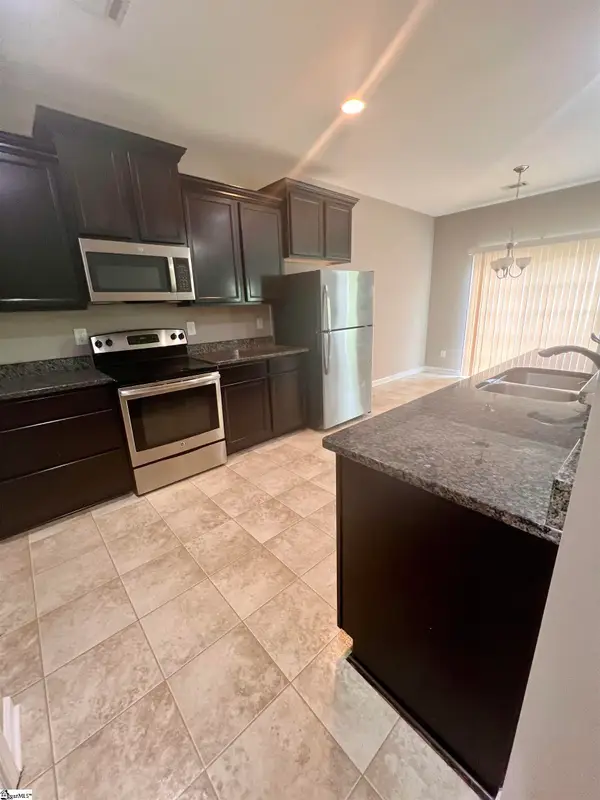 $329,000Active5 beds 4 baths
454 Lynnell Way, Moore, SC 29639
MLS# 1605633Listed by: KELLER WILLIAMS DRIVE - New
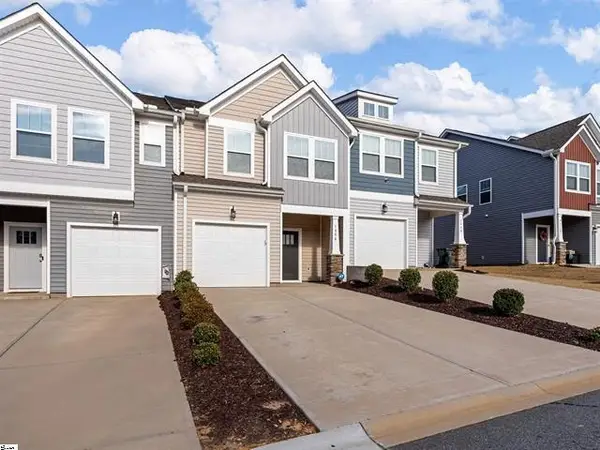 $224,900Active3 beds 3 baths1,587 sq. ft.
1550 Rivermeade Drive, Moore, SC 29369
MLS# 342421Listed by: LPT REALTY, LLC. - New
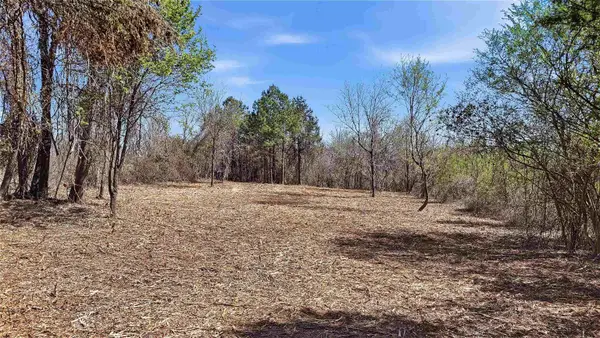 $117,000Active3.82 Acres
0 Cemetery Circle, Moore, SC 29369
MLS# 342410Listed by: SHULIKOV REALTY & ASSOCIATES


Protect your home and budget from life's surprises with an Assurant Home Warranty, backed by a partner that supports you through every step of homeownership. Explore Plans.
©2026 Century 21 Real Estate LLC. All rights reserved. CENTURY 21®, the CENTURY 21 Logo and C21® are service marks owned by Century 21 Real Estate LLC. Century 21 Real Estate LLC fully supports the principles of the Fair Housing Act and the Equal Opportunity Act. Each office is independently owned and operated. Listing information is deemed reliable but not guaranteed accurate.