
408 Pangel Lane, Duncan, SC 29334
Local realty services provided by:CENTURY 21 The Harrelson Group
408 Pangel Lane,Duncan, SC 29334
$239,900
- 3 Beds
- 3 Baths
- 1,598 sq. ft.
- Townhouse
- Active
Listed by: katie hartman
Office: exp realty llc.
MLS#:342506
Source:SC_SMLS
Price summary
- Price:$239,900
- Price per sq. ft.:$150.13
About this home
Welcome to NO MAINTENANCE living. Step inside to this meticulously maintained open-concept townhome. The over-sized chef's kitchen equipped with double ovens, a gas stove top, and oversized island opens up to the spacious living area, perfect for entertaining. Downstairs you'll also find beautiful hardwood floors, wainscoting, and plantation shutters. Upstairs, you'll find an over-sized primary suite with large en-suite bathroom with a walk in closet and sitting area. You will also find two additional bedrooms, spacious bath, and laundry room. Fairmont Ridge HOA amenities include all lawn and exterior maintenance.
Contact an agent
Home facts
- Year built:2018
- Subdivision & Development:Fairmont Ridge
- Listing ID #:342506
- Added:1 day(s) ago
- Updated:October 07, 2026 at 01:44 AM
Rooms and interior
- Bedrooms:3
- Total bathrooms:3
- Full bathrooms:2
- Half bathrooms:1
- Flooring:Carpet, Ceramic Tile, Wood
- Kitchen Description:Dishwasher, Microwave
- Living area:1,598 sq. ft.
Heating and cooling
- Central air:Yes
Structure and exterior
- Year built:2018
- Building area:1,598 sq. ft.
- Lot area:0.04 Acres
- Lot Features:Level
- Architectural Style:Craftsman
- Construction Materials:Stone
- Foundation Description:Slab
Schools
- High school:5-Byrnes High
- Middle school:5-Florence Chapel
- Elementary school:5-River Ridge
Utilities
- Sewer:Public Sewer
Finances and disclosures
- Price:$239,900
- Price per sq. ft.:$150.13
- Tax amount:$1,348 (2025)
Features and amenities
- Amenities:Cable Available
Parking
- Parking description:Attached
- Garage:Yes
- Garage spaces:1
New listings near 408 Pangel Lane
- New
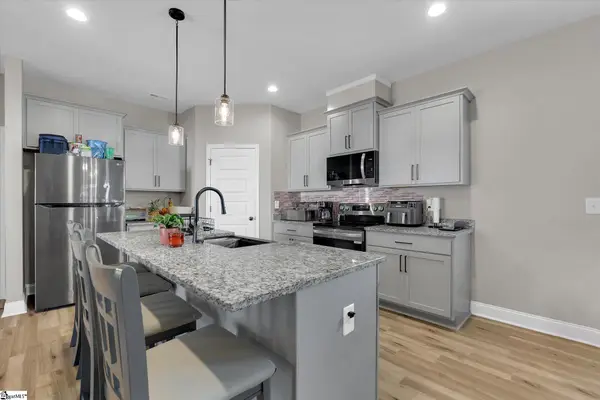 $345,000Active3 beds 3 baths
101 N Spencer Street, Duncan, SC 29334
MLS# 1605805Listed by: BLUEFIELD REALTY GROUP - New
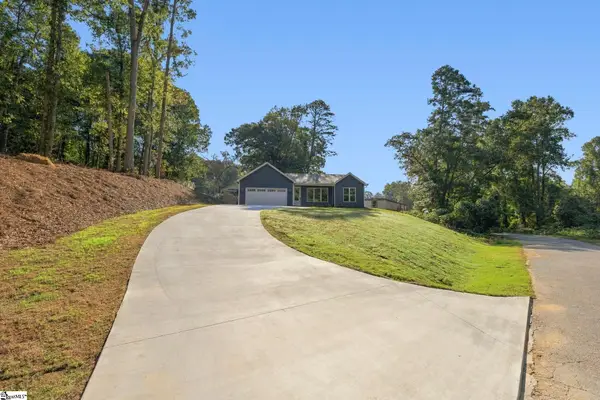 $309,900Active3 beds 2 baths
264 River Street, Duncan, SC 29334
MLS# 1605679Listed by: MONTGOMERY REALTY GROUP, LLC - New
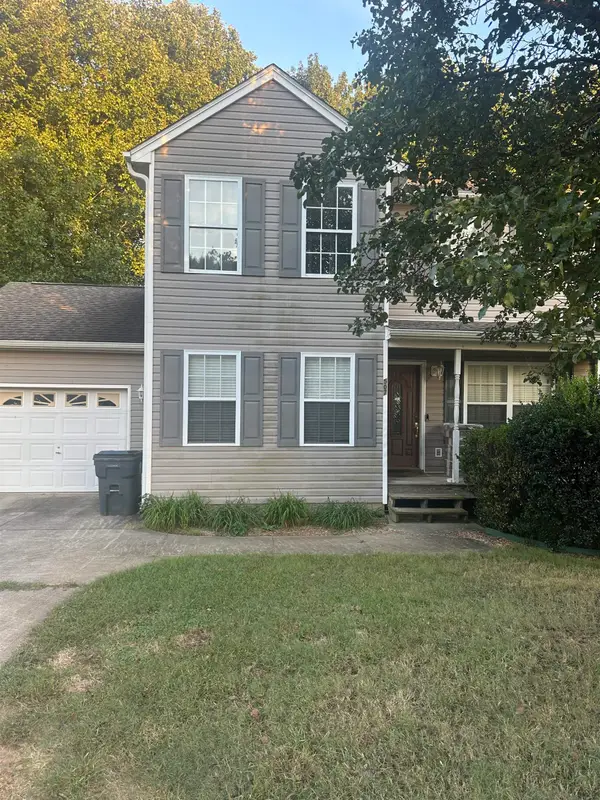 $200,000Active3 beds 3 baths1,482 sq. ft.
507 Duncan Station Dr, Duncan, SC 29334
MLS# 342473Listed by: REAL BROKER, LLC - New
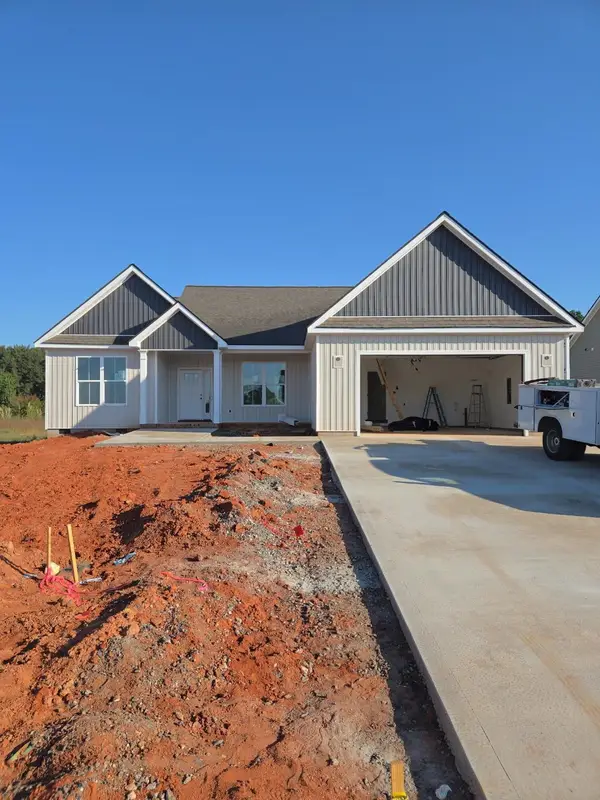 $364,990Active3 beds 2 baths1,921 sq. ft.
740 Mello Drive, Lyman, SC 29365
MLS# 342409Listed by: SOLID GROUND PROPERTIES - New
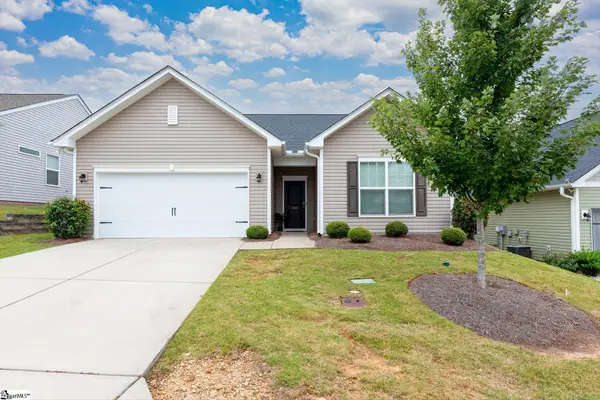 $285,000Active3 beds 2 baths
452 White Peach Way, Duncan, SC 29334
MLS# 1605175Listed by: REAL BROKER GVL, LLC 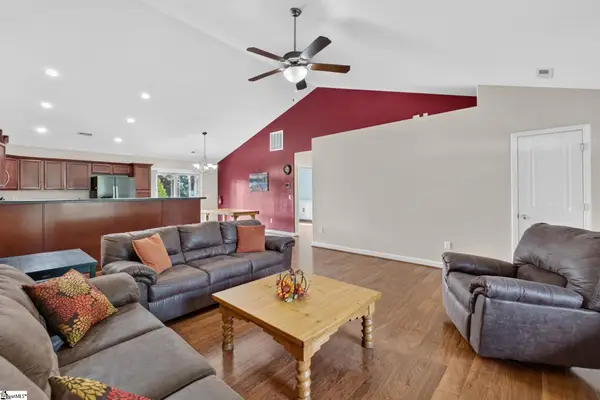 $389,900Active3 beds 2 baths
369 Silver Lake Road, Duncan, SC 29334
MLS# 1604848Listed by: RE/MAX MOVES SIMPSONVILLE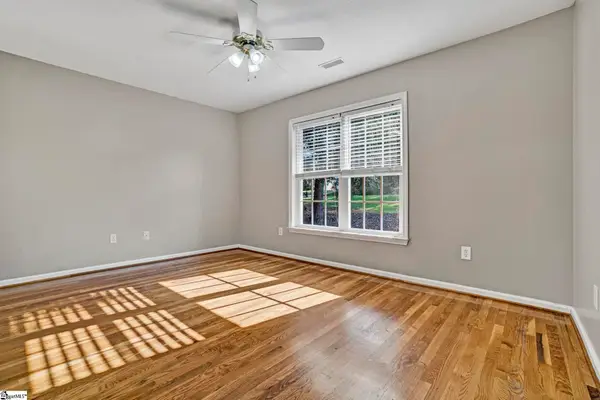 $630,000Active4 beds 4 baths
107 Westberrys Creek Road, Duncan, SC 29334
MLS# 1604497Listed by: WETZEL REALTY $300,000Active4 beds 3 baths1,870 sq. ft.
511 Smoothstone Drive, Duncan, SC 29334
MLS# 342044Listed by: KELLER WILLIAMS GREENVILLE CENTRAL $67,900Active0.74 Acres
41 Briarcliff Road, Duncan, SC 29334
MLS# 342031Listed by: AFFINITY GROUP REALTY


Protect your home and budget from life's surprises with an Assurant Home Warranty, backed by a partner that supports you through every step of homeownership. Explore Plans.
©2026 Century 21 Real Estate LLC. All rights reserved. CENTURY 21®, the CENTURY 21 Logo and C21® are service marks owned by Century 21 Real Estate LLC. Century 21 Real Estate LLC fully supports the principles of the Fair Housing Act and the Equal Opportunity Act. Each office is independently owned and operated. Listing information is deemed reliable but not guaranteed accurate.