
937 Jade Way, Moore, SC 29369
Local realty services provided by:CENTURY 21 Triangle Group
937 Jade Way,Moore, SC 29369
$449,369
- 3 Beds
- 3 Baths
- - sq. ft.
- Single family
- Active
Listed by: jansen young
Office: herlong sotheby's international realty
MLS#:1599241
Source:SC_GGAR
Price summary
- Price:$449,369
- Monthly HOA dues:$45.83
About this home
Two-story flexibility meets the convenience of primary-level living at 937 Jade Way. Built in 2024, this three-bedroom, two-and-a-half-bath home offers over 2,700+ square feet with a dedicated first-floor study and a main-level primary suite featuring a tray ceiling and dual-vanity bath. Located in Linden Park, the home pairs an open, light-filled interior with desirable community amenities. The kitchen features quartz surfaces, white cabinetry, a generous contrasting island, gas range with pot filler, geometric tile backsplash and under-cabinet lighting. A fireplace anchors the adjoining great room, while abundant windows bring natural light throughout the main living areas. Upstairs, a spacious loft connects two additional bedrooms and a full bath, while walk-in attic storage provides exceptional accessibility and organization. The fenced backyard overlooks a wooded natural area and includes established landscaping, garden spaces, retaining walls and a dedicated fire-pit retreat. The 24x10 back patio also has a hot tub that will convey with the property Conveniently positioned between Greenville and Spartanburg, the home offers easy access to I-85, Highways 101 and 290, GSP International Airport and Tyger River Park. Linden Park amenities include a pool, cabana, covered pavilion, outdoor fireplace and walking path....
Contact an agent
Home facts
- Year built:2024
- Subdivision & Development:Linden Park
- Listing ID #:1599241
- Added:1 day(s) ago
- Updated:July 31, 2026 at 12:06 AM
Rooms and interior
- Bedrooms:3
- Total bathrooms:3
- Full bathrooms:2
- Half bathrooms:1
- Flooring:Carpet, Ceramic Tile
- Kitchen Description:Disposal, Microwave, Refrigerator
Heating and cooling
- Cooling:Electric
- Heating:Damper Controlled, Forced Air, Natural Gas
- Central air:Yes
Structure and exterior
- Roof:Architectural
- Year built:2024
- Lot Features:1/2 Acre or Less, Few Trees, Sidewalk
- Architectural Style:Craftsman, Traditional
- Construction Materials:Hardboard Siding
- Exterior Features:Patio, Rear Porch
- Foundation Description:Slab
- Levels:2 Story
Schools
- High school:James F. Byrnes
- Middle school:Florence Chapel
- Elementary school:Reidville
Utilities
- Water:Public
- Sewer:Public Sewer
Finances and disclosures
- Price:$449,369
- Tax amount:$2,477
Features and amenities
- Appliances:Gas Oven, Gas Water Heater, Microwave, Refrigerator, Tankless Water Heater
- Laundry features:1st Floor, Electric Dryer Hookup, Walk-in, Washer Hookup
- Amenities:int_feat_Ceiling Fan(s), int_feat_Ceiling Smooth, int_feat_Countertops Quartz, int_feat_High Ceilings, int_feat_Open Floorplan, int_feat_Pantry
- Pool features:Pool
Parking
- Total parking spaces:2
- Parking description:Attached, Concrete, Garage Door Opener
- Garage:Yes
- Garage spaces:2
New listings near 937 Jade Way
- New
 $399,900Active4 beds 3 baths
428 Ashley Oaks Drive, Moore, SC 29369-8705
MLS# 1599283Listed by: RE/MAX REACH - New
 $350,900Active4 beds 3 baths2,002 sq. ft.
1321 Pitch Pine Place, Moore, SC 29369
MLS# 339944Listed by: LGI HOMES SC, LLC 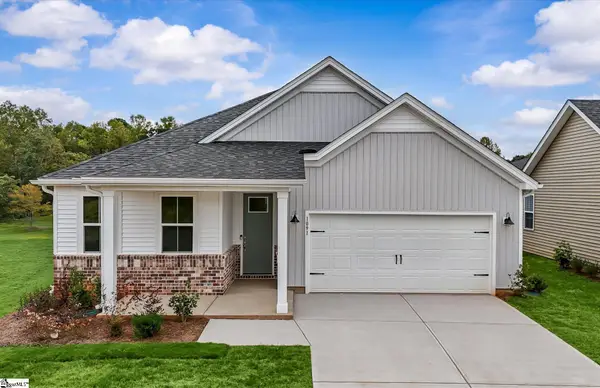 $329,510Pending4 beds 2 baths
848 Sweetwater Springs Drive #Lot 97, Moore, SC 29369
MLS# 1598850Listed by: PULTE HOME COMPANY $329,510Pending4 beds 2 baths1,775 sq. ft.
848 Sweetwater Springs Drive, Moore, SC 29369
MLS# 339872Listed by: PULTE HOME COMPANY, LLC- New
 $275,000Active2 beds 2 baths1,233 sq. ft.
340 Amelia Springs Lane, Moore, SC 29369
MLS# 339868Listed by: EXP REALTY LLC - New
 $323,000Active3 beds 3 baths
438 Chamber Lane, Moore, SC 29369
MLS# 1598752Listed by: KELLER WILLIAMS UPSTATE LEGACY  $175,000Pending2 beds 3 baths1,278 sq. ft.
365 Rexford Drive, Moore, SC 29369
MLS# 339839Listed by: EXP REALTY LLC- Open Fri, 1 to 4pmNew
 $449,006Active5 beds 4 baths3,397 sq. ft.
1115 Tyger Branch Drive, Moore, SC 29369
MLS# 339818Listed by: PULTE HOME COMPANY, LLC - New
 $230,000Active3 beds 2 baths
50 Arbours West Lane, Moore, SC 29369
MLS# 1598712Listed by: KELLER WILLIAMS GRV UPST


Protect your home and budget from life's surprises with an Assurant Home Warranty, backed by a partner that supports you through every step of homeownership. Explore Plans.
©2026 Century 21 Real Estate LLC. All rights reserved. CENTURY 21®, the CENTURY 21 Logo and C21® are service marks owned by Century 21 Real Estate LLC. Century 21 Real Estate LLC fully supports the principles of the Fair Housing Act and the Equal Opportunity Act. Each office is independently owned and operated. Listing information is deemed reliable but not guaranteed accurate.