
1350 Winifred Street, Mount Pleasant, SC 29464
Local realty services provided by:CENTURY 21 Northland
1350 Winifred Street,Mount Pleasant, SC 29464
$1,350,000
- 4 Beds
- 4 Baths
- 2,196 sq. ft.
- Single family
- Active
Listed by: candy acanfora
Office: king and society real estate
MLS#:26027331
Source:MI_NGLRMLS
Price summary
- Price:$1,350,000
- Price per sq. ft.:$614.75
About this home
Welcome to 1350 Winifred Street, where thoughtful design, extensive renovations and an exceptional Mount Pleasant location come together to create a truly move-in-ready home. Tucked within a small, established community and surrounded by mature Lowcountry landscaping, this beautifully transformed residence offers approximately 2,196 square feet with 4 bedrooms, 3.5 bathrooms and a one-car garage.Originally a three-bedroom, two-bath home, the property has undergone an extensive renovation and expansion, creating a floor plan designed for today's lifestyle. A new primary suite features a private bath and walk-in closet, while the newly finished room over the garage offers an additional bedroom and full bath--ideal for guests, a home office, older children or a private retreat.
Contact an agent
Home facts
- Year built:1972
- Subdivision & Development:The Village
- Listing ID #:26027331
- Updated:October 02, 2026 at 06:59 PM
Rooms and interior
- Bedrooms:4
- Total bathrooms:4
- Full bathrooms:3
- Half bathrooms:1
- Flooring:Wood
- Living area:2,196 sq. ft.
Heating and cooling
- Cooling:Central Air
- Heating:Electric
- Central air:Yes
Structure and exterior
- Year built:1972
- Building area:2,196 sq. ft.
- Lot area:0.34 Acres
- Lot Features:Wooded
- Architectural Style:Ranch
Schools
- High school:Lucy Beckham
- Middle school:Moultrie
- Elementary school:Mamie Whitesides
Finances and disclosures
- Price:$1,350,000
- Price per sq. ft.:$614.75
Parking
- Total parking spaces:1
- Garage:Yes
- Garage spaces:1
New listings near 1350 Winifred Street
- New
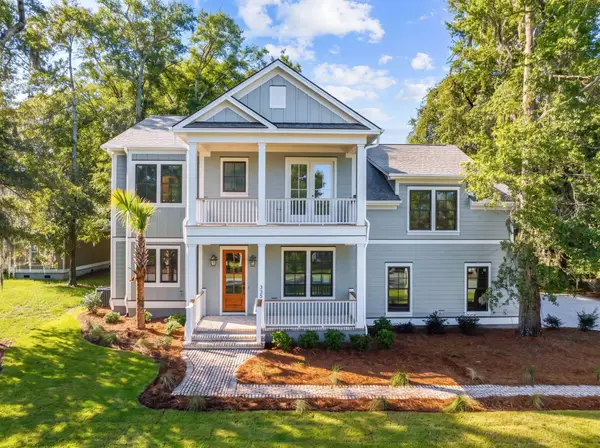 $2,995,000Active5 beds 5 baths4,002 sq. ft.
335 4th Avenue, Mount Pleasant, SC 29464
MLS# 26027396Listed by: GRANTHAM HOMES REALTY, LLC - New
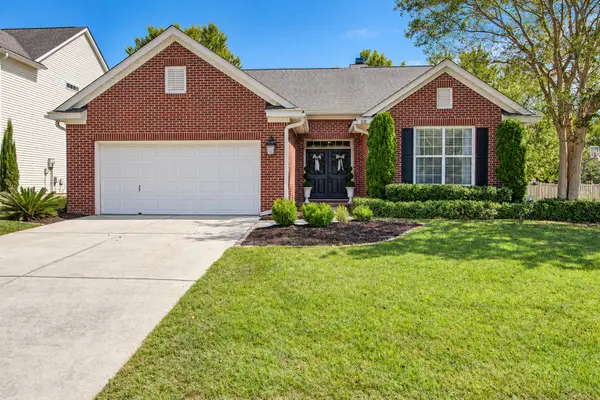 $725,000Active3 beds 2 baths2,000 sq. ft.
1520 Clarendon Way, Mount Pleasant, SC 29466
MLS# 26027387Listed by: CAROLINA ONE REAL ESTATE - New
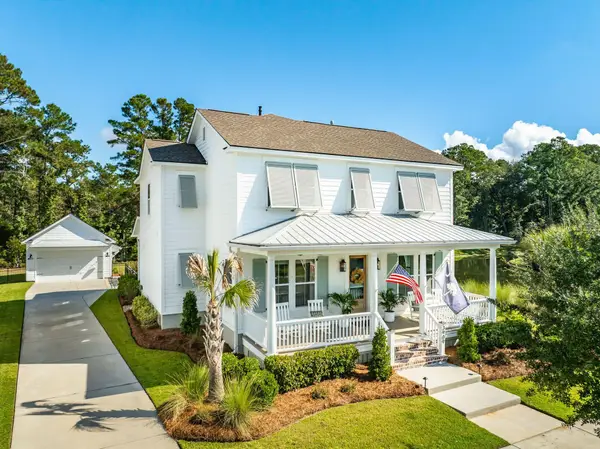 $1,439,000Active5 beds 4 baths3,339 sq. ft.
3909 Maidstone Drive, Mount Pleasant, SC 29466
MLS# 26027390Listed by: THE AGENCY HILTON HEAD - New
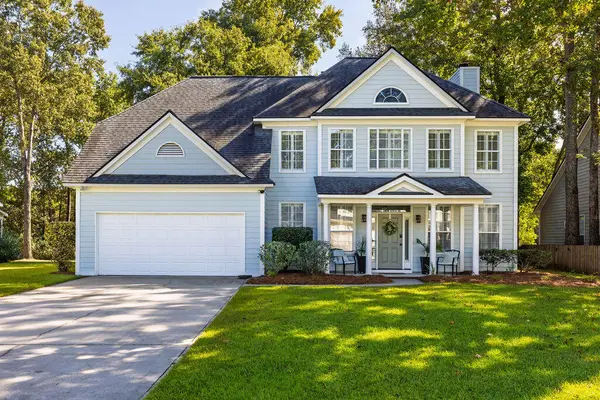 $849,000Active5 beds 3 baths2,622 sq. ft.
1044 Black Rush Circle, Mount Pleasant, SC 29466
MLS# 26027377Listed by: DUNES PROPERTIES OF CHAS INC - New
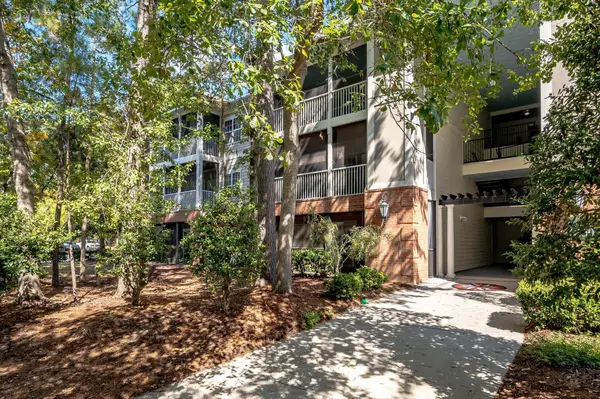 $386,900Active2 beds 2 baths1,107 sq. ft.
1808 Basildon Road #1808, Mount Pleasant, SC 29466
MLS# 26027352Listed by: THE BOULEVARD COMPANY - New
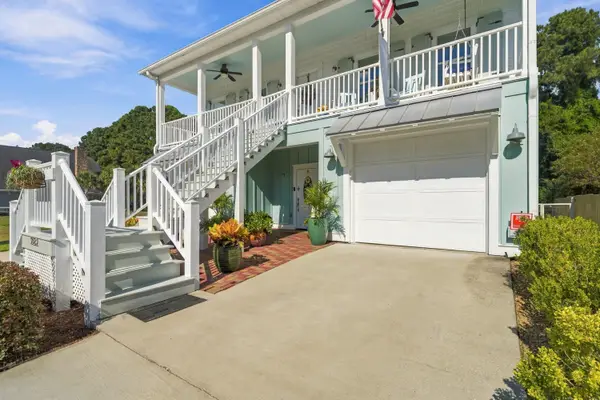 $1,120,000Active4 beds 3 baths2,826 sq. ft.
2182 Annie Laura Lane, Mount Pleasant, SC 29466
MLS# 26027355Listed by: COLDWELL BANKER REALTY - New
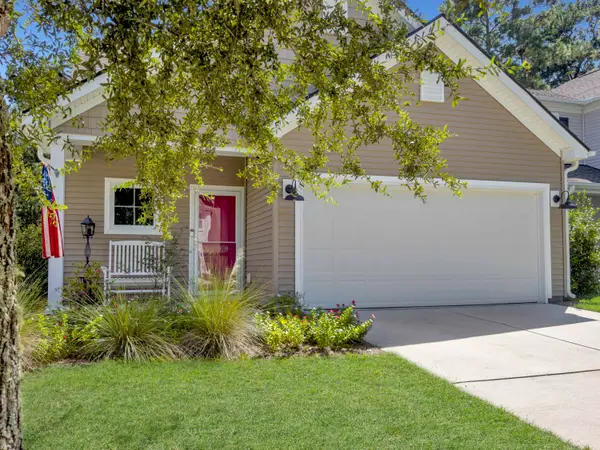 $695,000Active4 beds 3 baths2,080 sq. ft.
3789 Tupelo Branch Row, Mount Pleasant, SC 29429
MLS# 26027356Listed by: CAROLINA ONE REAL ESTATE - New
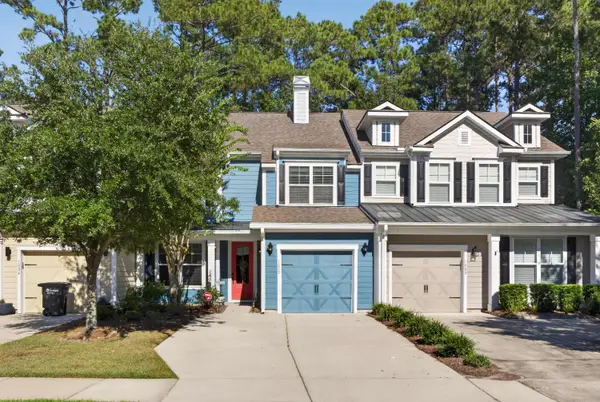 $599,000Active4 beds 3 baths2,122 sq. ft.
1802 Chauncys Court, Mount Pleasant, SC 29466
MLS# 26027347Listed by: COLDWELL BANKER REALTY - New
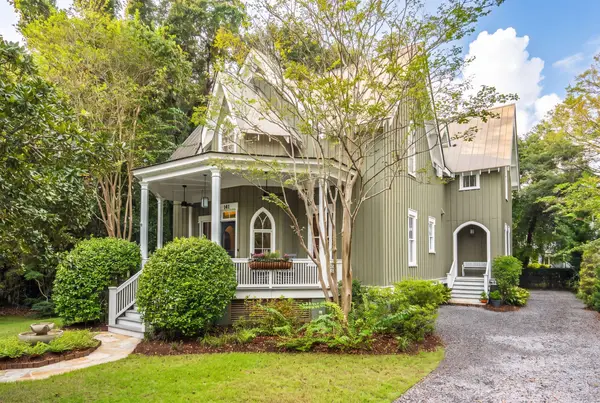 $2,350,000Active5 beds 5 baths3,320 sq. ft.
141 N Shelmore Boulevard, Mount Pleasant, SC 29464
MLS# 26027326Listed by: CAROLINA ONE REAL ESTATE - New
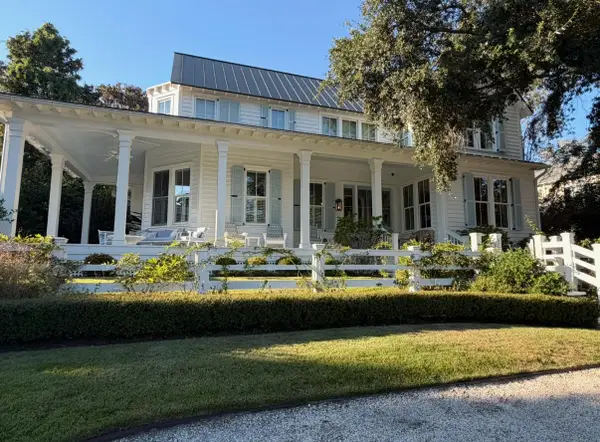 $6,700,000Active5 beds 5 baths4,022 sq. ft.
126 Hibben Street, Mount Pleasant, SC 29464
MLS# 26027327Listed by: CAROLINA ONE REAL ESTATE


Protect your home and budget from life's surprises with an Assurant Home Warranty, backed by a partner that supports you through every step of homeownership. Explore Plans.
©2026 Century 21 Real Estate LLC. All rights reserved. CENTURY 21®, the CENTURY 21 Logo and C21® are service marks owned by Century 21 Real Estate LLC. Century 21 Real Estate LLC fully supports the principles of the Fair Housing Act and the Equal Opportunity Act. Each office is independently owned and operated. Listing information is deemed reliable but not guaranteed accurate.