
141 N Shelmore Boulevard, Mount Pleasant, SC 29464
Local realty services provided by:CENTURY 21 Triangle Group
Listed by: chuck epps843-779-8660
Office: carolina one real estate
MLS#:26027326
Source:SC_CTAR
141 N Shelmore Boulevard,Mount Pleasant, SC 29464
$2,350,000
- 5 Beds
- 5 Baths
- 3,320 sq. ft.
- Single family
- Active
Price summary
- Price:$2,350,000
- Price per sq. ft.:$707.83
About this home
A rare opportunity to own a truly original home in I'On, one of the Lowcountry's most celebrated communities. Located in the heart of the neighborhood, 141 North Shelmore Boulevard pairs I'On's walkable, tree-lined streets and welcoming public spaces with a distinctive romantic Craftsman Gothic style--an imaginative departure from traditional Lowcountry architecture.The home's Gothic character reveals itself in details throughout: an arched picket fence, graceful arched windows, custom staircase railings and balusters, distinctive cabinetry and doorways, and charming upstairs alcoves inspired by dormers. A welcoming front porch sets the scene for relaxed evenings and neighborly conversation.Inside, 3,320 square feet of thoughtfully designed living space begins with a soaring entry flanked by formal living and dining rooms. The well-appointed kitchen features Wolf and Bosch appliances, a Shaw's Original farmhouse sink, abundant cabinetry, and generous counter space. The main-level primary suite offers comfort and convenience, while upstairs are two en suite bedrooms, an additional guest bedroom and bath, an office or bedroom, and a large informal living area.
Brazilian cherry floors, custom one-of-a-kind millwork and molding, and plentiful storage add warmth and character throughout. A screened porch overlooks a creek-fed green space, creating a peaceful retreat where the evening calls of Barred Owls set the mood. The recently sodded backyard offers even more room to relax, entertain, and enjoy time with family and friends.
Life in I'On extends well beyond the home. Miles of walking paths, parks, a picturesque town square, community events, and strong charitable connections foster a genuine sense of belonging. Residents also have access to the Creek Club's dock and boat ramp, offering water access to tidal creeks, the Wando River, and Charleston Harbor. Shops, restaurants, and professional services at I'On Square are an easy walk away. A separate paid membership to the nearby I'On Club offers pools, pickleball, clay tennis courts, fitness options, social events, and youth programs.
Just minutes from downtown Charleston and the beaches of Sullivan's Island and Isle of Palms, this one-of-a-kind home offers an exceptional opportunity to make your mark in a neighborhood that cannot be replicated. Agent is owner....
Contact an agent
Home facts
- Year built:2004
- Subdivision & Development:Ion
- Listing ID #:26027326
- Added:1 day(s) ago
- Updated:October 02, 2026 at 04:47 PM
Rooms and interior
- Bedrooms:5
- Total bathrooms:5
- Full bathrooms:4
- Half bathrooms:1
- Flooring:Ceramic Tile, Wood
- Kitchen Description:Pantry
- Living area:3,320 sq. ft.
Heating and cooling
- Cooling:Central Air
- Heating:Electric, Heat Pump
- Central air:Yes
Structure and exterior
- Year built:2004
- Building area:3,320 sq. ft.
- Lot area:0.2 Acres
- Lot Features:0 - .5 Acre
- Architectural Style:Cottage, Craftsman
- Foundation Description:Crawl Space
- Levels:2 Story
Schools
- High school:Lucy Beckham
- Middle school:Moultrie
- Elementary school:James B Edwards
Utilities
- Water:Public
- Sewer:Public Sewer
Finances and disclosures
- Price:$2,350,000
- Price per sq. ft.:$707.83
Features and amenities
- Laundry features:Laundry Room
- Amenities:Ceiling Cathedral/Vaulted, Ceiling Fan(s), Ceiling Smooth, High Ceilings
Parking
- Parking description:Off Street
New listings near 141 N Shelmore Boulevard
- New
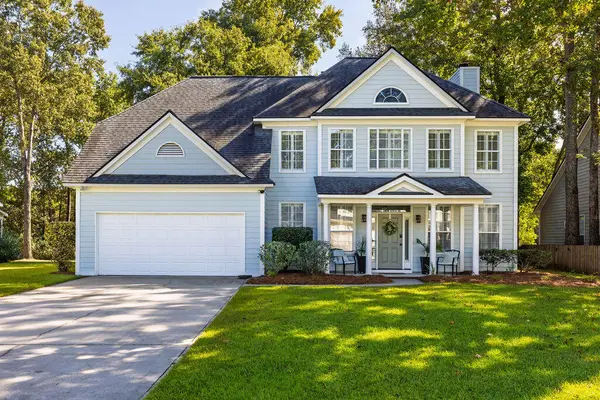 $849,000Active5 beds 3 baths2,622 sq. ft.
1044 Black Rush Circle, Mount Pleasant, SC 29466
MLS# 26027377Listed by: DUNES PROPERTIES OF CHAS INC - New
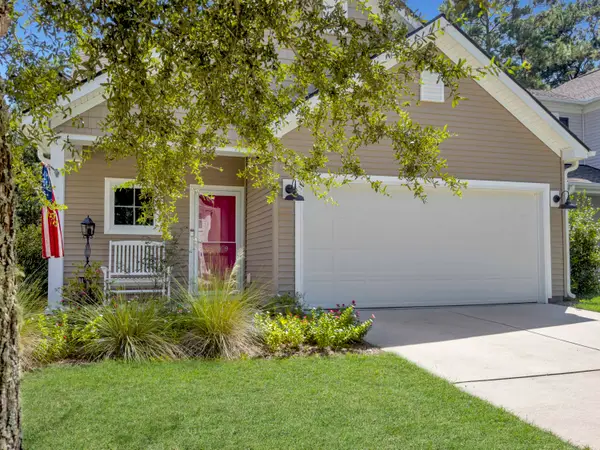 $695,000Active4 beds 3 baths2,080 sq. ft.
3789 Tupelo Branch Row, Mount Pleasant, SC 29429
MLS# 26027356Listed by: CAROLINA ONE REAL ESTATE - New
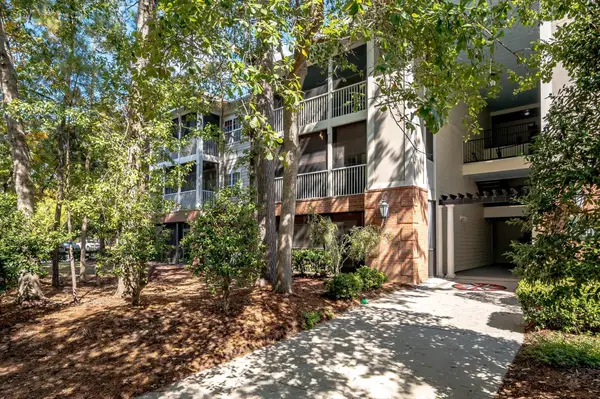 $386,900Active2 beds 2 baths1,107 sq. ft.
1808 Basildon Road #1808, Mount Pleasant, SC 29466
MLS# 26027352Listed by: THE BOULEVARD COMPANY - New
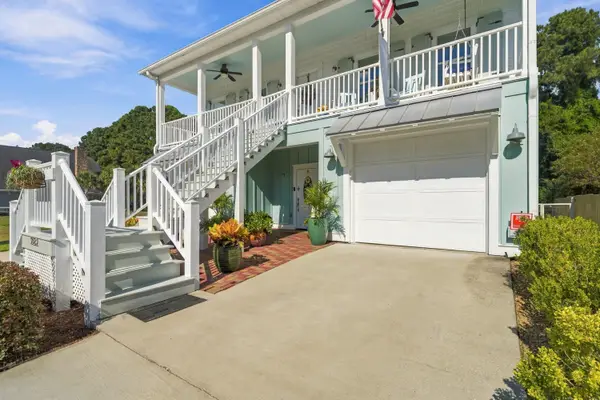 $1,120,000Active4 beds 3 baths2,826 sq. ft.
2182 Annie Laura Lane, Mount Pleasant, SC 29466
MLS# 26027355Listed by: COLDWELL BANKER REALTY - New
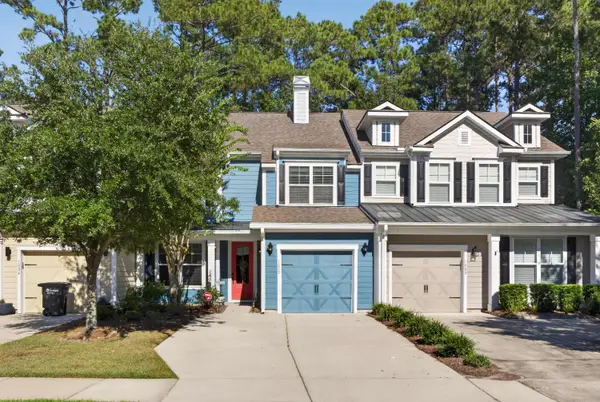 $599,000Active4 beds 3 baths2,122 sq. ft.
1802 Chauncys Court, Mount Pleasant, SC 29466
MLS# 26027347Listed by: COLDWELL BANKER REALTY - New
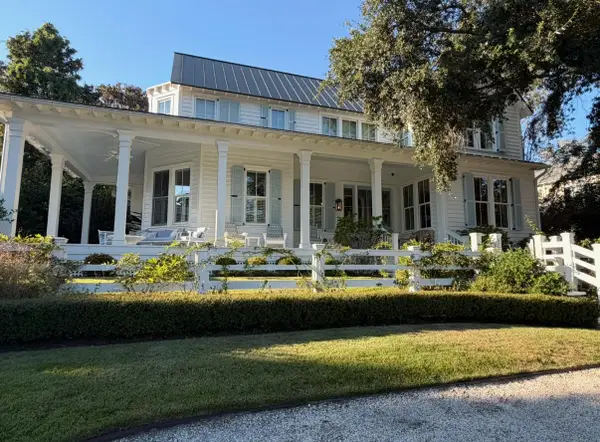 $6,700,000Active5 beds 5 baths4,022 sq. ft.
126 Hibben Street, Mount Pleasant, SC 29464
MLS# 26027327Listed by: CAROLINA ONE REAL ESTATE - New
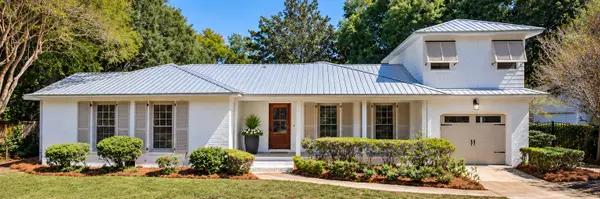 $1,350,000Active4 beds 4 baths2,196 sq. ft.
1350 Winifred Street, Mount Pleasant, SC 29464
MLS# 26027331Listed by: KING AND SOCIETY REAL ESTATE - New
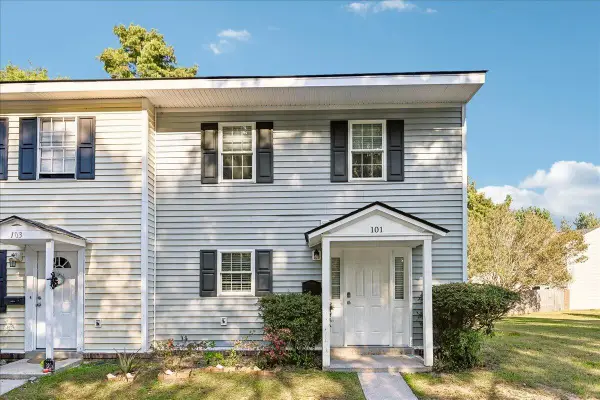 $519,000Active3 beds 3 baths1,344 sq. ft.
101 Heritage Circle #Unit A-1, Mount Pleasant, SC 29464
MLS# 26027310Listed by: EXP REALTY LLC - New
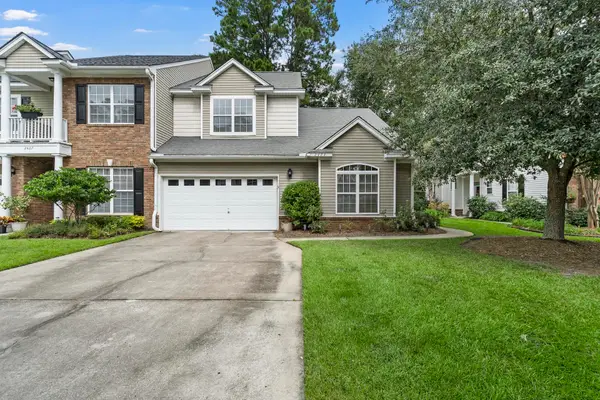 $585,000Active3 beds 3 baths2,022 sq. ft.
2463 Draymohr Court, Mount Pleasant, SC 29466
MLS# 26027305Listed by: THE BOULEVARD COMPANY


Protect your home and budget from life's surprises with an Assurant Home Warranty, backed by a partner that supports you through every step of homeownership. Explore Plans.
©2026 Century 21 Real Estate LLC. All rights reserved. CENTURY 21®, the CENTURY 21 Logo and C21® are service marks owned by Century 21 Real Estate LLC. Century 21 Real Estate LLC fully supports the principles of the Fair Housing Act and the Equal Opportunity Act. Each office is independently owned and operated. Listing information is deemed reliable but not guaranteed accurate.