
1511 Bountiful Bend #18, Mount Pleasant, SC 29466
Local realty services provided by:CENTURY 21 Northland
1511 Bountiful Bend #18,Mount Pleasant, SC 29466
$369,900
- 3 Beds
- 2 Baths
- 1,029 sq. ft.
- Single family
- Active
Listed by: kendra boozer, patty lynn connell
Office: carolina one real estate
MLS#:26021864
Source:MI_NGLRMLS
Price summary
- Price:$369,900
- Price per sq. ft.:$359.48
About this home
Welcome to Attainable Housing in Carolina Park! Nestled within the friendly confines of one of the Lowcountry's premier master planned communities, The Towns at Carolina Park, represents a tremendous home ownership opportunity. In this attainable housing community will be one hundred new 3-bedroom townhome style homes will be built just steps away from award-winning public schools, a 40,000 square-foot public library, a full-service hospital, fire and police stations, big-box retailers and a growing number of shops, restaurants and services. This floor plan is the1029SF Bently Plan and includes 3 bedrooms and 2 full bathrooms. The first level includes living areas with LVP, a kitchen with granite countertops, stainless steel appliances, and a subway tile backsplash,a dining room, and a primary suite with 2 closets and a primary bathroom featuring a walk-in shower. Upstairs are 2 bedrooms, a hall bath with quartz countertops and a tub/shower combination, a laundry room and pull down stairs to the attic space. Residents will be able to enjoy a tot lot, hammock garden and bark park.
To purchase a home at The Towns at Carolina Park, buyers must meet both mortgage qualification requirements and income eligibility guidelines dictated by a non-profit SC company that helps local individuals and families achieve financial and housing stability. Amazingly, the HOA fee INCLUDES homeowner's insurance, a termite bond, exterior maintenance, and all landscaping. Buyers are responsible for obtaining an HO-6 Contents Policy to protect their belongings inside the home. Homeownership applications start with our preferred lenders, who will assist with mortgage pre-approvals and income certifications....
Contact an agent
Home facts
- Year built:2026
- Subdivision & Development:Carolina Park
- Listing ID #:26021864
- Updated:July 31, 2026 at 11:11 PM
Rooms and interior
- Bedrooms:3
- Total bathrooms:2
- Full bathrooms:2
- Flooring:Carpet
- Kitchen Description:Pantry
- Living area:1,029 sq. ft.
Heating and cooling
- Cooling:Central Air
- Heating:Electric, Heat Pump
- Central air:Yes
Structure and exterior
- Year built:2026
- Building area:1,029 sq. ft.
- Lot Features:Wooded
- Foundation Description:Slab
Schools
- High school:Wando
- Middle school:Cario
- Elementary school:Charles Pinckney Elementary
Finances and disclosures
- Price:$369,900
- Price per sq. ft.:$359.48
New listings near 1511 Bountiful Bend #18
- New
 $434,900Active2 beds 2 baths1,137 sq. ft.
1300 Park West Boulevard #Unit 503, Mount Pleasant, SC 29466
MLS# 26021889Listed by: THE BOULEVARD COMPANY - New
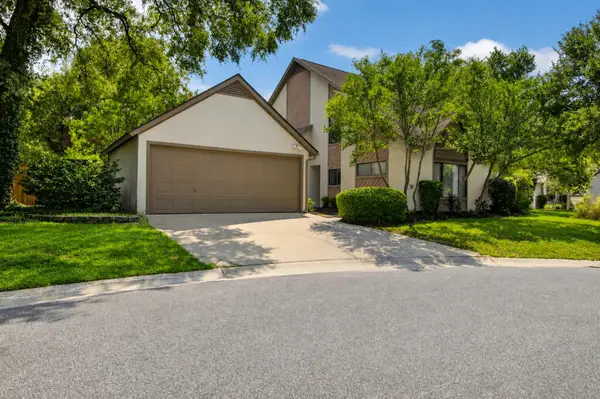 $699,900Active3 beds 3 baths1,805 sq. ft.
312 Mallard Court, Mount Pleasant, SC 29464
MLS# 26021890Listed by: THE CASSINA GROUP - New
 $979,000Active5 beds 3 baths2,924 sq. ft.
3526 Stockton Drive, Mount Pleasant, SC 29466
MLS# 26021895Listed by: CHOSEN REALTY LLC - Open Sat, 11am to 1pmNew
 $540,000Active2 beds 3 baths1,800 sq. ft.
1602 Hopeman Lane, Mount Pleasant, SC 29466
MLS# 26021899Listed by: CAROLINA ONE REAL ESTATE - New
 $1,500,000Active4 beds 4 baths3,277 sq. ft.
4123 Colonel Vanderhorst Circle, Mount Pleasant, SC 29466
MLS# 26021880Listed by: COLDWELL BANKER REALTY - Open Sun, 12:30 to 3:30pmNew
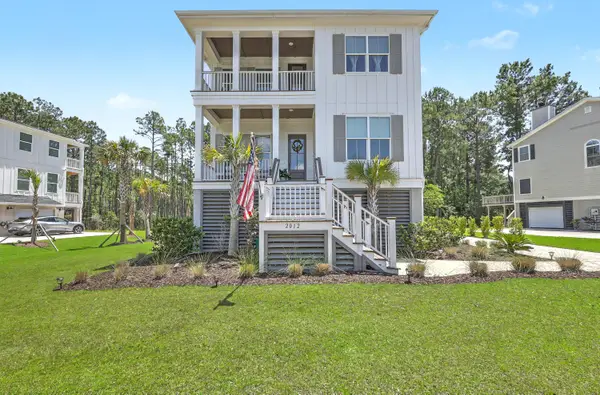 $1,275,000Active4 beds 4 baths2,626 sq. ft.
2012 Brick Kiln Parkway, Mount Pleasant, SC 29466
MLS# 26021871Listed by: THE BOULEVARD COMPANY - New
 $295,000Active0.76 Acres
1096 Beehive Road, Mount Pleasant, SC 29429
MLS# 26021884Listed by: BARLEY REAL ESTATE - New
 $295,000Active0.69 Acres
1076 Beehive Road, Mount Pleasant, SC 29429
MLS# 26021885Listed by: BARLEY REAL ESTATE - New
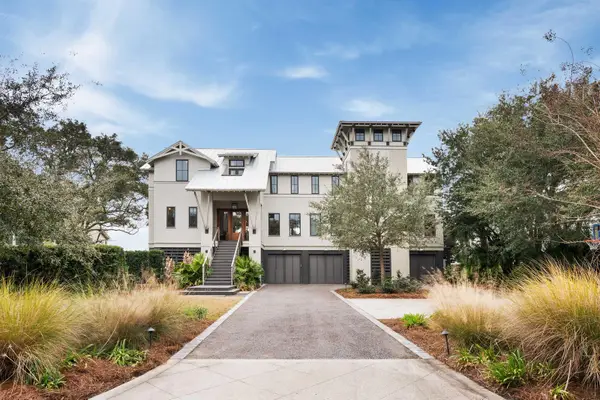 $12,500,000Active4 beds 5 baths4,277 sq. ft.
370 Schweers Lane, Mount Pleasant, SC 29464
MLS# 26021843Listed by: WILLIAM RAVEIS REAL ESTATE


Protect your home and budget from life's surprises with an Assurant Home Warranty, backed by a partner that supports you through every step of homeownership. Explore Plans.
©2026 Century 21 Real Estate LLC. All rights reserved. CENTURY 21®, the CENTURY 21 Logo and C21® are service marks owned by Century 21 Real Estate LLC. Century 21 Real Estate LLC fully supports the principles of the Fair Housing Act and the Equal Opportunity Act. Each office is independently owned and operated. Listing information is deemed reliable but not guaranteed accurate.