
1624 Grey Marsh Road, Mount Pleasant, SC 29466
Local realty services provided by:CENTURY 21 The Harrelson Group
Listed by: caitlin waddington843-779-8660
Office: carolina one real estate
MLS#:26028629
Source:SC_CTAR
1624 Grey Marsh Road,Mount Pleasant, SC 29466
$650,000
- 3 Beds
- 3 Baths
- 2,008 sq. ft.
- Single family
- Coming Soon
Upcoming open houses
- Sat, Oct 2412:00 pm - 03:00 pm
- Sun, Oct 2512:00 pm - 03:00 pm
Price summary
- Price:$650,000
- Price per sq. ft.:$323.71
About this home
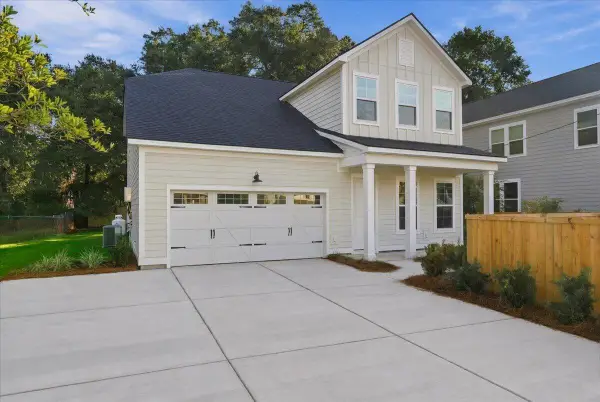
Immaculate, Brownstone-Inspired Luxury Townhome in the Heart of Mt. Pleasant!This stunning residence combines timeless elegance with modern sophistication. Featuring 10-foot ceilings on the first and second floors, 8-foot doors, detailed crown molding, and 7.5-inch baseboards, this home exudes charm and upscale craftsmanship throughout.Upon entering the foyer, you're welcomed into a separate formal dining room complete with a wet bar and custom cabinetry--perfect for entertaining. A butler's pantry connects the dining room to the kitchen, offering additional storage and functionality.The gourmet kitchen is a chef's dream, equipped with upgraded GE Monogram stainless steel appliances, including a custom built-in refrigerator, vented hood, gas range, granite countertops, andrich hardwood flooring that flows through the main level and staircase. The open-concept family room overlooks a fully fenced, beautifully tiled courtyard ideal for indoor-outdoor living. Just beyond are two designated off-street parking spaces.
Upstairs, the spacious primary suite features a luxurious ensuite bathroom, a large walk-in closet, and access to a serene open-air balcony - perfect for morning coffee or evening relaxation. Extra-large storage closets provide ample space throughout.
Premium finishes continue with architectural Pella windows, ceiling fans, canned lighting in every room, an Ecobee4 Smart Thermostat, and an irrigation system for the front yard. This home is truly move-in ready, allowing you to immediately enjoy all that Charleston has to offer.
Located in the desirable Park West community, residents enjoy access to walking trails, tennis courts, two pools, and a clubhouse. Plus, you're just a short drive from the pristine beaches of Isle of Palms and Sullivan's Island, as well as historic downtown Charleston....
Contact an agent
Home facts
- Year built:2009
- Subdivision & Development:Park West
- Listing ID #:26028629
- Updated:October 20, 2026 at 02:35 PM
Rooms and interior
- Bedrooms:3
- Total bathrooms:3
- Full bathrooms:2
- Half bathrooms:1
- Flooring:Ceramic Tile, Wood
- Bathrooms Description:Garden Tub/Shower
- Kitchen Description:Kitchen Island, Pantry
- Living area:2,008 sq. ft.
Heating and cooling
- Cooling:Central Air
- Heating:Electric, Heat Pump
- Central air:Yes
Structure and exterior
- Year built:2009
- Building area:2,008 sq. ft.
- Lot area:0.07 Acres
- Lot Features:Level
- Foundation Description:Raised Slab
- Levels:2 Story
Schools
- High school:Wando
- Middle school:Cario
- Elementary school:Charles Pinckney Elementary
Utilities
- Water:Public
- Sewer:Public Sewer
Finances and disclosures
- Price:$650,000
- Price per sq. ft.:$323.71
Features and amenities
- Laundry features:Laundry Room
- Amenities:Ceiling Fan(s), Ceiling Smooth, High Ceilings
Parking
- Parking description:Off Street
New listings near 1624 Grey Marsh Road
- Coming Soon
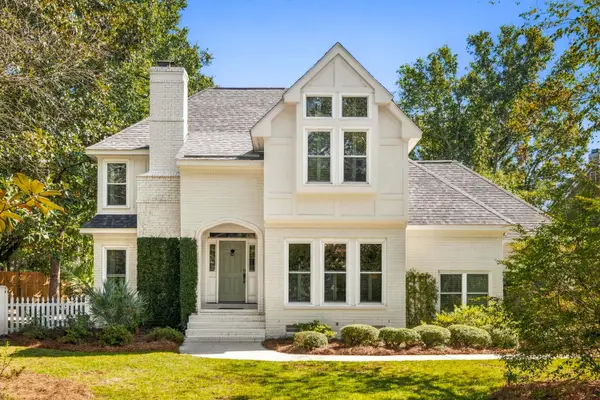 $1,695,000Coming Soon3 beds 3 baths2,713 sq. ft.
563 Creole Retreat, Mount Pleasant, SC 29464
MLS# 26028673Listed by: WILLIAM MEANS REAL ESTATE, LLC - Coming Soon
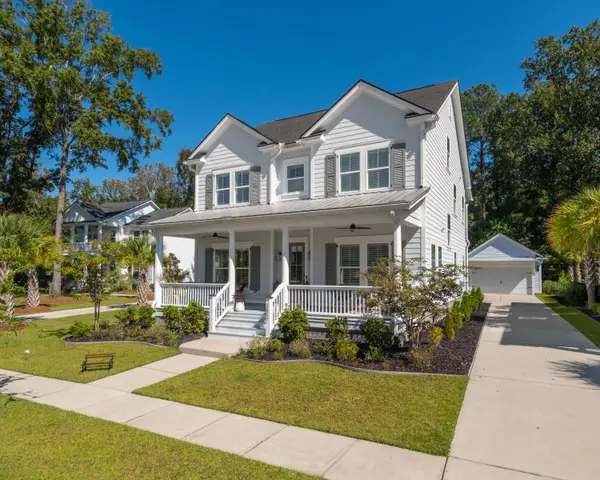 $1,439,000Coming Soon4 beds 4 baths3,430 sq. ft.
3857 Maidstone Drive, Mount Pleasant, SC 29466
MLS# 26028558Listed by: CAROLINA ONE REAL ESTATE - Coming Soon
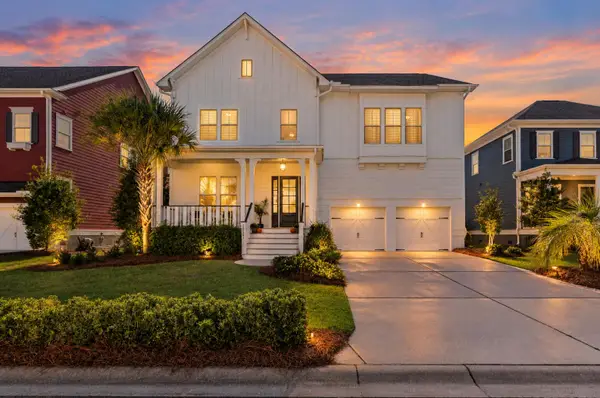 $1,300,000Coming Soon4 beds 4 baths3,640 sq. ft.
2993 Macauley Drive, Mount Pleasant, SC 29466
MLS# 26028346Listed by: COLDWELL BANKER REALTY - New
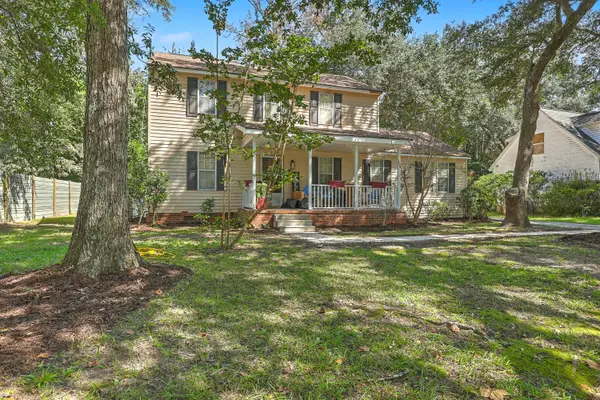 $850,000Active5 beds 2 baths3,017 sq. ft.
1765 Nantahala Boulevard, Mount Pleasant, SC 29464
MLS# 26028718Listed by: KELLER WILLIAMS REALTY CHARLESTON - New
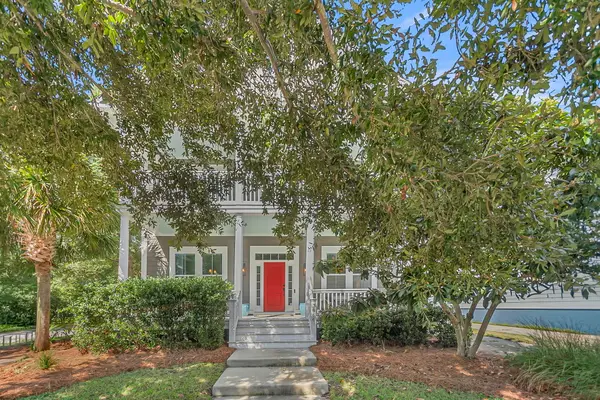 $949,000Active3 beds 3 baths2,852 sq. ft.
3664 Shutesbury Street, Mount Pleasant, SC 29466
MLS# 26028681Listed by: AGENTOWNED REALTY PREFERRED GROUP - New
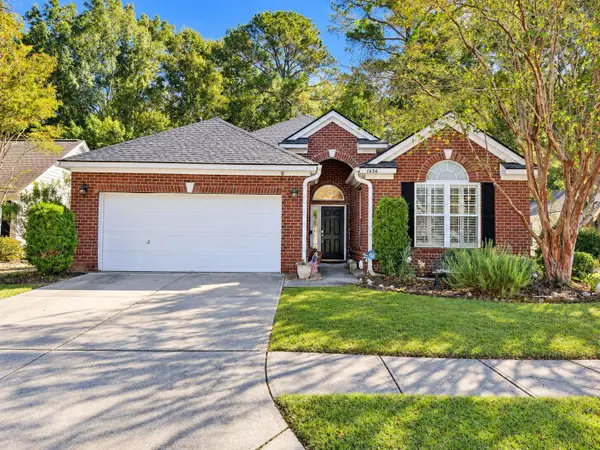 $785,000Active4 beds 3 baths2,452 sq. ft.
1636 Jorrington Street, Mount Pleasant, SC 29466
MLS# 26028675Listed by: THE FIRM REAL ESTATE COMPANY - New
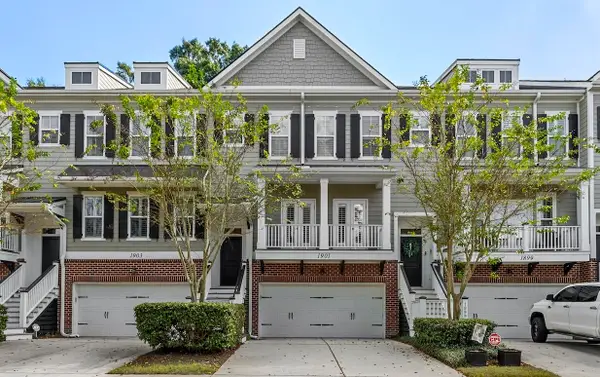 $890,000Active3 beds 4 baths2,246 sq. ft.
1901 Carolina Towne Court, Mount Pleasant, SC 29464
MLS# 26028623Listed by: NICKLAUS VANCE - New
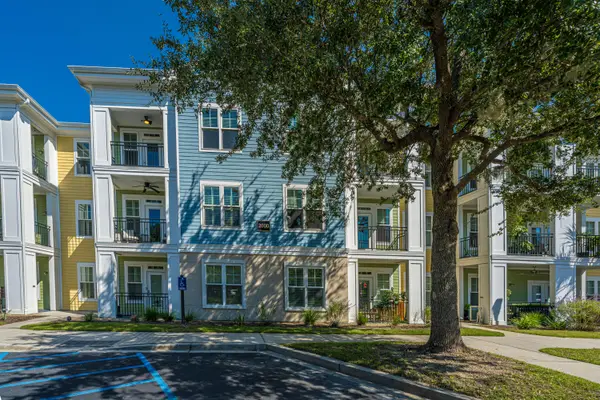 $460,000Active2 beds 2 baths1,434 sq. ft.
2000 Belle Isle Avenue #304, Mount Pleasant, SC 29464
MLS# 26028609Listed by: CAROLINA ONE REAL ESTATE - New
 $1,349,990Active5 beds 4 baths3,000 sq. ft.
736 Kent Street, Mount Pleasant, SC 29464
MLS# 26028588Listed by: DRB GROUP SOUTH CAROLINA, LLC


Protect your home and budget from life's surprises with an Assurant Home Warranty, backed by a partner that supports you through every step of homeownership. Explore Plans.
©2026 Century 21 Real Estate LLC. All rights reserved. CENTURY 21®, the CENTURY 21 Logo and C21® are service marks owned by Century 21 Real Estate LLC. Century 21 Real Estate LLC fully supports the principles of the Fair Housing Act and the Equal Opportunity Act. Each office is independently owned and operated. Listing information is deemed reliable but not guaranteed accurate.