
1531 Mossy Branch Way, Mount Pleasant, SC 29464
Local realty services provided by:CENTURY 21 Northland
1531 Mossy Branch Way,Mount Pleasant, SC 29464
$2,200,000
- 4 Beds
- 4 Baths
- 3,168 sq. ft.
- Single family
- Active
Listed by: pam bishop
Office: carolina one real estate
MLS#:26006134
Source:MI_NGLRMLS
Price summary
- Price:$2,200,000
- Price per sq. ft.:$694.44
About this home
Truly built for any lifestyle, aging in place, people who love to travel frequently or a family with children who love to bike, walk and meet neighbors! With elevator to all floors, a convenience & comfort for all ages! Guest suite on first floor, expansive Great room, open to kitchen with bookcases, fireplace, marble island with seating for 4 and dining area, pantry, buffet area with glass front shelves and coffee area. Pull out drawers in kitchen and baths. Access to Screened porch and open porch from Great Room. Second floor with loft area, open space for desk, Master at rear with screened porch, sitting room and master bath has dual sinks, soaking tub and tremendous shower with jets and dual heads. Custom closet that anyone will love! Exceptional home !
Special assessment for next 7 yrs to pay for dock at cost of $651.33 yrly
Contact an agent
Home facts
- Year built:2019
- Subdivision & Development:The Oaks Marsh View
- Listing ID #:26006134
- Updated:August 01, 2026 at 03:40 PM
Rooms and interior
- Bedrooms:4
- Total bathrooms:4
- Full bathrooms:4
- Flooring:Wood
- Kitchen Description:Pantry
- Living area:3,168 sq. ft.
Heating and cooling
- Cooling:Central Air
- Heating:Forced Air
- Central air:Yes
Structure and exterior
- Year built:2019
- Building area:3,168 sq. ft.
- Lot area:0.3 Acres
Schools
- High school:Lucy Beckham
- Middle school:Moultrie
- Elementary school:Mamie Whitesides
Finances and disclosures
- Price:$2,200,000
- Price per sq. ft.:$694.44
Parking
- Total parking spaces:2
- Garage:Yes
- Garage spaces:2
New listings near 1531 Mossy Branch Way
- New
 $2,650,000Active4 beds 5 baths3,006 sq. ft.
1020 S Shem Drive, Mount Pleasant, SC 29464
MLS# 26021935Listed by: CORCORAN HM PROPERTIES - New
 $679,000Active5 beds 3 baths2,372 sq. ft.
3798 Sawmill Court, Mount Pleasant, SC 29429
MLS# 26021930Listed by: MATT O'NEILL REAL ESTATE - New
 $434,900Active2 beds 2 baths1,137 sq. ft.
1300 Park West Boulevard #Unit 503, Mount Pleasant, SC 29466
MLS# 26021889Listed by: THE BOULEVARD COMPANY - New
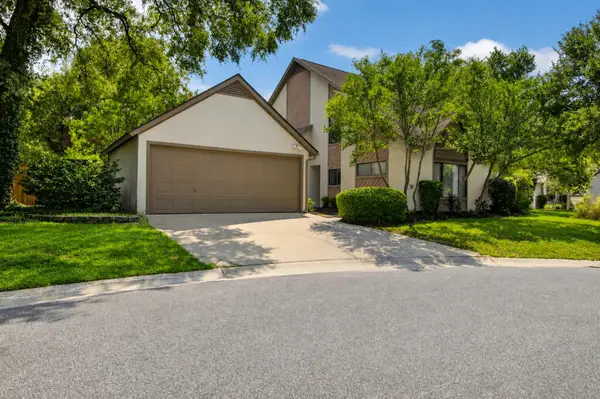 $699,900Active3 beds 3 baths1,805 sq. ft.
312 Mallard Court, Mount Pleasant, SC 29464
MLS# 26021890Listed by: THE CASSINA GROUP - New
 $979,000Active5 beds 3 baths2,924 sq. ft.
3526 Stockton Drive, Mount Pleasant, SC 29466
MLS# 26021895Listed by: CHOSEN REALTY LLC - New
 $1,500,000Active4 beds 4 baths3,277 sq. ft.
4123 Colonel Vanderhorst Circle, Mount Pleasant, SC 29466
MLS# 26021880Listed by: COLDWELL BANKER REALTY - Open Sat, 11am to 1pmNew
 $540,000Active2 beds 3 baths1,800 sq. ft.
1602 Hopeman Lane, Mount Pleasant, SC 29466
MLS# 26021899Listed by: CAROLINA ONE REAL ESTATE - New
 $369,900Active3 beds 2 baths1,029 sq. ft.
1511 Bountiful Bend #18, Mount Pleasant, SC 29466
MLS# 26021864Listed by: CAROLINA ONE REAL ESTATE - Open Sun, 12:30 to 3:30pmNew
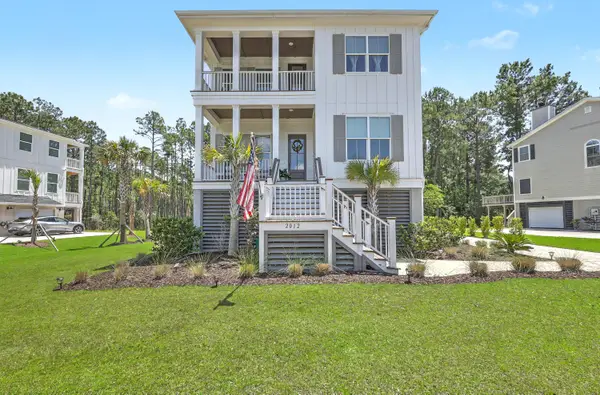 $1,275,000Active4 beds 4 baths2,626 sq. ft.
2012 Brick Kiln Parkway, Mount Pleasant, SC 29466
MLS# 26021871Listed by: THE BOULEVARD COMPANY - New
 $295,000Active0.76 Acres
1096 Beehive Road, Mount Pleasant, SC 29429
MLS# 26021884Listed by: BARLEY REAL ESTATE


Protect your home and budget from life's surprises with an Assurant Home Warranty, backed by a partner that supports you through every step of homeownership. Explore Plans.
©2026 Century 21 Real Estate LLC. All rights reserved. CENTURY 21®, the CENTURY 21 Logo and C21® are service marks owned by Century 21 Real Estate LLC. Century 21 Real Estate LLC fully supports the principles of the Fair Housing Act and the Equal Opportunity Act. Each office is independently owned and operated. Listing information is deemed reliable but not guaranteed accurate.