
1906 N Creek Drive, Mount Pleasant, SC 29466
Local realty services provided by:CENTURY 21 Triangle Group
Listed by: julie o'reilly
Office: the boulevard company
MLS#:26028759
Source:SC_CTAR
1906 N Creek Drive,Mount Pleasant, SC 29466
$1,295,000
- 4 Beds
- 4 Baths
- 2,712 sq. ft.
- Single family
- Active
Upcoming open houses
- Sat, Oct 2411:00 am - 01:00 pm
Price summary
- Price:$1,295,000
- Price per sq. ft.:$477.51
About this home
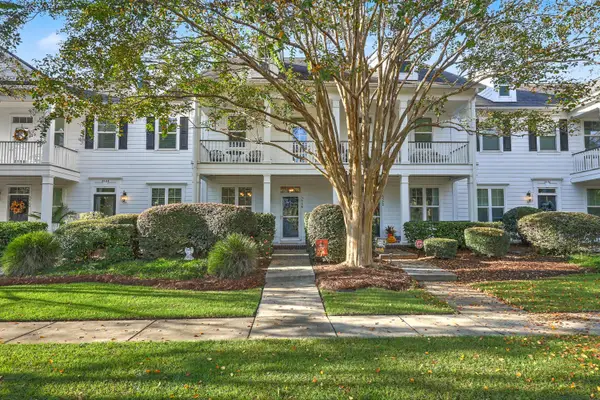
Poised at the end of a quiet cul-de-sac, 1906 N Creek Drive commands a remarkable marshfront setting with cinematic views toward the Wando River. This true custom residence pairs enduring craftsmanship with an enviable coastal position, creating a refined Mount Pleasant retreat where the landscape becomes part of everyday life.Graceful double front and rear porches establish a distinctly Lowcountry arrival, while a rooftop viewing deck elevates sunset watching to an art form. The primary suite extends outdoors to its own private balcony or porch, offering a secluded perch for morning coffee, river breezes, and serene marsh vistas. A new fence enhances the grounds, and a brand-new roof adds meaningful peace of mind. Within, four bedrooms and three and one-half bathrooms accommodate familyand guests with ease. Hardwood floors lend warmth and continuity to the open floor plan, where gracious gathering spaces invite effortless conversation and entertaining. The gourmet kitchen, appointed with upscale appliances, is designed to perform beautifully whether preparing an intimate dinner or hosting a celebratory evening. Abundant windows draw the waterfront scenery inward, allowing natural light and shifting skies to animate the interiors.
Automotive enthusiasts and active households will appreciate the exceptionally long driveway, generous guest parking, four-car garage, and room for a golf cart. Beyond the residence, resort-style neighborhood amenities enrich every season: enjoy the pool, playground, and tennis facilities, with golf memberships available. Particularly coveted is the private dock with eight slips reserved for this section of the community only, placing boating and days on the water close at hand.
Nearby destinations complete the lifestyle. Lowes Foods of Mount Pleasant, Harris Teeter and Publix simplifies grocery runs and nearby Home Depot, Walmart, Target, and Lowes are close by for any home improvement needs. This community attends top-rated Mt Pleasant Schools and the beaches and downtown Charleston are within an easy short drive.
Rarely does a home unite custom construction, substantial vehicle space, neighborhood recreation, and sweeping marsh-to-river views so convincingly. Here, architecture and setting meet in exceptional harmony--an elegant coastal sanctuary ready for its next discerning owner.
Must See. Schedule a showing today!...
Contact an agent
Home facts
- Year built:2006
- Subdivision & Development:Rivertowne Country Club
- Listing ID #:26028759
- Added:1 day(s) ago
- Updated:October 20, 2026 at 10:27 PM
Rooms and interior
- Bedrooms:4
- Total bathrooms:4
- Full bathrooms:3
- Half bathrooms:1
- Flooring:Ceramic Tile, Wood
- Kitchen Description:Eat-in Kitchen, Kitchen Island, Pantry
- Living area:2,712 sq. ft.
Heating and cooling
- Cooling:Central Air
- Heating:Heat Pump
- Central air:Yes
Structure and exterior
- Year built:2006
- Building area:2,712 sq. ft.
- Lot area:0.27 Acres
- Lot Features:0 - .5 Acre, Cul-De-Sac, Marshview
- Architectural Style:Charleston Single
- Foundation Description:Raised
- Levels:2 Story
Schools
- High school:Wando
- Middle school:Moultrie
- Elementary school:Jennie Moore
Utilities
- Water:Public
- Sewer:Public Sewer
Finances and disclosures
- Price:$1,295,000
- Price per sq. ft.:$477.51
Features and amenities
- Laundry features:Laundry Room
- Amenities:Ceiling Smooth, High Ceilings, Tray Ceiling(s)
Parking
- Total parking spaces:7
- Parking description:3 Car Garage, 4 Car Garage, Attached
- Garage:Yes
- Garage spaces:7
New listings near 1906 N Creek Drive
- Coming Soon
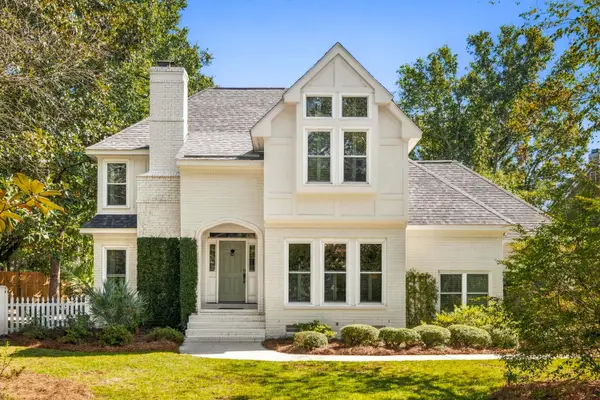 $1,695,000Coming Soon3 beds 3 baths2,713 sq. ft.
563 Creole Retreat, Mount Pleasant, SC 29464
MLS# 26028673Listed by: WILLIAM MEANS REAL ESTATE, LLC - Coming SoonOpen Sat, 12 to 3pm
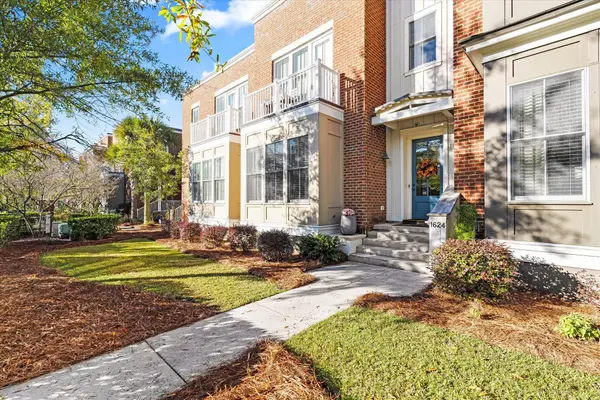 $650,000Coming Soon3 beds 3 baths2,008 sq. ft.
1624 Grey Marsh Road, Mount Pleasant, SC 29466
MLS# 26028629Listed by: CAROLINA ONE REAL ESTATE - Coming Soon
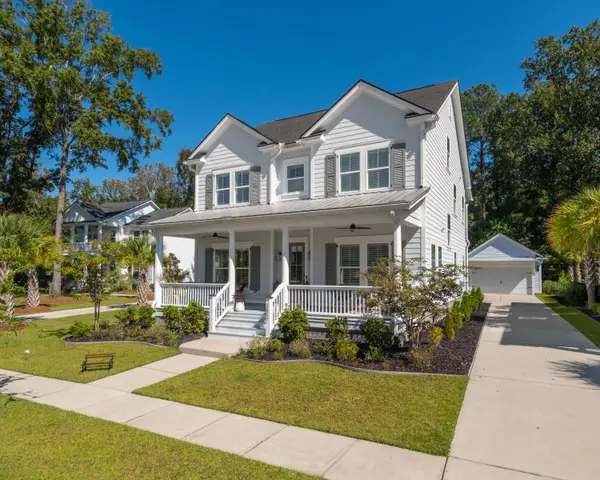 $1,439,000Coming Soon4 beds 4 baths3,430 sq. ft.
3857 Maidstone Drive, Mount Pleasant, SC 29466
MLS# 26028558Listed by: CAROLINA ONE REAL ESTATE - Coming Soon
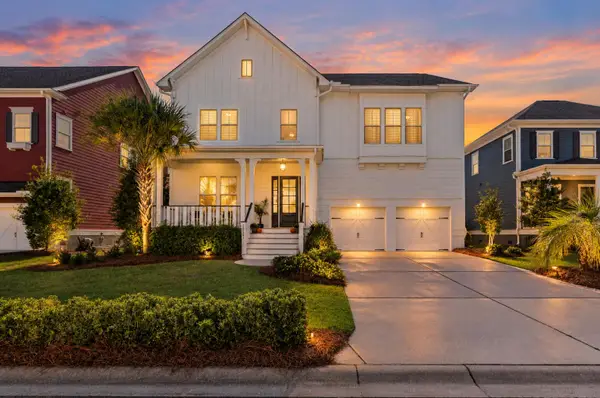 $1,300,000Coming Soon4 beds 4 baths3,640 sq. ft.
2993 Macauley Drive, Mount Pleasant, SC 29466
MLS# 26028346Listed by: COLDWELL BANKER REALTY - New
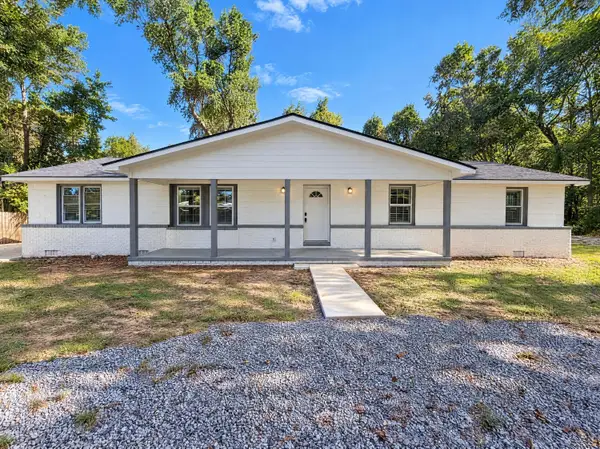 $566,000Active4 beds 2 baths1,906 sq. ft.
1729 N Highway 17, Mount Pleasant, SC 29464
MLS# 26028777Listed by: OPENDOOR BROKERAGE, LLC - New
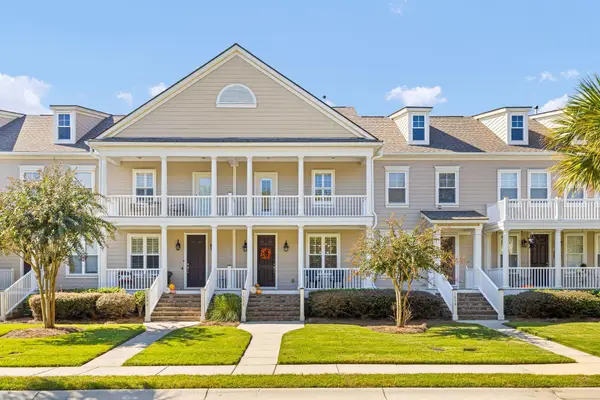 $520,000Active3 beds 3 baths1,520 sq. ft.
1032 Zinser Street, Mount Pleasant, SC 29466
MLS# 26028786Listed by: BHHS CAROLINA SUN REAL ESTATE - New
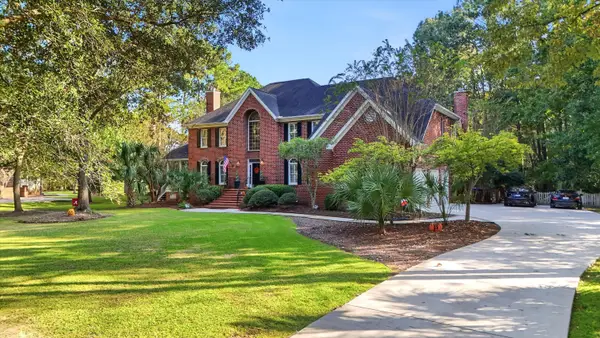 $1,350,000Active5 beds 5 baths4,100 sq. ft.
3205 Pignatelli Crescent, Mount Pleasant, SC 29466
MLS# 26028746Listed by: KELLER WILLIAMS REALTY CHARLESTON - New
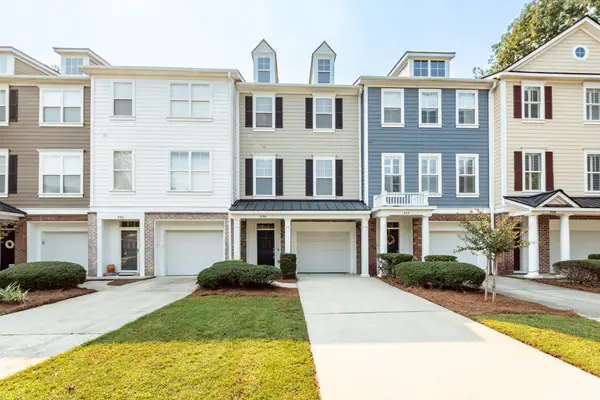 $495,000Active2 beds 4 baths1,720 sq. ft.
236 Fair Sailing Road #Unit 35, Mount Pleasant, SC 29466
MLS# 26028760Listed by: OCEAN REALTY - New
 $475,000Active2 beds 3 baths1,588 sq. ft.
3568 Billings Street, Mount Pleasant, SC 29466
MLS# 26028762Listed by: KELLER WILLIAMS REALTY CHARLESTON


Protect your home and budget from life's surprises with an Assurant Home Warranty, backed by a partner that supports you through every step of homeownership. Explore Plans.
©2026 Century 21 Real Estate LLC. All rights reserved. CENTURY 21®, the CENTURY 21 Logo and C21® are service marks owned by Century 21 Real Estate LLC. Century 21 Real Estate LLC fully supports the principles of the Fair Housing Act and the Equal Opportunity Act. Each office is independently owned and operated. Listing information is deemed reliable but not guaranteed accurate.