
2463 Draymohr Court, Mount Pleasant, SC 29466
Local realty services provided by:CENTURY 21 The Harrelson Group
Listed by: kyle norton
Office: the boulevard company
MLS#:26027305
Source:SC_CTAR
2463 Draymohr Court,Mount Pleasant, SC 29466
$585,000
- 3 Beds
- 3 Baths
- 2,022 sq. ft.
- Single family
- Active
Price summary
- Price:$585,000
- Price per sq. ft.:$289.32
About this home
Opportunity knocks in the heart of Keswick at Park West! Tucked on a quiet cul-de-sac, this home offers the privacy and low-traffic feel buyers look for in Park West. This 3-bedroom, 2.5-bath townhome offers a rare combination in this sought-after subsection: a first-floor primary suite, vaulted ceilings, and a cozy gas fireplace in the family room; all on a layout with real bones and real upside. The eat-in kitchen flows into a separate formal dining room, perfect for entertaining, while the open, light-filled living area is anchored by dramatic ceiling that really makes the space feel grand.Step outside to a standout feature you won't find on comparable homes in the complex: a covered and enclosed back patio, offering true year-round outdoor living space - with a peaceful pond just steps away, adding a quiet, scenic backdrop you won't get tired of. Ideal for morning coffee, evening unwinding, or simply extending your living area beyond the walls of the home.
While this home is turnkey and a new owner could easily move in and enjoy as is, there is also real value for a buyer who wants to put their own stamp on it. With a straightforward vision--like a cosmetic refresh on flooring, paint, and countertops--this home offers significant built-in equity potential. Priced to reflect its current condition and let the next owner capture that upside themselves.
The Keswick residents enjoy all of Park West's resort-style amenities: multiple swimming pools, lighted tennis and pickleball courts, a clubhouse, scenic walking and biking trails, playgrounds, a community crab dock, and the adjacent Park West Recreation Complex with additional pools, athletic fields, and a walking track. Zoned for Charles Pinckney Elementary, Cario Middle, and Wando High. Minutes to Publix, shopping, dining, and the beaches of Isle of Palms and Sullivan's Island.
This home won't last long at this price in this location -- bring your vision!...
Contact an agent
Home facts
- Year built:2003
- Subdivision & Development:Park West
- Listing ID #:26027305
- Added:1 day(s) ago
- Updated:October 02, 2026 at 02:48 PM
Rooms and interior
- Bedrooms:3
- Total bathrooms:3
- Full bathrooms:2
- Half bathrooms:1
- Flooring:Wood
- Kitchen Description:Eat-in Kitchen, Kitchen Island
- Living area:2,022 sq. ft.
Heating and cooling
- Cooling:Central Air
- Heating:Heat Pump
- Central air:Yes
Structure and exterior
- Year built:2003
- Building area:2,022 sq. ft.
- Lot area:0.1 Acres
- Lot Features:0 - .5 Acre, Cul-De-Sac
- Foundation Description:Slab
- Levels:2 Story
Schools
- High school:Wando
- Middle school:Cario
- Elementary school:Charles Pinckney Elementary
Utilities
- Water:Public
- Sewer:Public Sewer
Finances and disclosures
- Price:$585,000
- Price per sq. ft.:$289.32
Features and amenities
- Amenities:Ceiling Cathedral/Vaulted, Ceiling Fan(s), Ceiling Smooth, High Ceilings
Parking
- Total parking spaces:1
- Parking description:1 Car Garage, Off Street
- Garage:Yes
- Garage spaces:1
New listings near 2463 Draymohr Court
- New
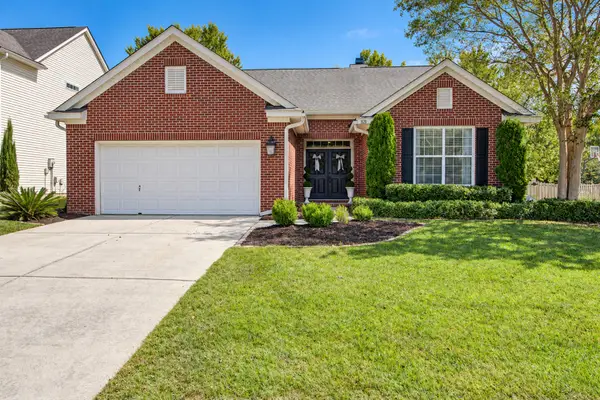 $725,000Active3 beds 2 baths2,000 sq. ft.
1520 Clarendon Way, Mount Pleasant, SC 29466
MLS# 26027387Listed by: CAROLINA ONE REAL ESTATE - New
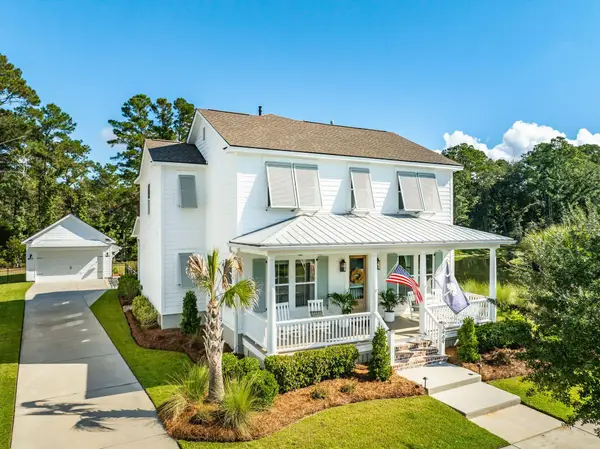 $1,439,000Active5 beds 4 baths3,339 sq. ft.
3909 Maidstone Drive, Mount Pleasant, SC 29466
MLS# 26027390Listed by: THE AGENCY HILTON HEAD - New
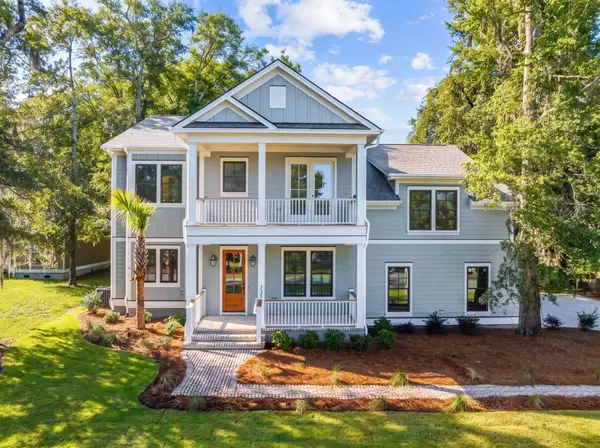 $2,995,000Active5 beds 5 baths4,002 sq. ft.
335 4th Avenue, Mount Pleasant, SC 29464
MLS# 26027396Listed by: GRANTHAM HOMES REALTY, LLC - New
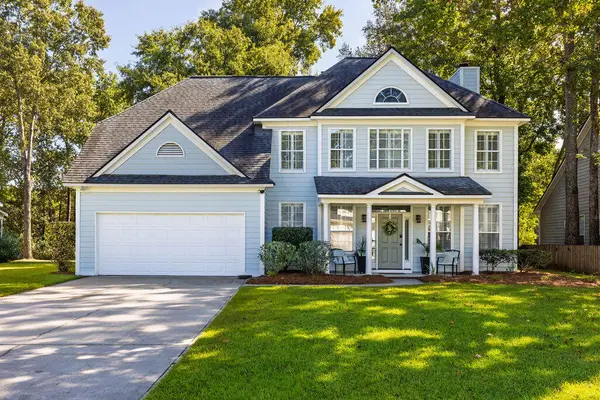 $849,000Active5 beds 3 baths2,622 sq. ft.
1044 Black Rush Circle, Mount Pleasant, SC 29466
MLS# 26027377Listed by: DUNES PROPERTIES OF CHAS INC - New
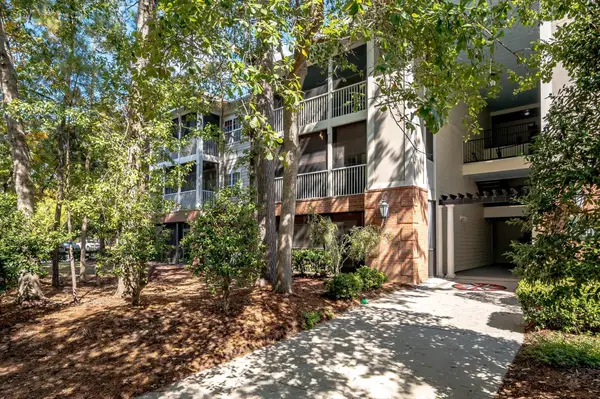 $386,900Active2 beds 2 baths1,107 sq. ft.
1808 Basildon Road #1808, Mount Pleasant, SC 29466
MLS# 26027352Listed by: THE BOULEVARD COMPANY - New
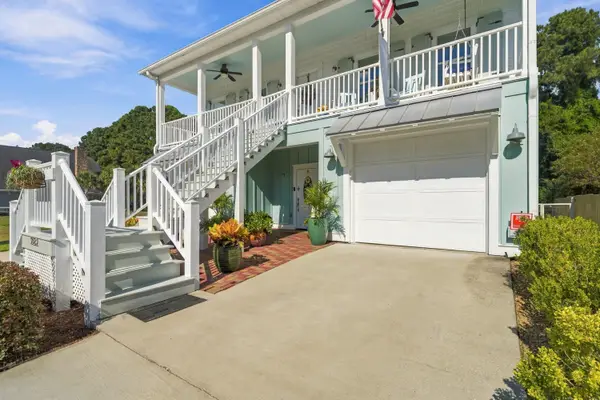 $1,120,000Active4 beds 3 baths2,826 sq. ft.
2182 Annie Laura Lane, Mount Pleasant, SC 29466
MLS# 26027355Listed by: COLDWELL BANKER REALTY - New
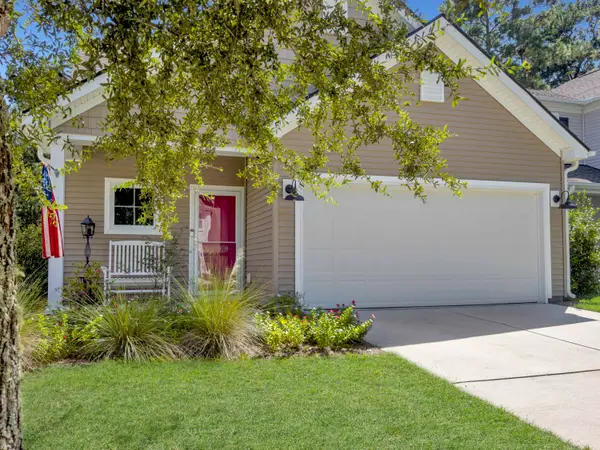 $695,000Active4 beds 3 baths2,080 sq. ft.
3789 Tupelo Branch Row, Mount Pleasant, SC 29429
MLS# 26027356Listed by: CAROLINA ONE REAL ESTATE - New
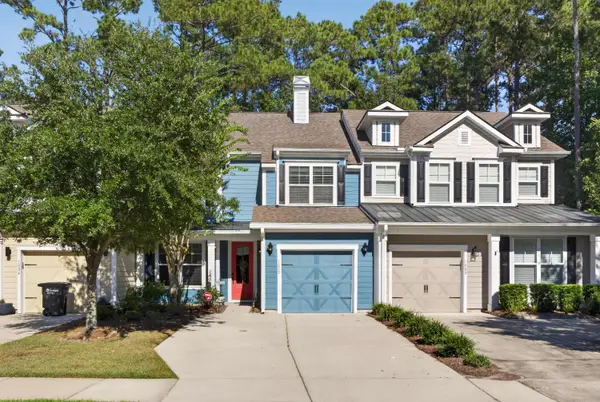 $599,000Active4 beds 3 baths2,122 sq. ft.
1802 Chauncys Court, Mount Pleasant, SC 29466
MLS# 26027347Listed by: COLDWELL BANKER REALTY - New
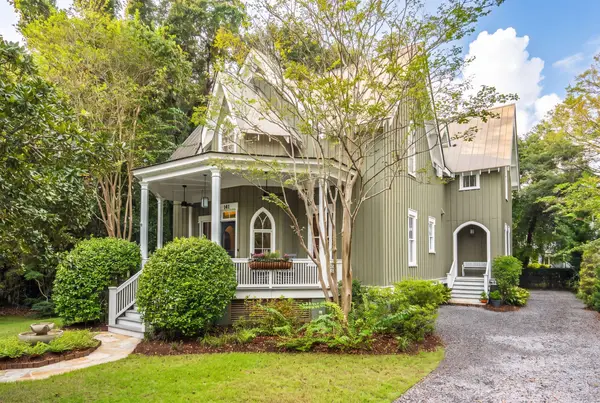 $2,350,000Active5 beds 5 baths3,320 sq. ft.
141 N Shelmore Boulevard, Mount Pleasant, SC 29464
MLS# 26027326Listed by: CAROLINA ONE REAL ESTATE - New
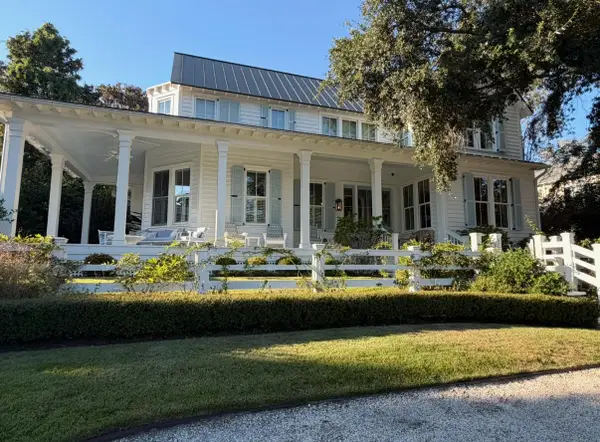 $6,700,000Active5 beds 5 baths4,022 sq. ft.
126 Hibben Street, Mount Pleasant, SC 29464
MLS# 26027327Listed by: CAROLINA ONE REAL ESTATE


Protect your home and budget from life's surprises with an Assurant Home Warranty, backed by a partner that supports you through every step of homeownership. Explore Plans.
©2026 Century 21 Real Estate LLC. All rights reserved. CENTURY 21®, the CENTURY 21 Logo and C21® are service marks owned by Century 21 Real Estate LLC. Century 21 Real Estate LLC fully supports the principles of the Fair Housing Act and the Equal Opportunity Act. Each office is independently owned and operated. Listing information is deemed reliable but not guaranteed accurate.