
3065 Monhegan Way, Mount Pleasant, SC 29466
Local realty services provided by:CENTURY 21 The Harrelson Group
Listed by: lauren zurilla
Office: the boulevard company
MLS#:26015307
Source:SC_CTAR
3065 Monhegan Way,Mount Pleasant, SC 29466
$950,000
- 3 Beds
- 3 Baths
- 2,832 sq. ft.
- Single family
- Active
Price summary
- Price:$950,000
- Price per sq. ft.:$335.45
About this home
End-unit with double front porches & an elevator, this impeccably maintained luxury home offers a refined coastal lifestyle with a bright, airy interior & thoughtful design throughout. Elevated construction with a drive under 2 car ++ garage, 10' ceilings & windows galore create a light-filled space, while plantation shutters throughout add timeless character & sophistication. Designed for comfortable everyday living, the home features generous room sizes & a seamless flow between spaces. The main living area opens naturally into a beautifully appointed eat in kitchen & adjoining keeping room, which provides a second gathering space filled with even more windows! Just off the eat-in kitchen, the 1st screened porch invites quiet mornings, salt air & ocean breezes year-round. Upstairs, thespacious primary suite is thoughtfully separated from the secondary bedrooms for added privacy & feels like a true retreat within the home. It offers two walk-in closets, a huge full bath & the 2nd private screened porch accessed only thru the primary bedroom. Two additional bedrooms finish the space each with their own front porch access. They share a full bath in the hallway. A versatile loft provides an additional living area ideal for media space, office, or guest overflow. The elevator services all levels with ease, complementing the home's blend of comfort and elevated design.
Functionally speaking, the home has an abundance of storage in the garage as well as throughout the home. In the kitchen, you'll find a newer Bosch dishwasher, Electrolux fridge, pull out cabinets & a walk-in pantry. The HOA replaced the roof 2 years ago as well as had the exterior painted. The home offers a whole house surge protector & a generator for added security in storms. HVAC was replaced 2023 also! With inviting outdoor spaces, mature landscaping, and a floor plan that lives beautifully, this is Lowcountry living at its most elegant and effortless.
All amenities are included with the HOA dues and the community as a whole is the best kept secret in Mt. Pleasant! Just minutes from the beach (10 at most!), with multiple grocery stores and a considerable amount of shopping all nearby....
Contact an agent
Home facts
- Year built:2014
- Listing ID #:26015307
- Added:1 day(s) ago
- Updated:May 27, 2026 at 08:26 PM
Rooms and interior
- Bedrooms:3
- Total bathrooms:3
- Full bathrooms:2
- Half bathrooms:1
- Flooring:Wood
- Kitchen Description:Kitchen Island
- Living area:2,832 sq. ft.
Heating and cooling
- Cooling:Central Air
- Central air:Yes
Structure and exterior
- Year built:2014
- Building area:2,832 sq. ft.
- Lot area:0.12 Acres
- Foundation Description:Raised
- Levels:2 Story
Schools
- High school:Wando
- Middle school:Laing
- Elementary school:Jennie Moore
Utilities
- Water:Public
- Sewer:Public Sewer
Finances and disclosures
- Price:$950,000
- Price per sq. ft.:$335.45
Features and amenities
- Amenities:Ceiling Fan(s), Elevator, High Ceilings
Parking
- Total parking spaces:5
- Parking description:2 Car Garage, 3 Car Garage, Garage Door Opener
- Garage:Yes
- Garage spaces:5
New listings near 3065 Monhegan Way
- New
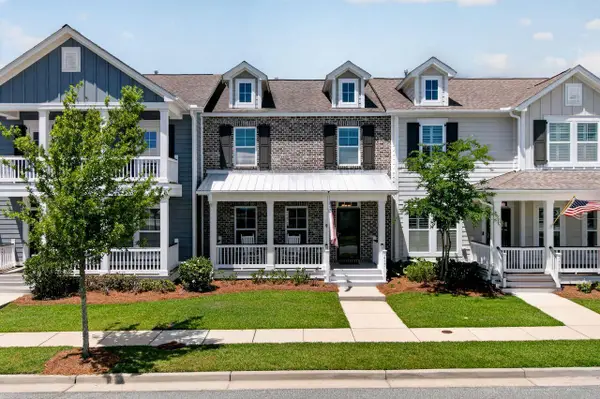 $660,000Active3 beds 3 baths1,862 sq. ft.
3413 Fairwater Place, Mount Pleasant, SC 29466
MLS# 26015288Listed by: COLDWELL BANKER REALTY - New
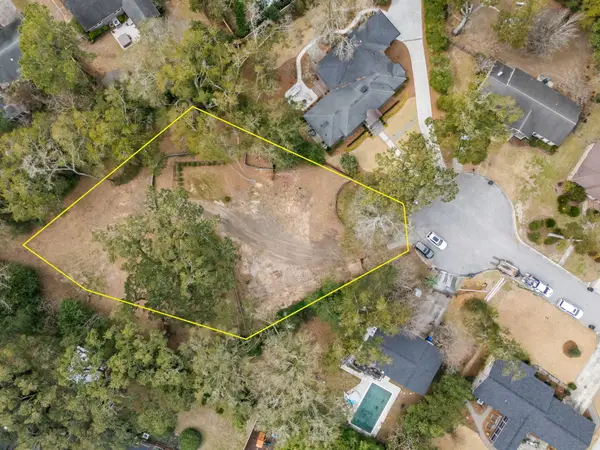 $1,800,000Active0.85 Acres
1042 Chambers Lane, Mount Pleasant, SC 29464
MLS# 26015311Listed by: AGENTOWNED REALTY PREFERRED GROUP - New
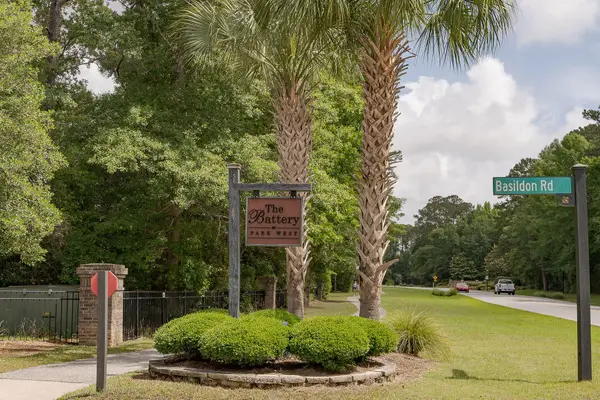 $309,000Active1 beds 1 baths844 sq. ft.
1508 Basildon Road, Mount Pleasant, SC 29466
MLS# 26015312Listed by: CAROLINA ONE REAL ESTATE - Open Fri, 12 to 2pmNew
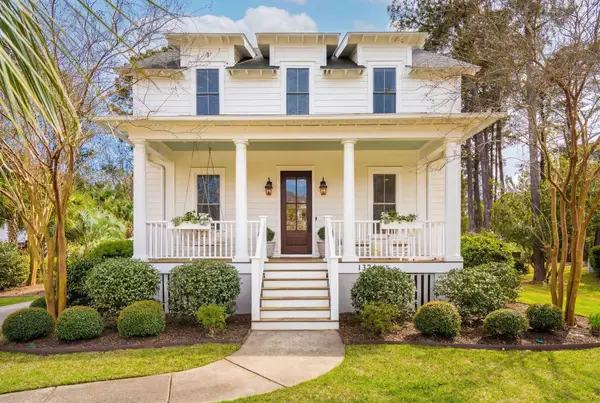 $1,899,000Active4 beds 3 baths2,956 sq. ft.
1324 Langford Road, Mount Pleasant, SC 29464
MLS# 26015261Listed by: DUNES PROPERTIES OF CHAS INC - New
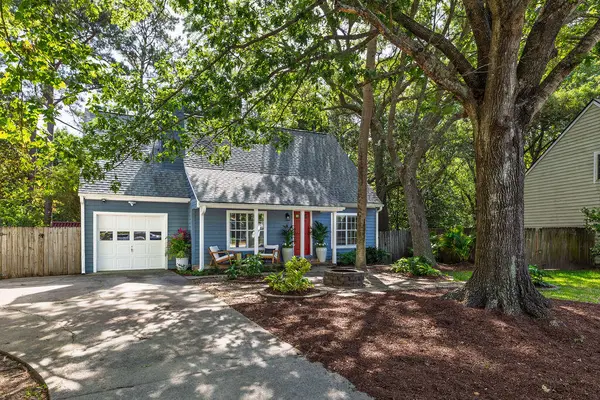 $749,000Active3 beds 2 baths1,607 sq. ft.
1408 School House Road, Mount Pleasant, SC 29464
MLS# 26015248Listed by: DUNES PROPERTIES OF CHAS INC - New
 $739,000Active-- beds -- baths1,644 sq. ft.
567 Faison Road #1, Mount Pleasant, SC 29466
MLS# 26015179Listed by: IBG INTERNATIONAL INC - New
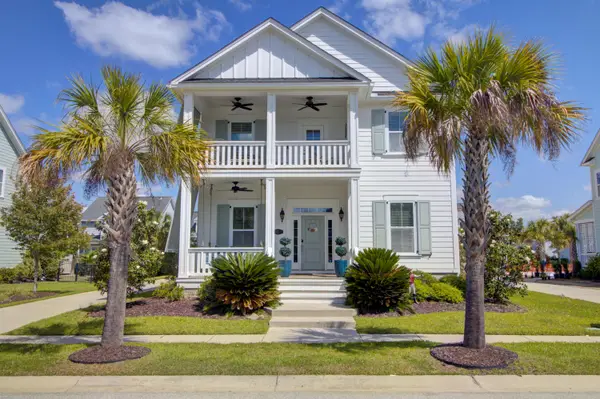 $910,000Active4 beds 3 baths2,140 sq. ft.
3628 Woodend Way, Mount Pleasant, SC 29466
MLS# 26015031Listed by: THE CASSINA GROUP - New
 $717,500Active4 beds 4 baths2,516 sq. ft.
1545 Moss Spring Road, Mount Pleasant, SC 29466
MLS# 26015096Listed by: CAROLINA ONE REAL ESTATE - New
 $675,000Active3 beds 3 baths1,996 sq. ft.
1219 Colfax Court, Mount Pleasant, SC 29466
MLS# 26015085Listed by: CAROLINA ONE REAL ESTATE


Protect your home and budget from life's surprises with an Assurant Home Warranty, backed by a partner that supports you through every step of homeownership. Explore Plans.
©2026 Century 21 Real Estate LLC. All rights reserved. CENTURY 21®, the CENTURY 21 Logo and C21® are service marks owned by Century 21 Real Estate LLC. Century 21 Real Estate LLC fully supports the principles of the Fair Housing Act and the Equal Opportunity Act. Each office is independently owned and operated. Listing information is deemed reliable but not guaranteed accurate.