
3444 Shagbark Circle, Mount Pleasant, SC 29466
Local realty services provided by:CENTURY 21 Triangle Group
Listed by: graham smith843-779-8660
Office: carolina one real estate
MLS#:26027151
Source:SC_CTAR
3444 Shagbark Circle,Mount Pleasant, SC 29466
$1,300,000
- 4 Beds
- 4 Baths
- 3,827 sq. ft.
- Single family
- Active
Upcoming open houses
- Sat, Oct 0311:00 am - 01:00 pm
- Sun, Oct 0401:00 pm - 03:00 pm
Price summary
- Price:$1,300,000
- Price per sq. ft.:$339.69
About this home
Set on a fenced 1-acre lot backing to woods in gated Dunes West, this 3,827 sq ft hardiplank home delivers exceptional layout versatility. The main floor features a dedicated office, formal dining, den, and an eat-in kitchen opening to a vaulted great room with fireplace and access to a screened porch and deck. Upward, the second level hosts all 4 bedrooms, 3 full baths, a convenient laundry room, and a primary suite with dual vanities, standalone tub, and an expansive attached bonus room. A finished 3rd floor with mini-split and closet offers an ideal mutli use flex space. Complete with an attached 3-car garage, 2020 roof, and 2023 HVAC. Use Seller's Preferred Lender to buy this home and receive an incentive towards your closing costs or rate buydown! Welcome Home!
Contact an agent
Home facts
- Year built:2000
- Subdivision & Development:Dunes West
- Listing ID #:26027151
- Added:1 day(s) ago
- Updated:October 02, 2026 at 04:20 PM
Rooms and interior
- Bedrooms:4
- Total bathrooms:4
- Full bathrooms:3
- Half bathrooms:1
- Flooring:Ceramic Tile, Wood
- Bathrooms Description:Garden Tub/Shower
- Kitchen Description:Eat-in Kitchen, Kitchen Island, Pantry
- Living area:3,827 sq. ft.
Heating and cooling
- Heating:Electric, Heat Pump
Structure and exterior
- Year built:2000
- Building area:3,827 sq. ft.
- Lot area:1 Acres
- Lot Features:.5 - 1 Acre, Wooded
- Architectural Style:Traditional
- Foundation Description:Crawl Space
- Levels:3 Story
Schools
- High school:Wando
- Middle school:Cario
- Elementary school:Laurel Hill
Utilities
- Water:Public
- Sewer:Public Sewer
Finances and disclosures
- Price:$1,300,000
- Price per sq. ft.:$339.69
Features and amenities
- Laundry features:Laundry Room
- Amenities:Ceiling Cathedral/Vaulted, Ceiling Fan(s), Ceiling Smooth, High Ceilings, Tray Ceiling(s)
Parking
- Total parking spaces:3
- Parking description:3 Car Garage, Attached, Garage Door Opener
- Garage:Yes
- Garage spaces:3
New listings near 3444 Shagbark Circle
- New
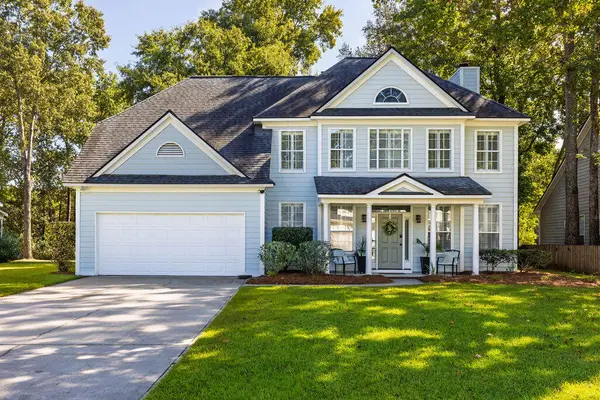 $849,000Active5 beds 3 baths2,622 sq. ft.
1044 Black Rush Circle, Mount Pleasant, SC 29466
MLS# 26027377Listed by: DUNES PROPERTIES OF CHAS INC - New
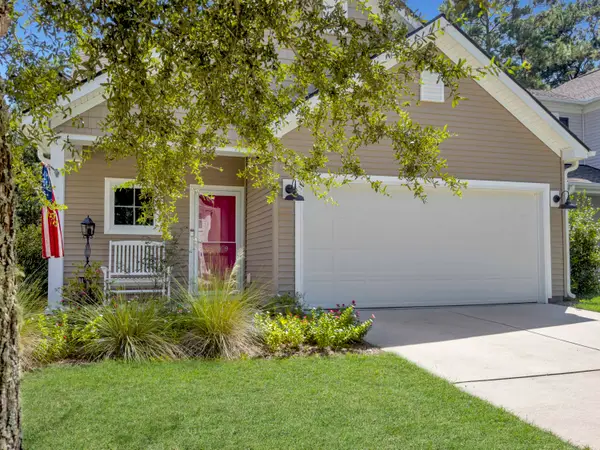 $695,000Active4 beds 3 baths2,080 sq. ft.
3789 Tupelo Branch Row, Mount Pleasant, SC 29429
MLS# 26027356Listed by: CAROLINA ONE REAL ESTATE - New
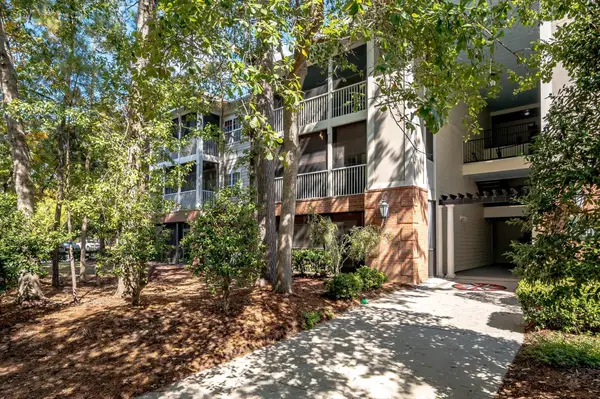 $386,900Active2 beds 2 baths1,107 sq. ft.
1808 Basildon Road #1808, Mount Pleasant, SC 29466
MLS# 26027352Listed by: THE BOULEVARD COMPANY - New
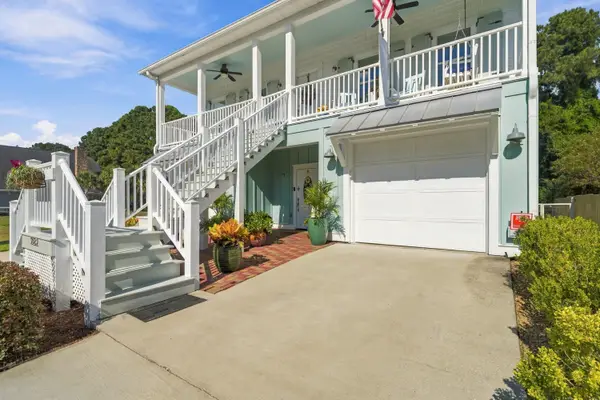 $1,120,000Active4 beds 3 baths2,826 sq. ft.
2182 Annie Laura Lane, Mount Pleasant, SC 29466
MLS# 26027355Listed by: COLDWELL BANKER REALTY - New
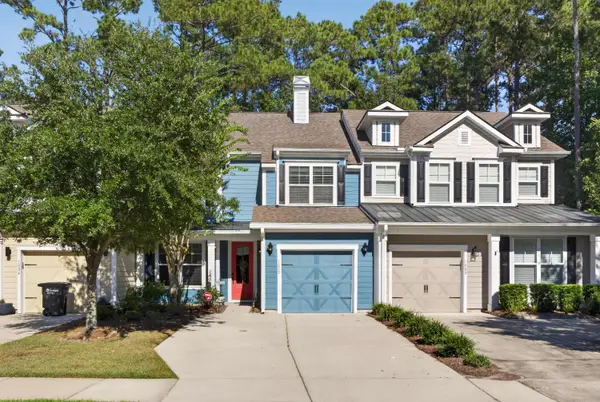 $599,000Active4 beds 3 baths2,122 sq. ft.
1802 Chauncys Court, Mount Pleasant, SC 29466
MLS# 26027347Listed by: COLDWELL BANKER REALTY - New
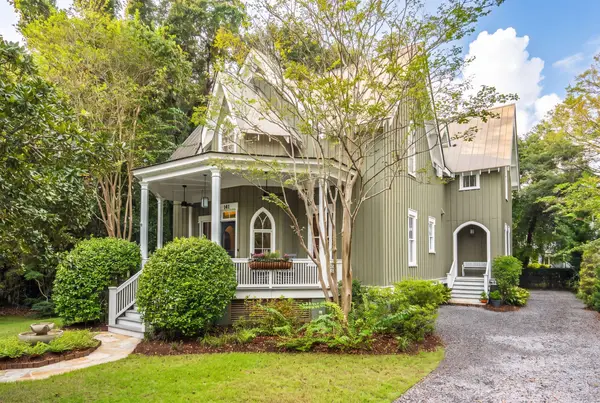 $2,350,000Active5 beds 5 baths3,320 sq. ft.
141 N Shelmore Boulevard, Mount Pleasant, SC 29464
MLS# 26027326Listed by: CAROLINA ONE REAL ESTATE - New
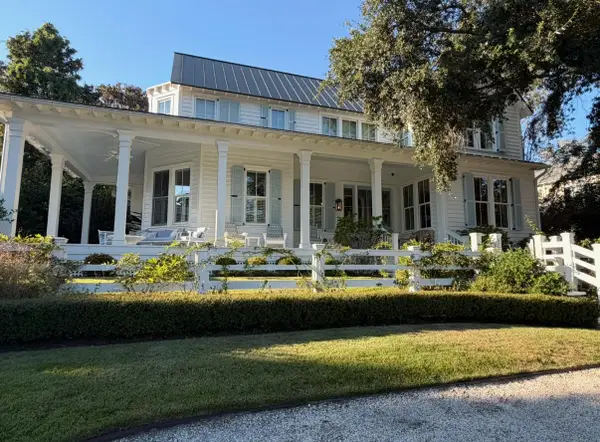 $6,700,000Active5 beds 5 baths4,022 sq. ft.
126 Hibben Street, Mount Pleasant, SC 29464
MLS# 26027327Listed by: CAROLINA ONE REAL ESTATE - New
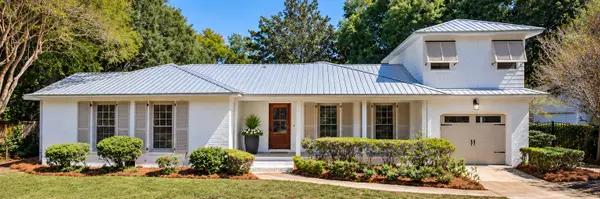 $1,350,000Active4 beds 4 baths2,196 sq. ft.
1350 Winifred Street, Mount Pleasant, SC 29464
MLS# 26027331Listed by: KING AND SOCIETY REAL ESTATE - New
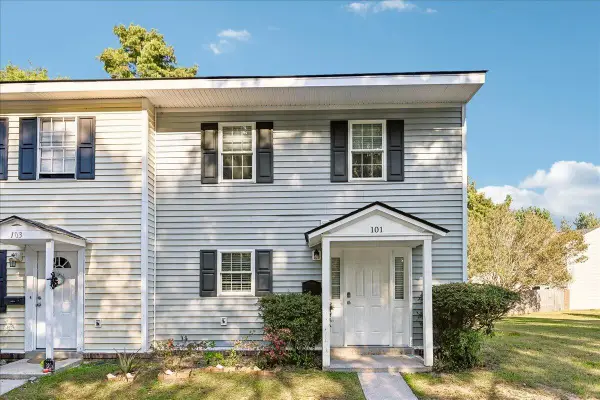 $519,000Active3 beds 3 baths1,344 sq. ft.
101 Heritage Circle #Unit A-1, Mount Pleasant, SC 29464
MLS# 26027310Listed by: EXP REALTY LLC - New
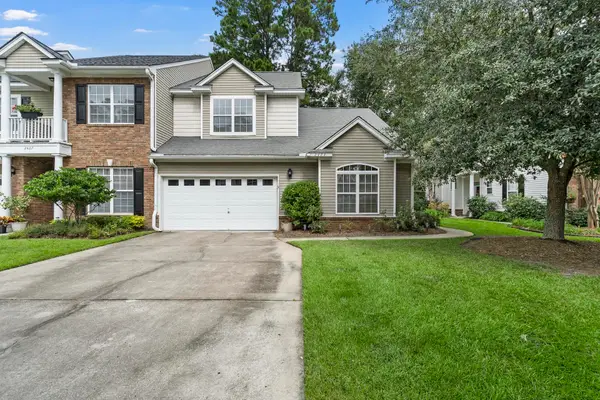 $585,000Active3 beds 3 baths2,022 sq. ft.
2463 Draymohr Court, Mount Pleasant, SC 29466
MLS# 26027305Listed by: THE BOULEVARD COMPANY


Protect your home and budget from life's surprises with an Assurant Home Warranty, backed by a partner that supports you through every step of homeownership. Explore Plans.
©2026 Century 21 Real Estate LLC. All rights reserved. CENTURY 21®, the CENTURY 21 Logo and C21® are service marks owned by Century 21 Real Estate LLC. Century 21 Real Estate LLC fully supports the principles of the Fair Housing Act and the Equal Opportunity Act. Each office is independently owned and operated. Listing information is deemed reliable but not guaranteed accurate.