
873 Tupelo Bay, Mount Pleasant, SC 29464
Local realty services provided by:CENTURY 21 Signature Realty
873 Tupelo Bay,Mount Pleasant, SC 29464
$1,975,000
- 4 Beds
- 5 Baths
- - sq. ft.
- Single family
- Sold
Listed by: charles constant
Office: constant properties
MLS#:26015587
Source:MI_NGLRMLS
Sorry, we are unable to map this address
Price summary
- Price:$1,975,000
About this home
Located in the highly sought-after Hibben neighborhood of Belle Hall in Charleston, South Carolina, this beautifully renovated residence at 873 Tupelo Bay Drive seamlessly blends luxury, functionality, and modern convenience. Expanded with an impressive 1,000-square-foot addition, the thoughtfully redesigned floor plan offers exceptional living and entertaining spaces throughout. Freshly painted interiors and designer wallpaper add sophistication and character at every turn.Inside, you'll find a versatile office or secondary living area, a formal dining room, and an extraordinary open-concept kitchen, dining, and living space that is truly unparalleled. Designed for both effortless entertaining and everyday living, the chef's kitchen serves as the heart of the home and features top-tier appliances including a Thermador refrigerator, separate freezer, ice maker, and a Forno 8-burner gas range with electric convection oven. A large center island provides abundant prep space while also serving as an inviting gathering and casual dining area. The seamless flow between the kitchen, dining room, and living room creates a bright and welcoming atmosphere ideal for modern living.
A rare and desirable feature, the home offers dual primary suites, providing flexibility for guests or multigenerational living. The main primary suite is a true retreat, complete with a spa-inspired bath featuring a luxurious wet room with a freestanding soaking tub and dual rain showerheads. A spacious walk-through closet offers exceptional storage, while the updated second-floor laundry room adds convenience to daily living. High-tech push-button blinds throughout the home allow for effortless control of light and ambiance.
Outside, beautifully landscaped outdoor spaces include a charming courtyard and a large fenced front yard, creating the perfect setting for relaxing or entertaining. Rare for the neighborhood, the property also offers four parking spaces, including a garage and covered carport, providing exceptional convenience for homeowners and guests alike. Ideally located, Belle Hall is just minutes from the beaches, premier shopping, dining, and historic downtown Charleston, making this home the perfect blend of luxury and Lowcountry convenience....
Contact an agent
Home facts
- Year built:2005
- Subdivision & Development:Belle Hall
- Listing ID #:26015587
- Updated:August 01, 2026 at 07:14 AM
Rooms and interior
- Bedrooms:4
- Total bathrooms:5
- Full bathrooms:4
- Half bathrooms:1
- Flooring:Wood
- Kitchen Description:Pantry
Heating and cooling
- Cooling:Central Air
- Central air:Yes
Structure and exterior
- Year built:2005
Schools
- High school:Lucy Beckham
- Middle school:Laing
- Elementary school:Belle Hall
Finances and disclosures
- Price:$1,975,000
Parking
- Total parking spaces:4
- Garage:Yes
- Garage spaces:1
- Carport spaces:3
New listings near 873 Tupelo Bay
- New
 $679,000Active5 beds 3 baths2,372 sq. ft.
3798 Sawmill Court, Mount Pleasant, SC 29429
MLS# 26021930Listed by: MATT O'NEILL REAL ESTATE - Open Sat, 11am to 1pmNew
 $540,000Active2 beds 3 baths1,800 sq. ft.
1602 Hopeman Lane, Mount Pleasant, SC 29466
MLS# 26021899Listed by: CAROLINA ONE REAL ESTATE - New
 $1,500,000Active4 beds 4 baths3,277 sq. ft.
4123 Colonel Vanderhorst Circle, Mount Pleasant, SC 29466
MLS# 26021880Listed by: COLDWELL BANKER REALTY - New
 $295,000Active0.76 Acres
1096 Beehive Road, Mount Pleasant, SC 29429
MLS# 26021884Listed by: BARLEY REAL ESTATE - New
 $295,000Active0.69 Acres
1076 Beehive Road, Mount Pleasant, SC 29429
MLS# 26021885Listed by: BARLEY REAL ESTATE - New
 $434,900Active2 beds 2 baths1,137 sq. ft.
1300 Park West Boulevard #Unit 503, Mount Pleasant, SC 29466
MLS# 26021889Listed by: THE BOULEVARD COMPANY - New
 $699,900Active3 beds 3 baths1,805 sq. ft.
312 Mallard Court, Mount Pleasant, SC 29464
MLS# 26021890Listed by: THE CASSINA GROUP - New
 $979,000Active5 beds 3 baths2,924 sq. ft.
3526 Stockton Drive, Mount Pleasant, SC 29466
MLS# 26021895Listed by: CHOSEN REALTY LLC - New
 $369,900Active3 beds 2 baths1,029 sq. ft.
1511 Bountiful Bend #18, Mount Pleasant, SC 29466
MLS# 26021864Listed by: CAROLINA ONE REAL ESTATE - Open Sun, 12:30 to 3:30pmNew
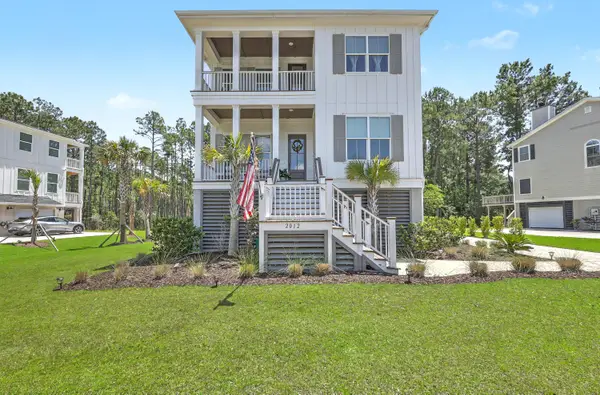 $1,275,000Active4 beds 4 baths2,626 sq. ft.
2012 Brick Kiln Parkway, Mount Pleasant, SC 29466
MLS# 26021871Listed by: THE BOULEVARD COMPANY


Protect your home and budget from life's surprises with an Assurant Home Warranty, backed by a partner that supports you through every step of homeownership. Explore Plans.
©2026 Century 21 Real Estate LLC. All rights reserved. CENTURY 21®, the CENTURY 21 Logo and C21® are service marks owned by Century 21 Real Estate LLC. Century 21 Real Estate LLC fully supports the principles of the Fair Housing Act and the Equal Opportunity Act. Each office is independently owned and operated. Listing information is deemed reliable but not guaranteed accurate.