1076 Vestry Dr., Murrells Inlet, SC 29576
Local realty services provided by:CENTURY 21 The Harrelson Group
1076 Vestry Dr.,Murrells Inlet, SC 29576
$390,000
- 3 Beds
- 2 Baths
- 2,900 sq. ft.
- Single family
- Active
Office: peace sotheby's intl realty pi
MLS#:2624974
Source:SC_CCAR
Price summary
- Price:$390,000
- Price per sq. ft.:$134.48
- Monthly HOA dues:$133
About this home
What a great find in Murrells Inlet. 1076 Vestry Dr is a lovingly maintained home in the established Springfield neighborhood. Many rooms for a variety of uses including open concept Family Room in the kitchen area, heated and cooled Sunroom, enclosed Patio, huge Living room and long Bonus room on the second floor that can be used for Home Office, Workout space, playroom, hangout room, music room, Artist's studio, or another bedroom. Master bedroom is on the first floor as well as the other two bedrooms. Large two car garage has sliding screen doors that can be used when garage door is open. Private backyard has plenty of space for a garden or your furry friends. Springfield neighborhood is two miles away from our local white sandy beaches including Huntington Beach State Park, and two miles away from Restaurant Row with fresh seafood on the Marshwalk in Murrells Inlet. Brookgreen Gardens is home to festivals, tours, botanical sculpture gardens and great walking trails. Many Golf courses close by as well as boat ramps to the river and creek. Award winning schools, boutique shopping and good Medical Care close by too. Myrtle Beach is 15 miles north while Charleston, SC is 85 miles south. Make an appointment today to see 1076 Vestry Dr....
Contact an agent
Home facts
- Year built:2002
- Subdivision & Development:Springfield
- Listing ID #:2624974
- Added:3 day(s) ago
- Updated:October 15, 2026 at 03:08 PM
Rooms and interior
- Bedrooms:3
- Total bathrooms:2
- Full bathrooms:2
- Flooring:Carpet, Tile, Wood
- Kitchen Description:Breakfast Bar, Dishwasher, Disposal, Microwave, Range, Range Hood, Refrigerator
- Living area:2,900 sq. ft.
Heating and cooling
- Cooling:Central Air
- Heating:Central, Electric
- Central air:Yes
Structure and exterior
- Year built:2002
- Building area:2,900 sq. ft.
- Lot area:0.2 Acres
- Lot Features:Outside City Limits, Rectangular
- Architectural Style:Traditional
- Construction Materials:Brick Veneer, Vinyl Siding, Wood Frame
- Exterior Features:Patio, Porch, Rear Porch
- Foundation Description:Slab
Schools
- High school:Saint James High School
- Middle school:Saint James Middle School
- Elementary school:Saint James Elementary School
Utilities
- Water:Public, Water Available
- Sewer:Sewer Available
Finances and disclosures
- Price:$390,000
- Price per sq. ft.:$134.48
Features and amenities
- Laundry features:Dryer, Washer, Washer Hookup
- Amenities:Clubhouse
- Pool features:Community, Outdoor Pool
Parking
- Total parking spaces:4
- Parking description:Attached, Garage, Garage Door Opener, Two Car Garage
- Garage:Yes
- Garage spaces:2
 Provided courtesy of the Coastal Carolinas MLS. © 2026 of the Coastal Carolinas MLS. All rights reserved. Information is provided exclusively for consumers' personal, non-commercial use, and may not be used for any purpose other than to identify prospective properties consumers may be interested in purchasing. Data is deemed reliable but is not guaranteed accurate by the Coastal Carolinas MLS. SC_CCAR Member Broker: Margaret McBride
New listings near 1076 Vestry Dr.
- New
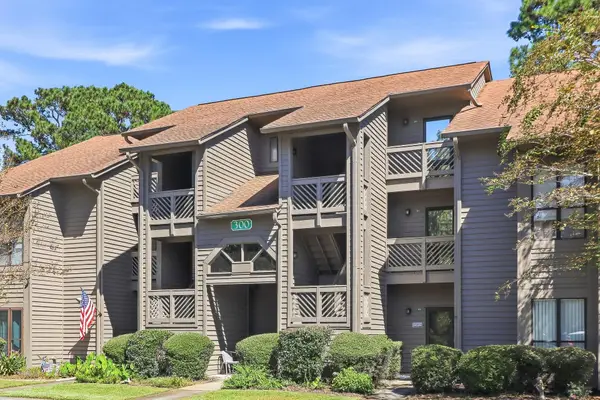 $165,000Active2 beds 2 baths814 sq. ft.
305 Indian Wells Ct. #305, Murrells Inlet, SC 29576
MLS# 2625223Listed by: OPENDOOR BROKERAGE LLC - Open Sat, 12 to 2pmNew
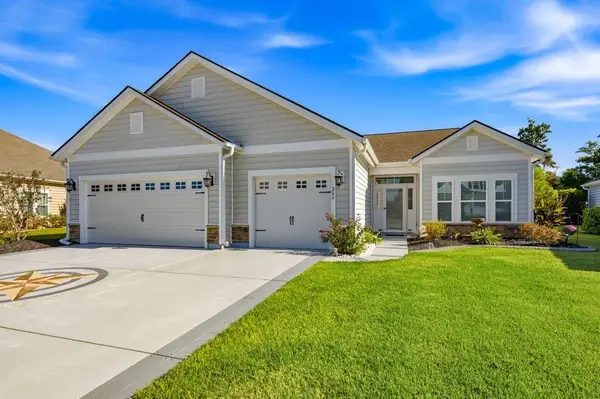 $525,000Active3 beds 2 baths2,988 sq. ft.
248 Sherwood Dr., Murrells Inlet, SC 29576
MLS# 2625191Listed by: REALTY ONE GROUP DOCKSIDESOUTH - New
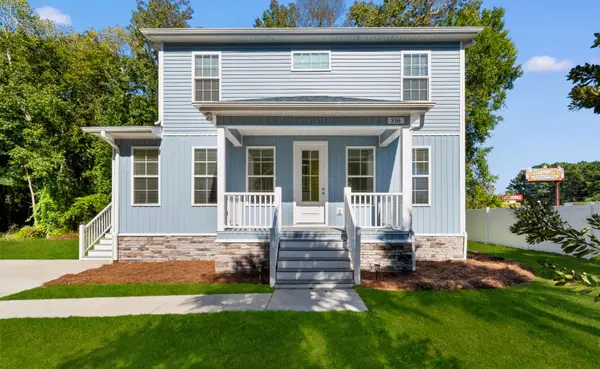
 $329,900Active2 beds 2 baths1,311 sq. ft.
316 Misty Breeze Ln., Murrells Inlet, SC 29576
MLS# 2625164Listed by: CENTURY 21 BAREFOOT REALTY - New
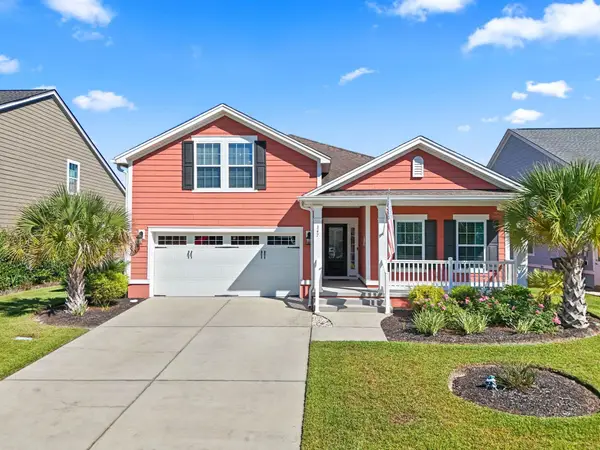 $544,900Active4 beds 2 baths2,650 sq. ft.
347 Simplicity Dr., Murrells Inlet, SC 29576
MLS# 2624727Listed by: OASIS REALTY COLLECTIVE - New
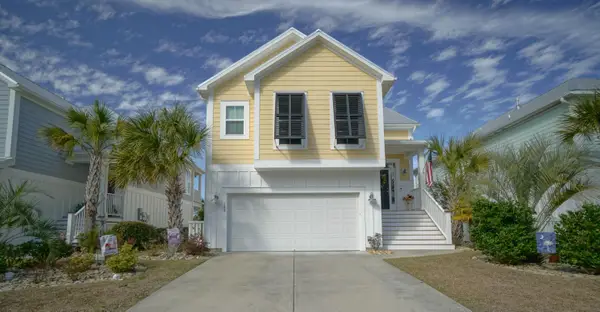 $525,000Active4 beds 4 baths3,156 sq. ft.
148 Splendor Circle, Murrells Inlet, SC 29576
MLS# 2625125Listed by: WEICHERT REALTORS SOUTHERN COAST - New
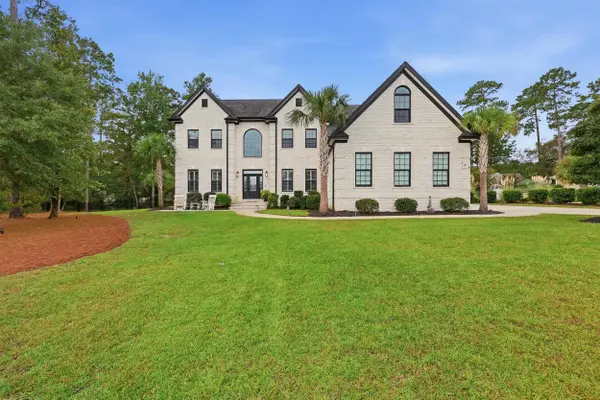 $1,574,000Active4 beds 4 baths5,710 sq. ft.
156 Creek Harbour Circle, Murrells Inlet, SC 29576
MLS# 2624893Listed by: KELLER WILLIAMS PAWLEYS ISLAND - New
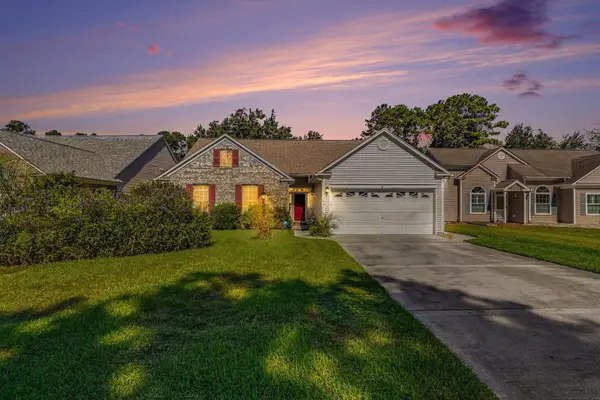 $350,000Active3 beds 2 baths2,376 sq. ft.
1476 Riceland Ct., Murrells Inlet, SC 29576
MLS# 2625107Listed by: KELLER WILLIAMS INNOVATE SOUTH - New
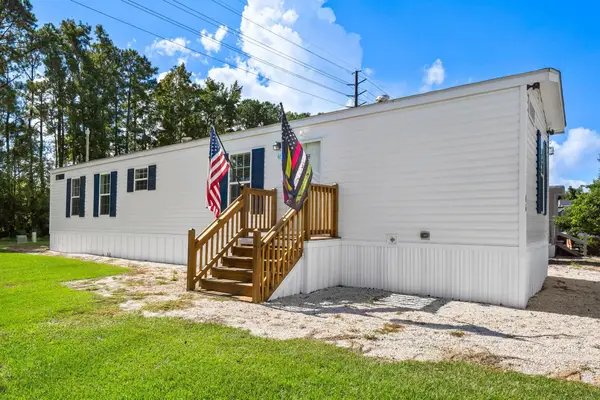 $115,000Active2 beds 2 baths1,344 sq. ft.
46 Shamrock Circle, Murrells Inlet, SC 29576
MLS# 2625033Listed by: FOY REALTY - New
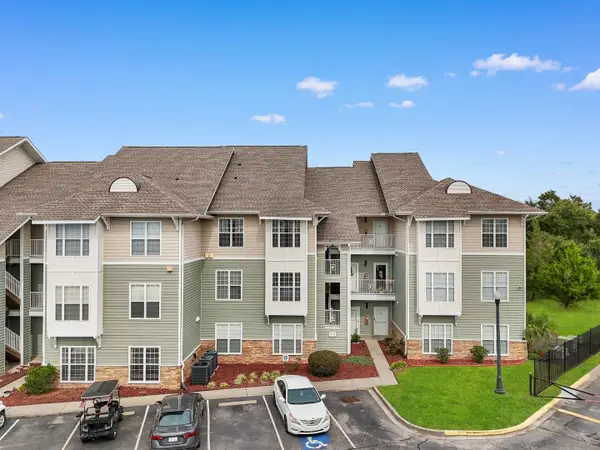 $224,900Active3 beds 2 baths1,700 sq. ft.
70 Addison Cottage Way #221, Murrells Inlet, SC 29576
MLS# 2625000Listed by: CENTURY 21 BAREFOOT REALTY


Protect your home and budget from life's surprises with an Assurant Home Warranty, backed by a partner that supports you through every step of homeownership. Explore Plans.
©2026 Century 21 Real Estate LLC. All rights reserved. CENTURY 21®, the CENTURY 21 Logo and C21® are service marks owned by Century 21 Real Estate LLC. Century 21 Real Estate LLC fully supports the principles of the Fair Housing Act and the Equal Opportunity Act. Each office is independently owned and operated. Listing information is deemed reliable but not guaranteed accurate.