
111 Offshore Dr., Murrells Inlet, SC 29576
Local realty services provided by:CENTURY 21 Boling & Associates, Inc.
111 Offshore Dr.,Murrells Inlet, SC 29576
$173,900
- 3 Beds
- 2 Baths
- 1,400 sq. ft.
- Mobile / Manufactured
- Active
Listed by:
 Donna Benson-Todd(843) 267 - 0343CENTURY 21 Boling & Associates, Inc.
Office: century 21 boling & associates
MLS#:2626725
Source:SC_CCAR
Price summary
- Price:$173,900
- Price per sq. ft.:$124.21
About this home
Enjoy the laid-back coastal lifestyle in Windjammer Village in Garden City! Situated on a spacious lot (land lease), this 3-bedroom, 2-bath manufactured home offers a split-bedroom floor plan, generous outdoor living spaces, and the convenience of a golf cart ride to the beach. The open living and dining area features vaulted ceilings, a wood-burning fireplace, and a ceiling fan, creating a comfortable and inviting gathering space. The spacious primary suite along with both guest bedrooms include walk-in closets. Step outside and discover your own tropical retreat! The fenced backyard is filled with tropical plants and a charming rock garden, providing a peaceful setting to relax and unwind. Enjoy the outdoors from the 8' x 10' front porch or the expansive 12' x 24' rear deck, perfect for entertaining or simply soaking up the coastal atmosphere. A large detached storage shed adds extra convenience. The roof was replaced in 2015. With a little TLC and your personal touches, this home offers a wonderful opportunity to create your own coastal getaway or full-time residence. Bring your vision and enjoy the golf cart lifestyle just minutes from the beach!...
Contact an agent
Home facts
- Year built:1992
- Subdivision & Development:Windjammer Village - GC
- Listing ID #:2626725
- Added:2 day(s) ago
- Updated:November 06, 2026 at 03:34 PM
Rooms and interior
- Bedrooms:3
- Total bathrooms:2
- Full bathrooms:2
- Flooring:Carpet, Luxury Vinyl Plank, Vinyl
- Kitchen Description:Breakfast Bar, Dishwasher, Microwave, Range, Range Hood, Refrigerator
- Bedroom Description:Split Bedrooms
- Living area:1,400 sq. ft.
Heating and cooling
- Cooling:Central Air
- Heating:Central, Electric
- Central air:Yes
Structure and exterior
- Year built:1992
- Building area:1,400 sq. ft.
- Lot Features:Outside City Limits
- Architectural Style:Mobile Home
- Exterior Features:Deck, Fence, Front Porch, Porch, Rear Porch
- Levels:1 Story
Schools
- High school:Saint James High School
- Middle school:Saint James Middle School
- Elementary school:Seaside Elementary School
Utilities
- Water:Public, Water Available
- Sewer:Sewer Available
Finances and disclosures
- Price:$173,900
- Price per sq. ft.:$124.21
Features and amenities
- Laundry features:Washer Hookup
- Amenities:Clubhouse, Storage
- Pool features:Community, Outdoor Pool
Parking
- Total parking spaces:4
- Parking description:Driveway
Provided courtesy of the Coastal Carolinas MLS. © 2026 of the Coastal Carolinas MLS. All rights reserved. Information is provided exclusively for consumers' personal, non-commercial use, and may not be used for any purpose other than to identify prospective properties consumers may be interested in purchasing. Data is deemed reliable but is not guaranteed accurate by the Coastal Carolinas MLS. SC_CCAR Member Broker: Penny I. BolingNew listings near 111 Offshore Dr.
- New
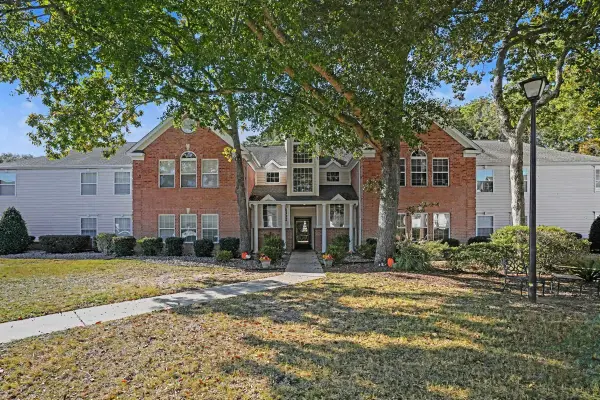 $217,900Active3 beds 2 baths1,400 sq. ft.
4382 Daphne Ln. #D, Murrells Inlet, SC 29576
MLS# 2626933Listed by: REDFIN CORPORATION - New
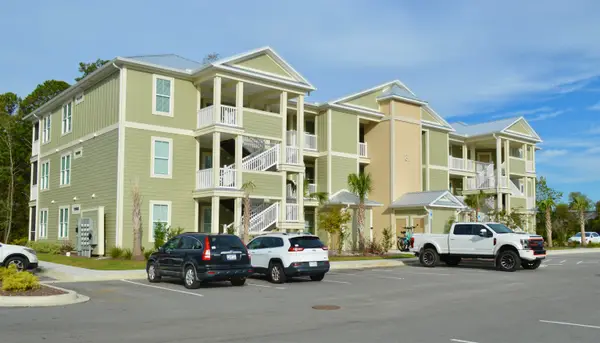 $299,900Active2 beds 2 baths1,357 sq. ft.
35 Delray Dr. #2-C, Murrells Inlet, SC 29576
MLS# 2626895Listed by: THE LITCHFIELD COMPANY REAL ESTATE-PRINCECRK - New
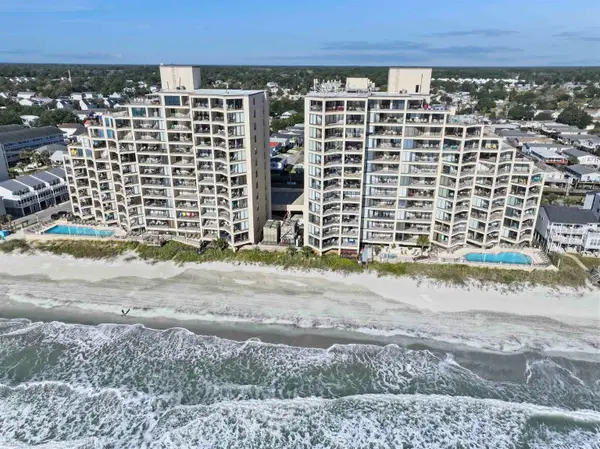 $299,900Active1 beds 2 baths1,150 sq. ft.
1690 N Waccamaw Dr. #906, Murrells Inlet, SC 29576
MLS# 2626871Listed by: THE OCEAN FOREST COMPANY - New
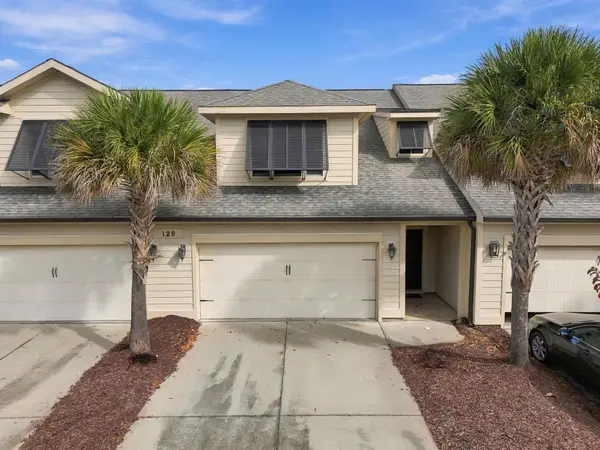 $385,900Active3 beds 3 baths2,357 sq. ft.
129 Parmelee Dr. #Unit D, Murrells Inlet, SC 29576
MLS# 2626879Listed by: REMAX SOUTHERN SHORES - New
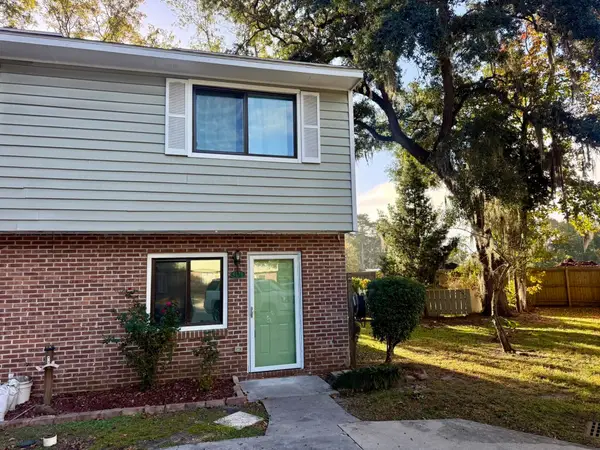 $198,500Active2 beds 2 baths1,312 sq. ft.
5175 Inlet Garden Ct. #5D, Murrells Inlet, SC 29576
MLS# 2626884Listed by: CAROLINA COASTLINE AGENCY - New
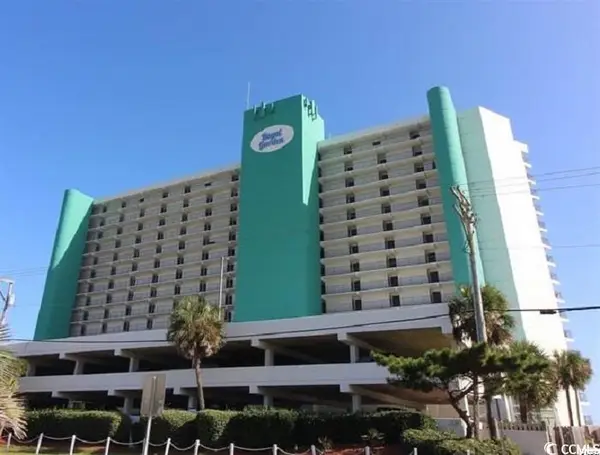 $245,000Active1 beds 2 baths730 sq. ft.
1210 N Waccamaw Dr. #606, Murrells Inlet, SC 29576
MLS# 2626865Listed by: R & R SPECIALISTS, LLC - New
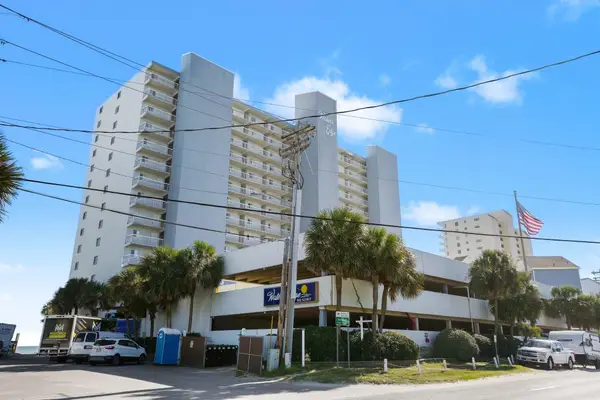 $349,900Active1 beds 2 baths872 sq. ft.
1012 N Waccamaw Dr. #1410, Murrells Inlet, SC 29576
MLS# 2626851Listed by: INNOVATE REAL ESTATE - New
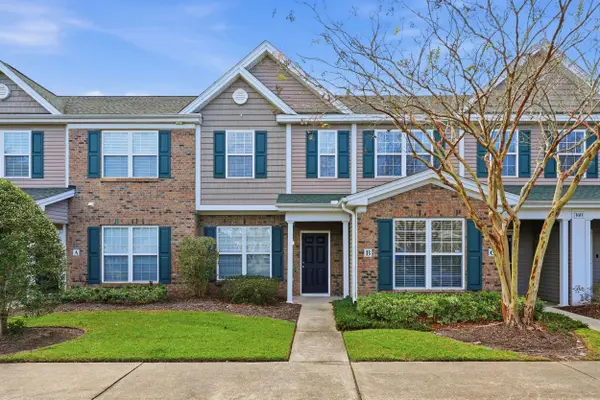 $209,999Active2 beds 3 baths1,100 sq. ft.
160 Chenoa Dr. #B, Murrells Inlet, SC 29576
MLS# 2626841Listed by: THE LITCHFIELD COMPANY REAL ESTATE - New
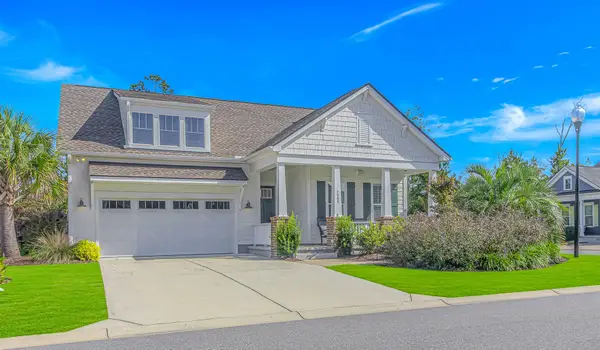 $879,000Active3 beds 2 baths3,055 sq. ft.
4000 Mckinney Dr., Murrells Inlet, SC 29576
MLS# 2626799Listed by: BEACH REALTY SOUTH, LLC - New
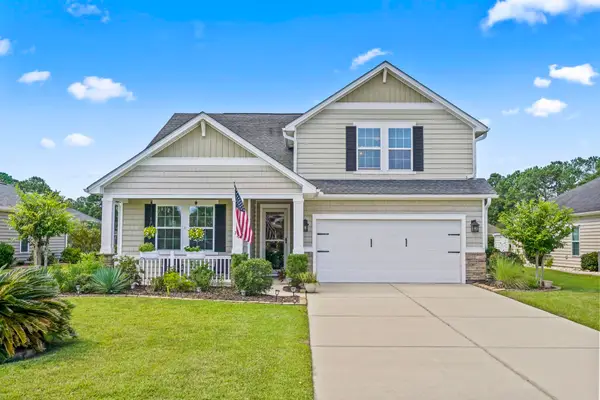 $482,500Active4 beds 3 baths2,551 sq. ft.
745 Harbor Bay Dr., Murrells Inlet, SC 29576
MLS# 2626807Listed by: LEONARD CALL - KINGSTON


Protect your home and budget from life's surprises with an Assurant Home Warranty, backed by a partner that supports you through every step of homeownership. Explore Plans.
©2026 Century 21 Real Estate LLC. All rights reserved. CENTURY 21®, the CENTURY 21 Logo and C21® are service marks owned by Century 21 Real Estate LLC. Century 21 Real Estate LLC fully supports the principles of the Fair Housing Act and the Equal Opportunity Act. Each office is independently owned and operated. Listing information is deemed reliable but not guaranteed accurate.