146-A Seabreeze Dr., Murrells Inlet, SC 29576
Local realty services provided by:CENTURY 21 The Harrelson Group
146-A Seabreeze Dr.,Murrells Inlet, SC 29576
$999,900
- 5 Beds
- 5 Baths
- 2,929 sq. ft.
- Single family
- Active
Listed by:
 Brandon Miller(843) 685 - 9030CENTURY 21 Barefoot Realty
Office: century 21 barefoot realty
MLS#:2613652
Source:SC_CCAR
Price summary
- Price:$999,900
- Price per sq. ft.:$341.38
About this home
Just steps from the sand in Garden City, this beautifully renovated 5-bedroom, 4.5-bath coastal home feels like the kind of place where summer memories are made year after year. Whether you're searching for a luxury beach getaway, a full-time coastal residence, or an investment property with incredible appeal, this home delivers the perfect mix of style, comfort, and location. Inside, nearly every detail has been updated with a fresh, modern coastal feel. Luxury vinyl plank flooring runs throughout the entire home, creating a seamless and low-maintenance design. The completely redesigned kitchen is truly the heart of the home, featuring custom cabinetry, granite countertops and backsplash, a large center island with sink and dishwasher, and an open layout that makes gathering with family and friends effortless. Two spacious primary suites offer private retreats with beautifully updated spa-inspired bathrooms, including tiled showers, new vanities, granite countertops, and upgraded fixtures. Every bathroom throughout the home has been refreshed with stylish finishes, new faucets, and high-flow toilets. Fresh paint, updated lighting, and new ceiling fans inside and across the porches add to the bright and welcoming atmosphere. Outside, your private backyard oasis is waiting. Spend your days relaxing in the saltwater pool with a new heater and upgraded Hayward pool pump, or unwind on the porches while enjoying the ocean breeze. Major updates, including a rebuilt AC platform, raised pool components for storm protection, a brand-new washer and dryer, and a monitored HTC security system, provide peace of mind for years to come. Homes this close to the beach with this level of renovation are hard to find. If you've been dreaming of a move-in-ready coastal retreat in Garden City, this is the one buyers wait for!...
Contact an agent
Home facts
- Year built:2006
- Subdivision & Development:Not within a Subdivision
- Listing ID #:2613652
- Added:109 day(s) ago
- Updated:September 15, 2026 at 02:09 PM
Rooms and interior
- Bedrooms:5
- Total bathrooms:5
- Full bathrooms:4
- Half bathrooms:1
- Flooring:Vinyl
- Kitchen Description:Breakfast Bar, Dishwasher, Disposal, Kitchen Island, Microwave, Range, Range Hood, Refrigerator
- Living area:2,929 sq. ft.
Heating and cooling
- Cooling:Central Air
- Heating:Central, Electric
- Central air:Yes
Structure and exterior
- Year built:2006
- Building area:2,929 sq. ft.
- Lot area:0.09 Acres
- Lot Features:City Lot, Rectangular
- Architectural Style:Raised Beach
- Construction Materials:Vinyl Siding
- Exterior Features:Balcony, Deck, Fence, Front Porch, Patio, Porch, Rear Porch
- Foundation Description:Raised
- Levels:2 Story
Schools
- High school:Saint James High School
- Middle school:Saint James Middle School
- Elementary school:Seaside Elementary School
Utilities
- Water:Public, Water Available
- Sewer:Sewer Available
Finances and disclosures
- Price:$999,900
- Price per sq. ft.:$341.38
Features and amenities
- Laundry features:Dryer, Washer, Washer Hookup
- Amenities:Furnished, Storage
- Pool features:Outdoor Pool, Private Pool
Parking
- Total parking spaces:4
- Parking description:Underground
Provided courtesy of the Coastal Carolinas MLS. © 2026 of the Coastal Carolinas MLS. All rights reserved. Information is provided exclusively for consumers' personal, non-commercial use, and may not be used for any purpose other than to identify prospective properties consumers may be interested in purchasing. Data is deemed reliable but is not guaranteed accurate by the Coastal Carolinas MLS. SC_CCAR Member Broker: Margaret McBrideNew listings near 146-A Seabreeze Dr.
- New
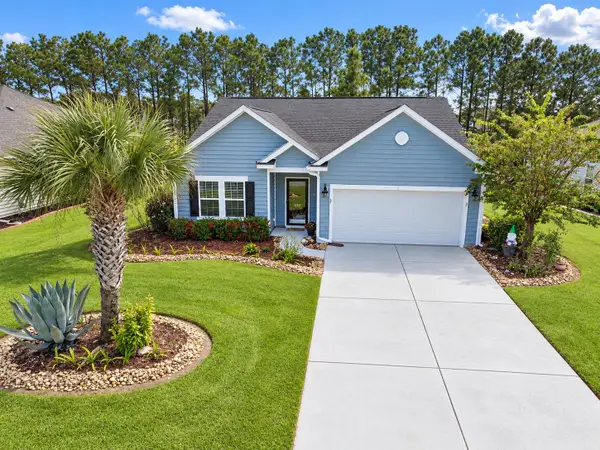 $450,000Active3 beds 2 baths2,448 sq. ft.
693 Harbor Bay Dr., Murrells Inlet, SC 29576
MLS# 2622746Listed by: INNOVATE REAL ESTATE - New
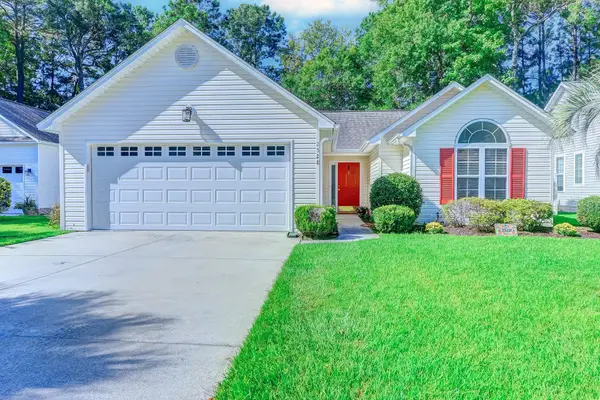 $357,000Active3 beds 2 baths2,120 sq. ft.
2528 Oriole Dr., Murrells Inlet, SC 29576
MLS# 2622637Listed by: REALTY ONE GROUP DOCKSIDESOUTH - New
 $1,675,000Active6 beds 7 baths6,170 sq. ft.
4333 Hunters Wood Dr., Murrells Inlet, SC 29576
MLS# 2622622Listed by: THE LITCHFIELD COMPANY REAL ESTATE - Open Sat, 10am to 1pmNew
 $619,500Active3 beds 3 baths2,815 sq. ft.
6492 Berg St., Murrells Inlet, SC 29576
MLS# 2622613Listed by: THE LITCHFIELD COMPANY REAL ESTATE - New
 $199,900Active4 beds 1 baths1,400 sq. ft.
1006 Vermillion Dr., Murrells Inlet, SC 29576
MLS# 2622605Listed by: REALTY ONE GROUP DOCKSIDESOUTH - New
 $435,000Active2 beds 2 baths1,079 sq. ft.
340 N Waccamaw Dr. #101, Murrells Inlet, SC 29576
MLS# 2622568Listed by: LPT REALTY, LLC. - New

 $385,000Active3 beds 2 baths2,234 sq. ft.
242 Four Leaf Ln., Murrells Inlet, SC 29576
MLS# 2622541Listed by: CENTURY 21 BROADHURST  $529,900Pending3 beds 2 baths2,785 sq. ft.
6462 Somersby Dr., Murrells Inlet, SC 29576
MLS# 2622536Listed by: KING FISH PROPERTIES, INC.- New
 $450,000Active3 beds 2 baths2,414 sq. ft.
587 Sunnyside Ave. #A, Murrells Inlet, SC 29576
MLS# 2622539Listed by: KELLER WILLIAMS INNOVATE SOUTH - New
 $225,000Active2 beds 2 baths1,450 sq. ft.
4437 Lady Banks Ln. #E1, Murrells Inlet, SC 29576
MLS# 2622508Listed by: CENTURY 21 THE HARRELSON GROUP


Protect your home and budget from life's surprises with an Assurant Home Warranty, backed by a partner that supports you through every step of homeownership. Explore Plans.
©2026 Century 21 Real Estate LLC. All rights reserved. CENTURY 21®, the CENTURY 21 Logo and C21® are service marks owned by Century 21 Real Estate LLC. Century 21 Real Estate LLC fully supports the principles of the Fair Housing Act and the Equal Opportunity Act. Each office is independently owned and operated. Listing information is deemed reliable but not guaranteed accurate.