839 Sail Ln. #102, Murrells Inlet, SC 29576
Local realty services provided by:CENTURY 21 The Harrelson Group
839 Sail Ln. #102,Murrells Inlet, SC 29576
$379,900
- 3 Beds
- 2 Baths
- 2,310 sq. ft.
- Condominium
- Active
Listed by:
 Megan McIlreavy(843) 410 - 8656CENTURY 21 The Harrelson Group
 The Abe Safa Team(843) 903 - 3550
Office: century 21 the harrelson group
MLS#:2626402
Source:SC_CCAR
Price summary
- Price:$379,900
- Price per sq. ft.:$164.46
- Monthly HOA dues:$473
About this home
Experience relaxed coastal living in this exceptionally well-maintained, end-unit home in Marcliffe West. This turnkey 3-bedroom, 2-bathroom residence seamlessly combines effortless style with everyday comfort, versatile living spaces, and quick access to everything Myrtle Beach has to offer. Designed for ultimate ease, the layout delivers true first-floor convenience with every essential space located on one level. Enter through the welcoming foyer to discover a bright and airy interior thoughtfully upgraded for both daily life and effortless entertaining. The open living and dining spaces shine with enhanced lighting, flowing naturally into a kitchen equipped with stylish, durable quartz countertops - perfect for meal prep and gathering. A dedicated laundry room complete with washer and dryer adds seamless everyday utility, while a flexible den/study/library provides valuable versatility for a dedicated home office, reading nook, or extra lounge space. The home offers three spacious bedrooms, highlighted by an impressive primary suite complete with an elegant tray ceiling, a large custom walk-in closet, and a gorgeous ensuite bath featuring a double-sink vanity and an updated shower. Additional upgrades provide lasting peace of mind, including whole-house surge protection and new 10-year smoke alarms (2026). Step outside to savor the best of indoor-outdoor coastal living. Enjoy the screened-in back patio equipped with versatile Easy Breeze windows for year-round fresh air, leading out to a grassy private backyard - perfect for enjoying a morning cup of coffee or a peaceful evening Carolina breeze. Because it is an end unit, you will also appreciate the added privacy and abundant natural light throughout. Beyond your private retreat, owners can enjoy sunny afternoons sitting beside or taking a dip in the sparkling community pool. Located in desirable Myrtle Beach, Marcliffe West puts pristine beaches, championship golf courses, premier dining, shopping, and entertainment just minutes away. Whether you are seeking a full-time residence, an effortless second home, or a relaxing coastal getaway, this move-in ready retreat is set to impress. Schedule your private showing today and discover the possibilities at Marcliffe West!...
Contact an agent
Home facts
- Year built:2017
- Subdivision & Development:Marcliffe West
- Listing ID #:2626402
- Added:1 day(s) ago
- Updated:October 30, 2026 at 06:59 PM
Rooms and interior
- Bedrooms:3
- Total bathrooms:2
- Full bathrooms:2
- Flooring:Tile, Vinyl
- Kitchen Description:Breakfast Bar, Dishwasher, Disposal, Microwave, Oven, Range, Refrigerator
- Bedroom Description:Split Bedrooms
- Living area:2,310 sq. ft.
Heating and cooling
- Cooling:Central Air
- Heating:Central, Gas
- Central air:Yes
Structure and exterior
- Year built:2017
- Building area:2,310 sq. ft.
- Lot Features:Outside City Limits
- Construction Materials:Vinyl Siding
- Exterior Features:Front Porch, Patio, Porch, Screened
- Levels:1 Story
Schools
- High school:Saint James High School
- Middle school:Saint James Middle School
- Elementary school:Saint James Elementary School
Utilities
- Water:Public, Water Available
- Sewer:Sewer Available
Finances and disclosures
- Price:$379,900
- Price per sq. ft.:$164.46
Features and amenities
- Laundry features:Dryer, Washer, Washer Hookup
- Amenities:Clubhouse, Furnished
- Pool features:Community, Outdoor Pool
Parking
- Parking description:Private, Two Car Garage
- Garage:Yes
- Garage spaces:2
Provided courtesy of the Coastal Carolinas MLS. © 2026 of the Coastal Carolinas MLS. All rights reserved. Information is provided exclusively for consumers' personal, non-commercial use, and may not be used for any purpose other than to identify prospective properties consumers may be interested in purchasing. Data is deemed reliable but is not guaranteed accurate by the Coastal Carolinas MLS. SC_CCAR Member Broker: Margaret McBrideNew listings near 839 Sail Ln. #102
- New
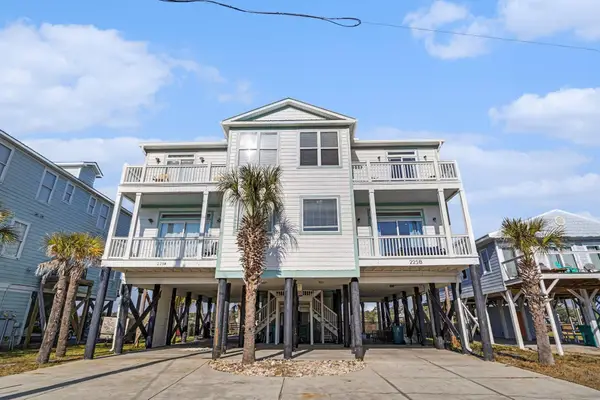
 $854,900Active5 beds 6 baths2,363 sq. ft.
225B Dogwood Dr. N, Murrells Inlet, SC 29576
MLS# 2626458Listed by: CENTURY 21 THE HARRELSON GROUP - New
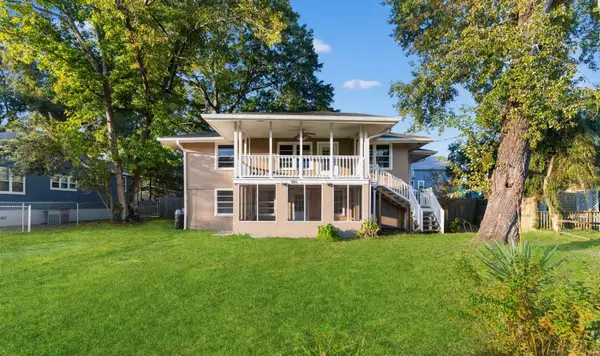 $425,000Active-- beds -- baths2,772 sq. ft.
551 Pine Ave., Murrells Inlet, SC 29576
MLS# 2626444Listed by: CENTURY 21 BAREFOOT REALTY - New
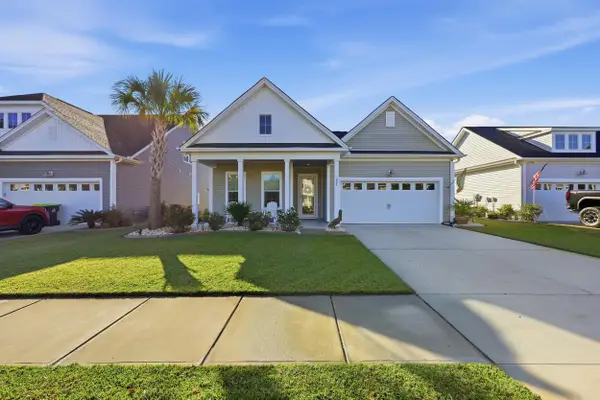 $472,000Active3 beds 3 baths2,819 sq. ft.
223 Yellow Rail St., Murrells Inlet, SC 29576
MLS# 2626406Listed by: KELLER WILLIAMS INNOVATE SOUTH - New
 $379,900Active3 beds 2 baths2,310 sq. ft.
839 Sail Ln. #102, Murrells Inlet, SC 29576
MLS# 2626402Listed by: CENTURY 21 THE HARRELSON GROUP - New
 $315,000Active3 beds 2 baths1,908 sq. ft.
9416 Chicory Ln., Murrells Inlet, SC 29576
MLS# 2626398Listed by: KELLER WILLIAMS INNOVATE SOUTH - New
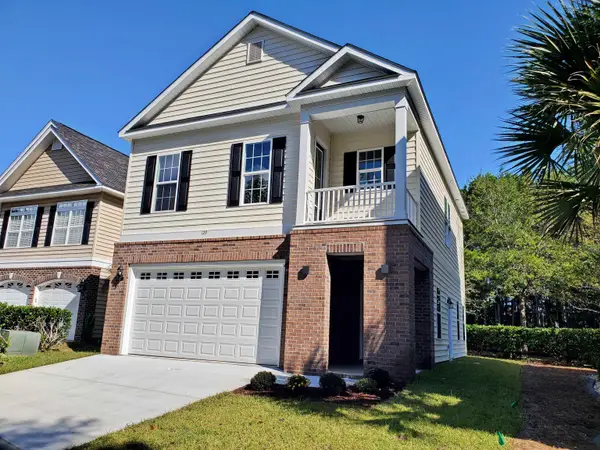 $499,000Active3 beds 3 baths2,392 sq. ft.
129 Charles Towne Ln., Murrells Inlet, SC 29576
MLS# 2626384Listed by: POWER HOUSE REALTY - New
 $2,500,000Active6 beds 5 baths5,420 sq. ft.
1969 S Waccamaw Dr., Murrells Inlet, SC 29576
MLS# 2626349Listed by: CB SEA COAST ADVANTAGE MI - New
 $1,299,000Active4 beds 5 baths8,314 sq. ft.
110 Hagar Brown Rd., Murrells Inlet, SC 29576
MLS# 2626317Listed by: REALTY ONE GROUP DOCKSIDE - New
 $294,500Active3 beds 2 baths1,750 sq. ft.
4645 Fringetree Dr. #H, Murrells Inlet, SC 29576
MLS# 2626303Listed by: COASTAL TIDES REALTY - New
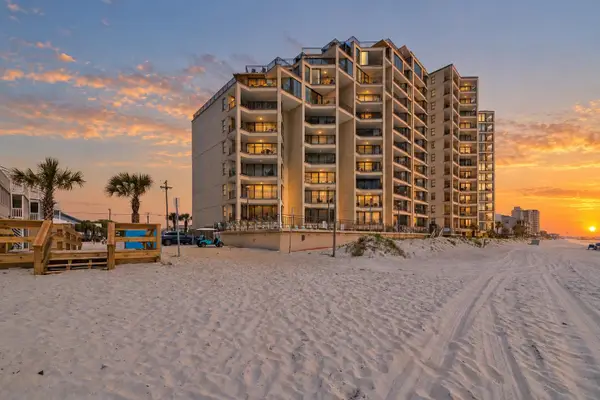 $749,999Active3 beds 3 baths1,570 sq. ft.
1620 N Waccamaw Dr. #114, Murrells Inlet, SC 29576
MLS# 2626279Listed by: KINGONE PROPERTIES


Protect your home and budget from life's surprises with an Assurant Home Warranty, backed by a partner that supports you through every step of homeownership. Explore Plans.
©2026 Century 21 Real Estate LLC. All rights reserved. CENTURY 21®, the CENTURY 21 Logo and C21® are service marks owned by Century 21 Real Estate LLC. Century 21 Real Estate LLC fully supports the principles of the Fair Housing Act and the Equal Opportunity Act. Each office is independently owned and operated. Listing information is deemed reliable but not guaranteed accurate.