313 Deer Path Dr., Murrells Inlet, SC 29576
Local realty services provided by:CENTURY 21 Thomas Realty, Inc.
313 Deer Path Dr.,Murrells Inlet, SC 29576
$498,999
- 4 Beds
- 3 Baths
- 2,737 sq. ft.
- Single family
- Active
Office: phillips realty
MLS#:2618484
Source:SC_CCAR
Price summary
- Price:$498,999
- Price per sq. ft.:$182.32
- Monthly HOA dues:$112
About this home
Welcome home to this gorgeous, sun-drenched coastal retreat in Fox Chase! Covered in a calming, soft color palette, this open, light, and airy 4-bedroom, 2.5-bathroom property has been exceptionally well-loved, and it shows in every curated detail. The chef-inspired kitchen shines with gas range, premium quartz countertops and sleek stainless steel appliances, flowing seamlessly into the bright, relaxing living areas. Step outside into your large, private backyard—fully enclosed by a privacy fence—and discover your own personal oasis. Unwind in the hammock or host unforgettable gatherings under the stunning covered pergola, which features a ceiling fan, TV, and dedicated electric and propane gas lines for both your grill and fire pit. New roof in 2024 Location is everything in Fox Chase! You are just steps away from the refreshing neighborhood pool. When you want to explore, you are an easy 8-minute drive to iconic Murrells Inlet and only 4 miles from Surfside Beach, a wonderful coastal town with an amazing pier. Embrace the coastal lifestyle you have always dreamed of—schedule your tour today!...
Contact an agent
Home facts
- Year built:2013
- Subdivision & Development:Fox Chase - Murrells Inlet
- Listing ID #:2618484
- Added:51 day(s) ago
- Updated:September 14, 2026 at 02:13 PM
Rooms and interior
- Bedrooms:4
- Total bathrooms:3
- Full bathrooms:2
- Half bathrooms:1
- Flooring:Carpet, Luxury Vinyl Plank, Tile
- Kitchen Description:Breakfast Area, Breakfast Bar, Dishwasher, Disposal, Microwave, Range, Refrigerator
- Bedroom Description:Split Bedrooms
- Living area:2,737 sq. ft.
Heating and cooling
- Cooling:Central Air
- Heating:Central, Electric
- Central air:Yes
Structure and exterior
- Year built:2013
- Building area:2,737 sq. ft.
- Lot area:0.21 Acres
- Lot Features:Irregular Lot
- Architectural Style:Traditional
- Construction Materials:Vinyl Siding
- Exterior Features:Fence, Patio
- Foundation Description:Slab
- Levels:2 Story
Schools
- High school:Saint James High School
- Middle school:Saint James Intermediate School
- Elementary school:Saint James Elementary School
Utilities
- Water:Public, Water Available
- Sewer:Sewer Available
Finances and disclosures
- Price:$498,999
- Price per sq. ft.:$182.32
Features and amenities
- Laundry features:Washer Hookup
- Pool features:Community, Outdoor Pool
Parking
- Total parking spaces:6
- Parking description:Attached, Garage, Garage Door Opener, Two Car Garage
- Garage:Yes
- Garage spaces:2
 Provided courtesy of the Coastal Carolinas MLS. © 2026 of the Coastal Carolinas MLS. All rights reserved. Information is provided exclusively for consumers' personal, non-commercial use, and may not be used for any purpose other than to identify prospective properties consumers may be interested in purchasing. Data is deemed reliable but is not guaranteed accurate by the Coastal Carolinas MLS. SC_CCAR Member Broker: Harry Thomas
New listings near 313 Deer Path Dr.
- New
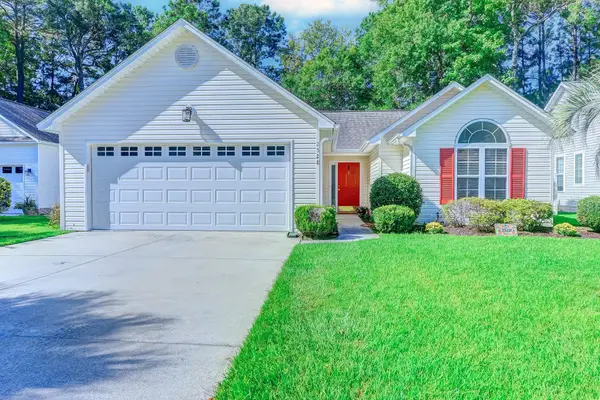 $357,000Active3 beds 2 baths2,120 sq. ft.
2528 Oriole Dr., Murrells Inlet, SC 29576
MLS# 2622637Listed by: REALTY ONE GROUP DOCKSIDESOUTH - New
 $1,675,000Active6 beds 7 baths6,170 sq. ft.
4333 Hunters Wood Dr., Murrells Inlet, SC 29576
MLS# 2622622Listed by: THE LITCHFIELD COMPANY REAL ESTATE - New
 $619,500Active3 beds 3 baths2,815 sq. ft.
6492 Berg St., Murrells Inlet, SC 29576
MLS# 2622613Listed by: THE LITCHFIELD COMPANY REAL ESTATE - New
 $199,900Active4 beds 1 baths1,400 sq. ft.
1006 Vermillion Dr., Murrells Inlet, SC 29576
MLS# 2622605Listed by: REALTY ONE GROUP DOCKSIDESOUTH - New
 $435,000Active2 beds 2 baths1,079 sq. ft.
340 N Waccamaw Dr. #101, Murrells Inlet, SC 29576
MLS# 2622568Listed by: LPT REALTY, LLC. - New

 $385,000Active3 beds 2 baths2,234 sq. ft.
242 Four Leaf Ln., Murrells Inlet, SC 29576
MLS# 2622541Listed by: CENTURY 21 BROADHURST - New
 $529,900Active3 beds 2 baths2,785 sq. ft.
6462 Somersby Dr., Murrells Inlet, SC 29576
MLS# 2622536Listed by: KING FISH PROPERTIES, INC. - New
 $450,000Active3 beds 2 baths2,414 sq. ft.
587 Sunnyside Ave. #A, Murrells Inlet, SC 29576
MLS# 2622539Listed by: KELLER WILLIAMS INNOVATE SOUTH - New
 $225,000Active2 beds 2 baths1,450 sq. ft.
4437 Lady Banks Ln. #E1, Murrells Inlet, SC 29576
MLS# 2622508Listed by: CENTURY 21 THE HARRELSON GROUP - New
 $814,900Active4 beds 3 baths3,413 sq. ft.
17 Springtime Ct., Murrells Inlet, SC 29576
MLS# 2622514Listed by: CENTURY 21 THE HARRELSON GROUP


Protect your home and budget from life's surprises with an Assurant Home Warranty, backed by a partner that supports you through every step of homeownership. Explore Plans.
©2026 Century 21 Real Estate LLC. All rights reserved. CENTURY 21®, the CENTURY 21 Logo and C21® are service marks owned by Century 21 Real Estate LLC. Century 21 Real Estate LLC fully supports the principles of the Fair Housing Act and the Equal Opportunity Act. Each office is independently owned and operated. Listing information is deemed reliable but not guaranteed accurate.