
3348 Charleston Trail, Murrells Inlet, SC 29576
Local realty services provided by:CENTURY 21 Boling & Associates, Inc.
Office: jte real estate
MLS#:2619625
Source:SC_CCAR
Price summary
- Price:$195,000
- Price per sq. ft.:$125
- Monthly HOA dues:$706
About this home
Welcome home to this light, bright, and airy retreat featuring a rare and thoughtful floor plan. Vaulted cathedral ceilings and skylights flood the main living area with natural light, complemented by energy-efficient thermopane windows. The primary suite offers a spacious walk-in closet and an ensuite bath with a corner vanity and walk-in shower. Every bedroom in this home includes its own generous walk-in closet! Unwind or host guests in the sunlit Carolina room, or step outside onto the expansive 30x10 Trex deck overlooking a serene, tranquil pond—the ideal spot to relax and watch local wildlife. Recent updates include brand-new siding and an automated irrigation system. Complete with a dedicated rear golf cart carport and a storage shed, this home is located just a short golf cart ride from the beach, local dining, and shopping. Low-maintenance coastal living at its finest!
Contact an agent
Home facts
- Year built:1984
- Subdivision & Development:Ocean Pines (formerly Jensens)
- Listing ID #:2619625
- Added:1 day(s) ago
- Updated:August 08, 2026 at 08:27 PM
Rooms and interior
- Bedrooms:3
- Total bathrooms:2
- Full bathrooms:2
- Flooring:Vinyl
- Kitchen Description:Breakfast Bar, Dishwasher, Disposal, Microwave, Range, Refrigerator
- Living area:1,560 sq. ft.
Heating and cooling
- Cooling:Central Air
- Heating:Electric, Forced Air
- Central air:Yes
Structure and exterior
- Year built:1984
- Building area:1,560 sq. ft.
- Lot Features:Rectangular
- Architectural Style:Mobile Home
- Construction Materials:Vinyl Siding
- Exterior Features:Deck, Porch, Rear Porch
- Levels:1 Story
Schools
- High school:Saint James High School
- Middle school:Saint James Middle School
- Elementary school:Seaside Elementary School
Utilities
- Water:Public, Water Available
- Sewer:Sewer Available
Finances and disclosures
- Price:$195,000
- Price per sq. ft.:$125
Features and amenities
- Laundry features:Dryer, Washer, Washer Hookup
- Amenities:Skylights, Storage
- Pool features:Community, Outdoor Pool
Parking
- Total parking spaces:3
- Parking description:Driveway
 Provided courtesy of the Coastal Carolinas MLS. © 2026 of the Coastal Carolinas MLS. All rights reserved. Information is provided exclusively for consumers' personal, non-commercial use, and may not be used for any purpose other than to identify prospective properties consumers may be interested in purchasing. Data is deemed reliable but is not guaranteed accurate by the Coastal Carolinas MLS. SC_CCAR Member Broker: Penny I. Boling
New listings near 3348 Charleston Trail
- New
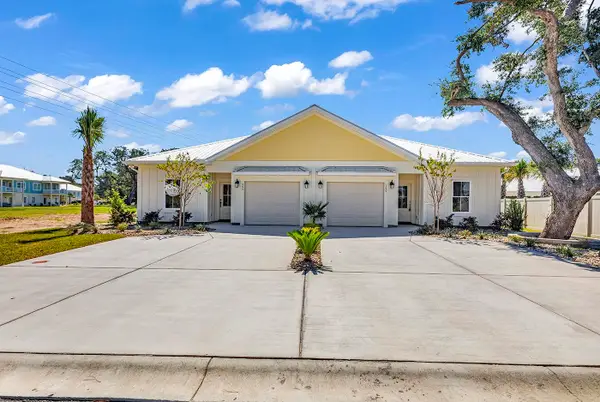 $429,500Active3 beds 2 baths1,711 sq. ft.
9 Hallandale Lane #Left, Murrells Inlet, SC 29576
MLS# 2619640Listed by: THE LITCHFIELD COMPANY REAL ESTATE-PRINCECRK - New
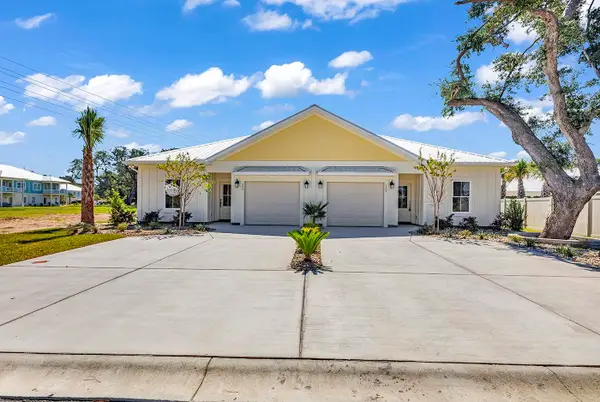 $429,500Active3 beds 2 baths1,711 sq. ft.
15 Hallandale Lane #Right, Murrells Inlet, SC 29576
MLS# 2619641Listed by: THE LITCHFIELD COMPANY REAL ESTATE-PRINCECRK - New
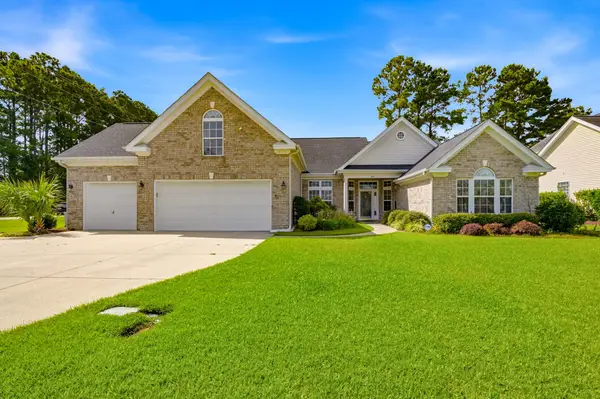 $575,000Active3 beds 2 baths3,925 sq. ft.
101 Pickering Dr., Murrells Inlet, SC 29576
MLS# 2619631Listed by: INNOVATE REAL ESTATE - New
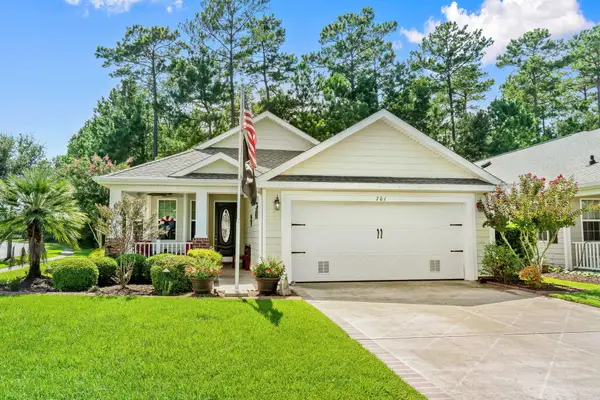 $475,000Active3 beds 2 baths2,700 sq. ft.
701 Bay Hill Ct., Murrells Inlet, SC 29576
MLS# 2619615Listed by: NAVIGATE REALTY - New
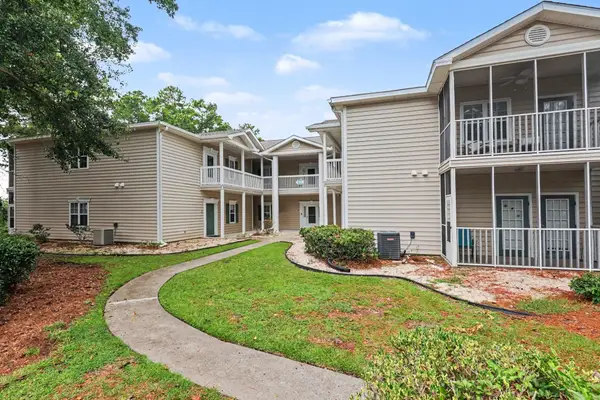 $189,999Active3 beds 2 baths1,324 sq. ft.
3103 Sweet Water Blvd. #3103, Murrells Inlet, SC 29576
MLS# 2619608Listed by: REALTY ONE GROUP DOCKSIDESOUTH - New
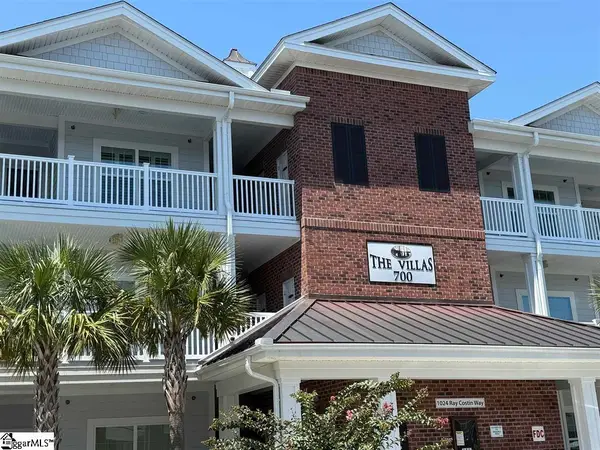 $499,900Active4 beds 3 baths
1024 Ray Costin Way #710, Murrells Inlet, SC 29576
MLS# 1600203Listed by: MARCHANT REAL ESTATE INC. - Open Sun, 3 to 5pmNew
 $1,399,500Active6 beds 5 baths5,637 sq. ft.
428 Vista Dr., Murrells Inlet, SC 29576
MLS# 2619558Listed by: KINGONE PROPERTIES - New
 $234,988Active2 beds 2 baths1,450 sq. ft.
4437 Lady Banks Ln. #E1, Murrells Inlet, SC 29576
MLS# 2619533Listed by: REALTY ONE GROUP DOCKSIDENORTH - New
 $225,000Active0.46 Acres
155 Low Country Loop, Murrells Inlet, SC 29576
MLS# 2619521Listed by: PEACE SOTHEBY'S INTL REALTY PI


Protect your home and budget from life's surprises with an Assurant Home Warranty, backed by a partner that supports you through every step of homeownership. Explore Plans.
©2026 Century 21 Real Estate LLC. All rights reserved. CENTURY 21®, the CENTURY 21 Logo and C21® are service marks owned by Century 21 Real Estate LLC. Century 21 Real Estate LLC fully supports the principles of the Fair Housing Act and the Equal Opportunity Act. Each office is independently owned and operated. Listing information is deemed reliable but not guaranteed accurate.