506 Bumble Circle, Murrells Inlet, SC 29576
Local realty services provided by:CENTURY 21 Boling & Associates, Inc.
Office: re/max southern shores gc
MLS#:2621413
Source:SC_CCAR
Price summary
- Price:$624,000
- Price per sq. ft.:$196.91
- Monthly HOA dues:$95
About this home
Life Flows Sweetly at Bumble Circle~ Some homes feel like a stopover. This one feels like a destination. Step inside and you’ll notice how sunlight pours across the living spaces, making mornings brighter and evenings softer. The Chefs kitchen isn’t just a place to cook it’s the hub where stories are shared, laughter echoes, and late-night snacks taste better than they should. The backyard? It’s not just grass and trees it’s your private stage for summer barbecues, quiet coffee rituals, and watching the backyard birds dance under Carolina skies. Every corner of this home whispers comfort without pretense. It’s warm, welcoming, and ready for someone who wants more than a house someone who wants a lifestyle that feels grounded yet full of possibility. 506 Bumble Circle isn’t about square footage or specs. It’s about the way it makes you feel when you walk through the door: at ease, at home, and already imagining the next chapter in your life
Contact an agent
Home facts
- Year built:2023
- Subdivision & Development:Wren Bay
- Listing ID #:2621413
- Added:2 day(s) ago
- Updated:September 01, 2026 at 03:29 AM
Rooms and interior
- Bedrooms:4
- Total bathrooms:4
- Full bathrooms:3
- Half bathrooms:1
- Flooring:Luxury Vinyl Plank
- Kitchen Description:Dishwasher, Disposal, Range, Refrigerator
- Living area:3,169 sq. ft.
Heating and cooling
- Cooling:Central Air
- Heating:Central, Electric
- Central air:Yes
Structure and exterior
- Year built:2023
- Building area:3,169 sq. ft.
- Lot area:0.17 Acres
- Architectural Style:Ranch
- Construction Materials:Vinyl Siding
- Exterior Features:Patio
- Foundation Description:Slab
- Levels:1 Story
Schools
- High school:Saint James High School
- Middle school:Saint James Middle School
- Elementary school:Saint James Elementary School
Finances and disclosures
- Price:$624,000
- Price per sq. ft.:$196.91
Features and amenities
- Laundry features:Washer Hookup
- Amenities:Clubhouse
- Pool features:Community, Outdoor Pool
Parking
- Total parking spaces:4
- Parking description:Attached, Garage, Two Car Garage
- Garage:Yes
- Garage spaces:2
 Provided courtesy of the Coastal Carolinas MLS. © 2026 of the Coastal Carolinas MLS. All rights reserved. Information is provided exclusively for consumers' personal, non-commercial use, and may not be used for any purpose other than to identify prospective properties consumers may be interested in purchasing. Data is deemed reliable but is not guaranteed accurate by the Coastal Carolinas MLS. SC_CCAR Member Broker: Penny I. Boling
New listings near 506 Bumble Circle
- New
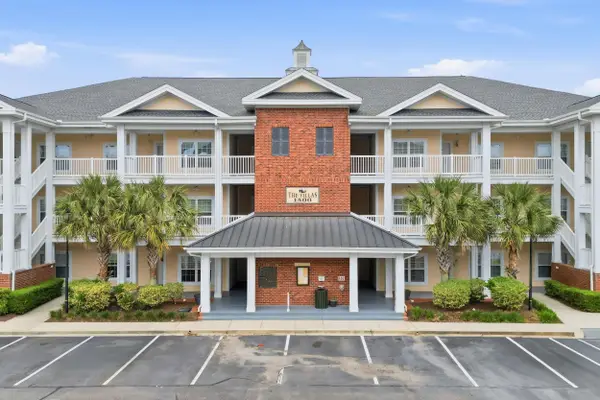 $349,900Active3 beds 2 baths1,631 sq. ft.
1106 Louise Costin Ln. #1509, Murrells Inlet, SC 29576
MLS# 2621565Listed by: REAL ESTATE BY THE SEA  $219,000Active3 beds 2 baths1,735 sq. ft.
5828 Longwood Dr. #9301, Murrells Inlet, SC 29576
MLS# 2603236Listed by: REALTY ONE GROUP DOCKSIDESOUTH- New
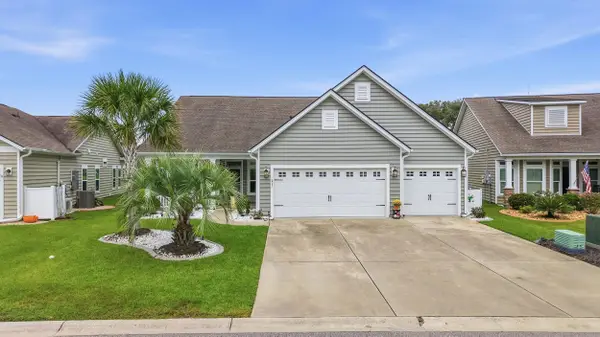 $510,000Active3 beds 2 baths3,050 sq. ft.
217 Sherwood Dr., Murrells Inlet, SC 29576
MLS# 2621549Listed by: KELLER WILLIAMS INNOVATE SOUTH - New
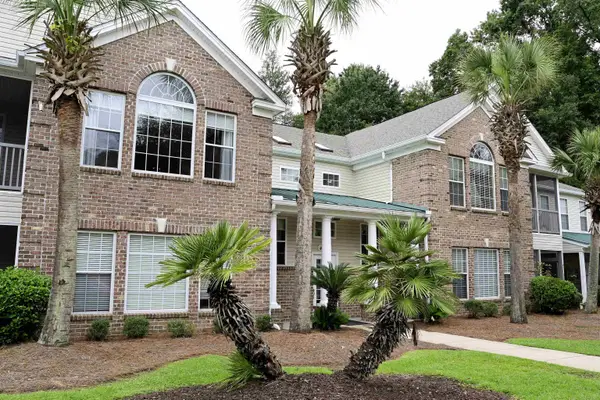 $260,000Active3 beds 2 baths1,600 sq. ft.
4437 Lady Banks Ln. #A-2, Murrells Inlet, SC 29576
MLS# 2621556Listed by: NORTHGROUP REAL ESTATE LLC - New
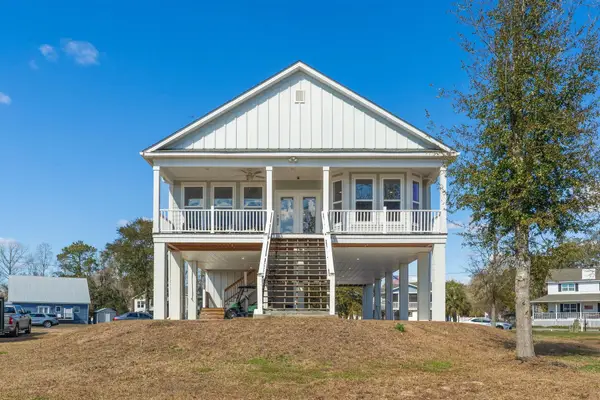 $935,000Active3 beds 3 baths2,500 sq. ft.
400 Elizabeth Dr., Murrells Inlet, SC 29576
MLS# 2621548Listed by: CB SEA COAST ADVANTAGE MI - New
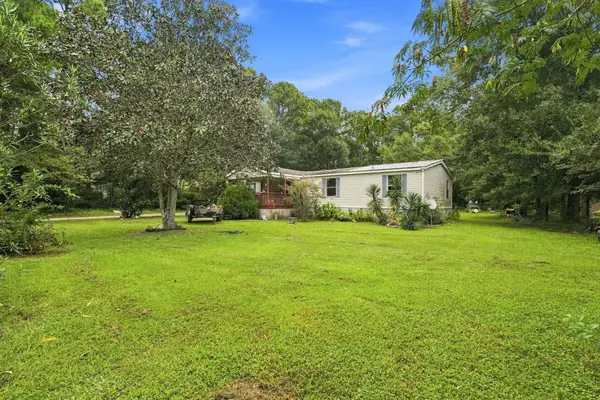
 $184,900Active4 beds 2 baths1,668 sq. ft.
4540 Holland St., Murrells Inlet, SC 29576
MLS# 2621533Listed by: CENTURY 21 THE HARRELSON GROUP - New
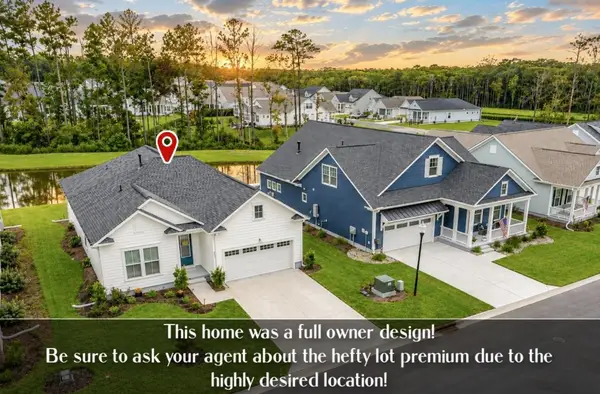 $625,000Active4 beds 3 baths2,662 sq. ft.
9051 Binnicker Dr., Murrells Inlet, SC 29576
MLS# 2621494Listed by: GARDEN CITY REALTY, INC - New
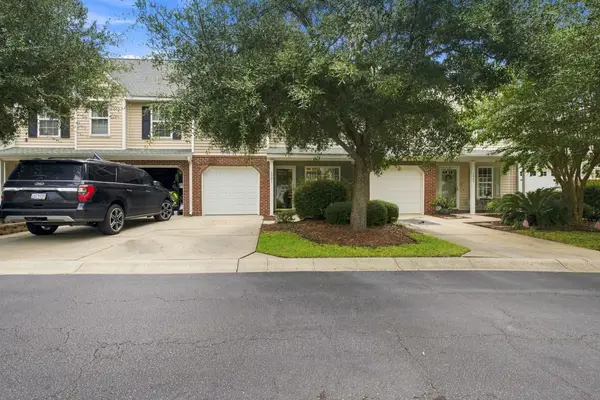 $249,900Active2 beds 3 baths1,793 sq. ft.
1061 Williston Loop, Murrells Inlet, SC 29576
MLS# 2621504Listed by: THE LITCHFIELD COMPANY REAL ESTATE-PRINCECRK - New
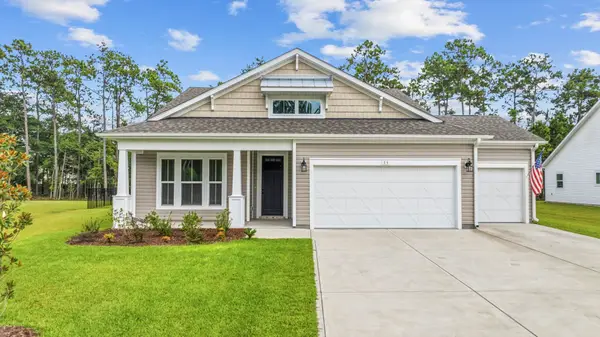 $573,500Active3 beds 2 baths2,950 sq. ft.
35 Northbrook Dr, Murrells Inlet, SC 29576
MLS# 2621479Listed by: CENTURY 21 PALMS REALTY - New
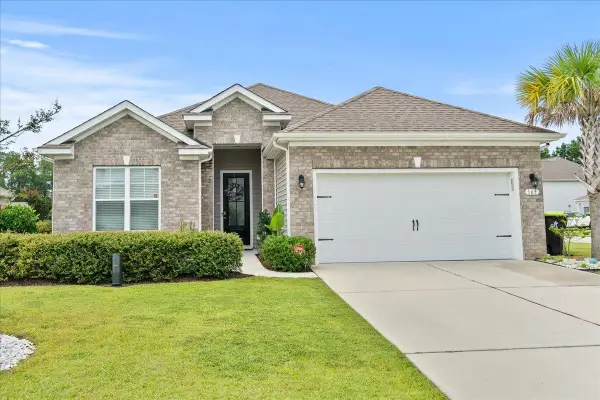 $509,000Active3 beds 2 baths2,502 sq. ft.
165 Bucky Loop, Murrells Inlet, SC 29576
MLS# 2621481Listed by: RE/MAX PROFESSIONALS


Protect your home and budget from life's surprises with an Assurant Home Warranty, backed by a partner that supports you through every step of homeownership. Explore Plans.
©2026 Century 21 Real Estate LLC. All rights reserved. CENTURY 21®, the CENTURY 21 Logo and C21® are service marks owned by Century 21 Real Estate LLC. Century 21 Real Estate LLC fully supports the principles of the Fair Housing Act and the Equal Opportunity Act. Each office is independently owned and operated. Listing information is deemed reliable but not guaranteed accurate.