106 Sly Fox Trail, Myrtle Beach, SC 29588
Local realty services provided by:CENTURY 21 The Harrelson Group
106 Sly Fox Trail,Myrtle Beach, SC 29588
$299,900
- 3 Beds
- 3 Baths
- 1,750 sq. ft.
- Single family
- Active
Listed by:
 Adam Levy(843) 995 - 7868CENTURY 21 The Harrelson Group
Office: century 21 the harrelson group
MLS#:2620626
Source:SC_CCAR
Price summary
- Price:$299,900
- Price per sq. ft.:$171.37
About this home
This charming 3-bedroom, 2.5-bath home in a NO HOA community welcomes you with a full-width front porch, abundant natural light from window dormers, and an inviting living area with wood flooring. The first-floor primary suite features a walk-in closet and updated LVP flooring, while the spacious kitchen offers ample oak cabinetry and generous counter space. A formal dining room, tile flooring in the entry and half bath, upstairs bedrooms with carpeting, mature landscaping, and a detached 10x12 metal storage shed provide comfort and functionality. Conveniently located near Hwy 707 and Hwy 544, this home offers easy access to Myrtle Beach, shopping, dining, golf, and beaches, making it an excellent choice for a primary residence, investment property, or vacation home.
Contact an agent
Home facts
- Year built:1996
- Subdivision & Development:Foxwood
- Listing ID #:2620626
- Added:1 day(s) ago
- Updated:August 21, 2026 at 12:25 AM
Rooms and interior
- Bedrooms:3
- Total bathrooms:3
- Full bathrooms:2
- Half bathrooms:1
- Flooring:Carpet, Tile, Vinyl
- Kitchen Description:Dishwasher, Microwave, Range, Refrigerator
- Living area:1,750 sq. ft.
Heating and cooling
- Cooling:Central Air
- Heating:Central, Electric
- Central air:Yes
Structure and exterior
- Year built:1996
- Building area:1,750 sq. ft.
- Lot area:0.13 Acres
- Lot Features:Corner Lot, Cul De Sac, Outside City Limits, Rectangular
- Architectural Style:Traditional
- Construction Materials:Vinyl Siding
- Exterior Features:Deck, Front Porch
Schools
- High school:Socastee High School
- Middle school:Forestbrook Middle School
- Elementary school:Socastee Elementary School
Utilities
- Water:Public, Water Available
- Sewer:Sewer Available
Finances and disclosures
- Price:$299,900
- Price per sq. ft.:$171.37
Features and amenities
- Laundry features:Dryer, Washer, Washer Hookup
- Amenities:Storage
Parking
- Total parking spaces:4
- Parking description:Boat, Driveway
Provided courtesy of the Coastal Carolinas MLS. © 2026 of the Coastal Carolinas MLS. All rights reserved. Information is provided exclusively for consumers' personal, non-commercial use, and may not be used for any purpose other than to identify prospective properties consumers may be interested in purchasing. Data is deemed reliable but is not guaranteed accurate by the Coastal Carolinas MLS. SC_CCAR Member Broker: Margaret McBrideNew listings near 106 Sly Fox Trail
- Coming Soon
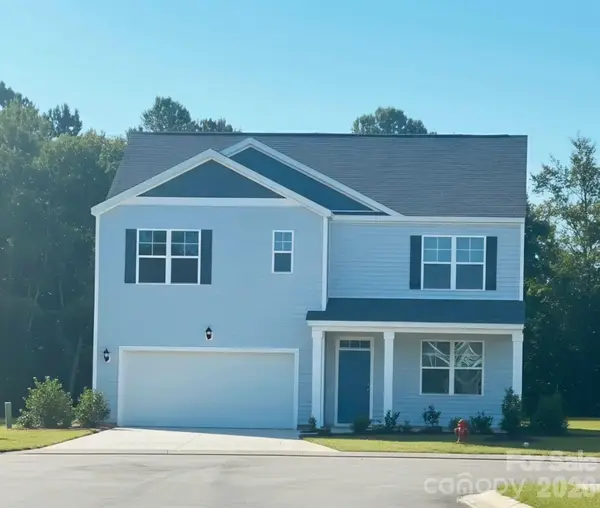 $410,000Coming Soon5 beds 4 baths2,556 sq. ft.
1000 Sennema Circle, Myrtle Beach, SC 29588
MLS# 4407826Listed by: KELLY PROPERTIES - New
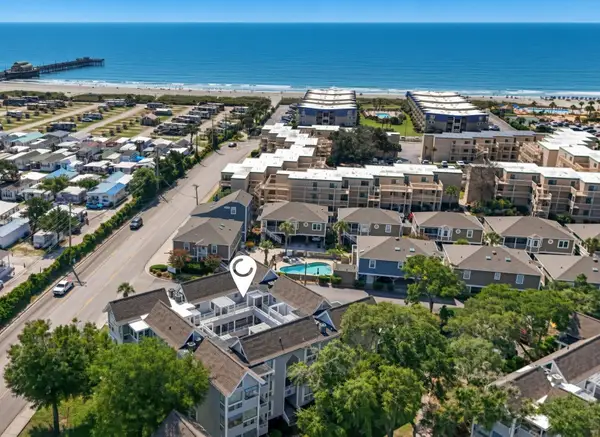 $229,900Active2 beds 2 baths1,105 sq. ft.
351 Lake Arrowhead Rd. #214, Myrtle Beach, SC 29572
MLS# 2620188Listed by: REALTY ONE GROUP DOCKSIDE - New
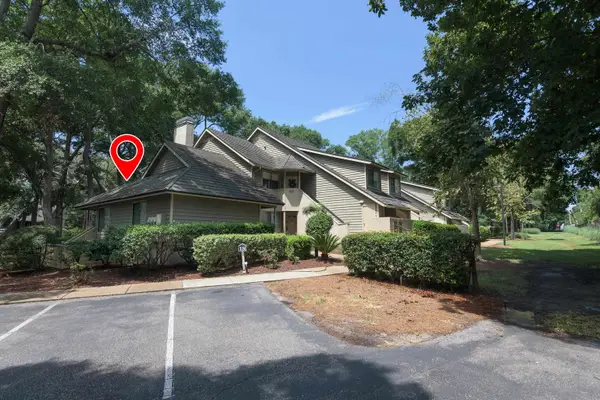 $299,900Active1 beds 1 baths756 sq. ft.
305 Myrtlewood Ct. #18-A, Myrtle Beach, SC 29572
MLS# 2620617Listed by: LEONARD CALL - KINGSTON - New
 $182,000Active0.17 Acres
459 W Palms Dr., Myrtle Beach, SC 29579
MLS# 2620618Listed by: CENTURY 21 STOPPER &ASSOCIATES - New
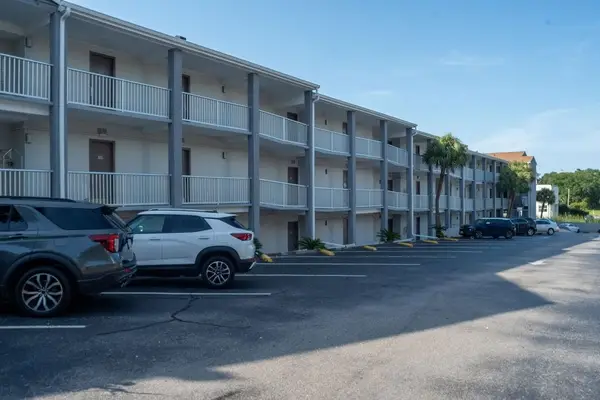 $74,900Active-- beds 1 baths470 sq. ft.
6803 N Ocean Blvd. #211, Myrtle Beach, SC 29572
MLS# 2620620Listed by: CENTURY 21 THE HARRELSON GROUP - New
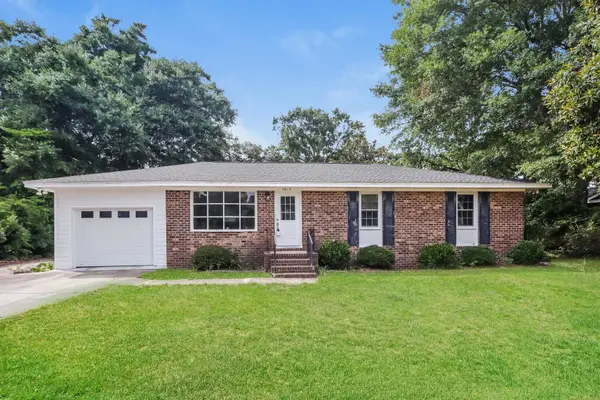 $500,000Active3 beds 2 baths1,354 sq. ft.
7613 Driftwood Dr., Myrtle Beach, SC 29572
MLS# 2620623Listed by: OPENDOOR BROKERAGE LLC - Open Sun, 1 to 3pmNew
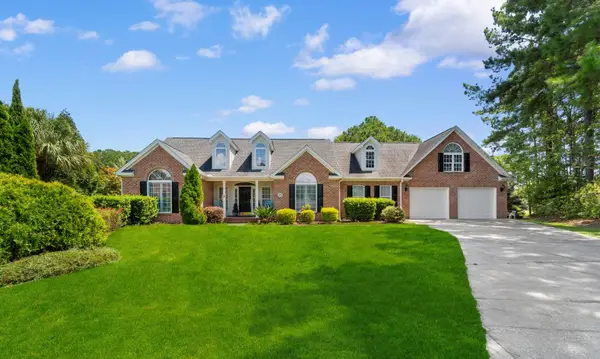 $589,000Active4 beds 3 baths3,539 sq. ft.
114 Santee Circle, Myrtle Beach, SC 29588
MLS# 2620640Listed by: CENTURY 21 BAREFOOT REALTY - Open Sun, 1 to 3pmNew
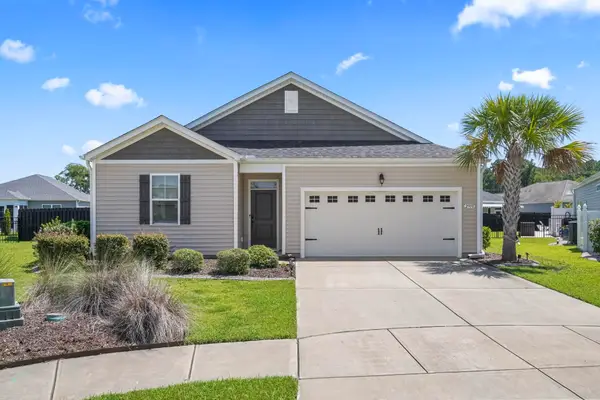 $349,900Active3 beds 2 baths1,977 sq. ft.
2910 Lunar Ct., Myrtle Beach, SC 29577
MLS# 2620644Listed by: WEICHERT REALTORS SOUTHERN COAST - New
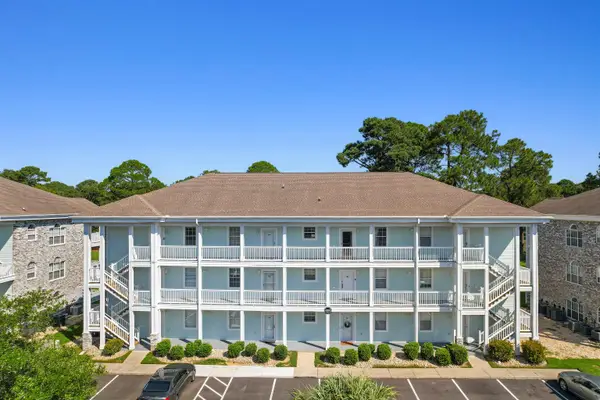 $213,000Active2 beds 2 baths1,129 sq. ft.
4661 Wild Iris Dr. #301, Myrtle Beach, SC 29577
MLS# 2620651Listed by: CB SEA COAST ADVANTAGE CF


Protect your home and budget from life's surprises with an Assurant Home Warranty, backed by a partner that supports you through every step of homeownership. Explore Plans.
©2026 Century 21 Real Estate LLC. All rights reserved. CENTURY 21®, the CENTURY 21 Logo and C21® are service marks owned by Century 21 Real Estate LLC. Century 21 Real Estate LLC fully supports the principles of the Fair Housing Act and the Equal Opportunity Act. Each office is independently owned and operated. Listing information is deemed reliable but not guaranteed accurate.