1070 Sennema Circle, Myrtle Beach, SC 29588
Local realty services provided by:CENTURY 21 Boling & Associates, Inc.
1070 Sennema Circle,Myrtle Beach, SC 29588
$419,999
- 4 Beds
- 3 Baths
- 2,860 sq. ft.
- Single family
- Active
Office: weichert realtors southern coast
MLS#:2616868
Source:SC_CCAR
Price summary
- Price:$419,999
- Price per sq. ft.:$146.85
- Monthly HOA dues:$80
About this home
Welcome home to this beautiful 4 bedroom, two and half bath which has been extremely well maintained and with many upgrades. As you enter you home there is board and batten in hallway which adds architectural design and depth. The Flex room on your right is currently used as an office. Open floor plan with kitchen overlooking the living area, center island with stools and upgraded tile on the center island. Stainless steel appliances, tile backsplash, pantry, and a window in the kitchen which adds more natural light. LVP flooring throughout the living area, plenty of natural light with the sliding door to the backyard. Spacious primary bedroom with large primary bath. Additional board and batten in hallway upstairs. As you step out onto your patio in the backyard you have an extended patio with tile, very large backyard fenced in for privacy, plenty of room for a pool!
Contact an agent
Home facts
- Year built:2023
- Listing ID #:2616868
- Added:1 day(s) ago
- Updated:July 05, 2026 at 11:33 PM
Rooms and interior
- Bedrooms:4
- Total bathrooms:3
- Full bathrooms:2
- Half bathrooms:1
- Flooring:Carpet, Luxury Vinyl Plank
- Kitchen Description:Dishwasher, Disposal, Kitchen Island, Microwave, Range, Refrigerator
- Living area:2,860 sq. ft.
Heating and cooling
- Cooling:Central Air
- Heating:Central, Electric
- Central air:Yes
Structure and exterior
- Year built:2023
- Building area:2,860 sq. ft.
- Lot area:0.15 Acres
- Lot Features:Rectangular
- Architectural Style:Traditional
- Construction Materials:Vinyl Siding, Wood Frame
- Exterior Features:Fence, Patio
- Foundation Description:Slab
- Levels:2 Story
Schools
- High school:Saint James High School
- Middle school:Saint James Intermediate School
- Elementary school:Saint James Elementary School
Utilities
- Water:Public, Water Available
- Sewer:Sewer Available
Finances and disclosures
- Price:$419,999
- Price per sq. ft.:$146.85
Features and amenities
- Laundry features:Washer Hookup
Parking
- Total parking spaces:4
- Parking description:Attached, Garage, Garage Door Opener, Two Car Garage
- Garage:Yes
- Garage spaces:2
 Provided courtesy of the Coastal Carolinas MLS. © 2026 of the Coastal Carolinas MLS. All rights reserved. Information is provided exclusively for consumers' personal, non-commercial use, and may not be used for any purpose other than to identify prospective properties consumers may be interested in purchasing. Data is deemed reliable but is not guaranteed accurate by the Coastal Carolinas MLS. SC_CCAR Member Broker: Penny I. Boling
New listings near 1070 Sennema Circle
- New
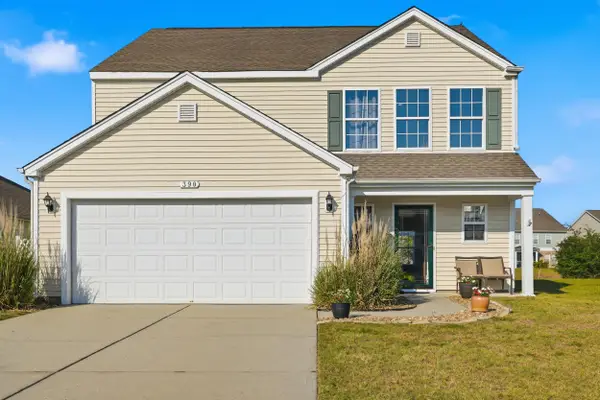 $382,990Active4 beds 3 baths2,537 sq. ft.
390 Carolina Farms Blvd., Myrtle Beach, SC 29579
MLS# 2616877Listed by: KELLER WILLIAMS OAK AND OCEAN - New
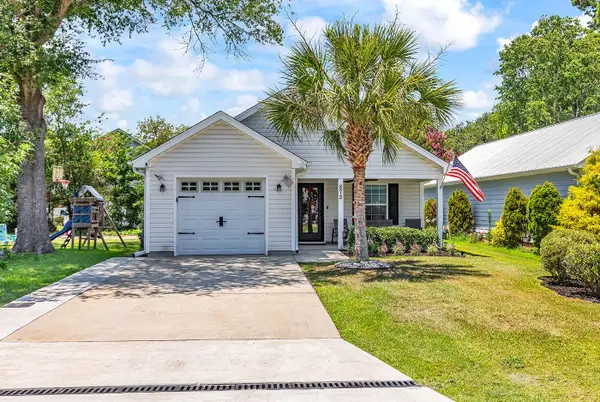 $349,900Active3 beds 2 baths1,599 sq. ft.
872 Brenda Pl., Myrtle Beach, SC 29577
MLS# 2616873Listed by: RE/MAX EXECUTIVE - New
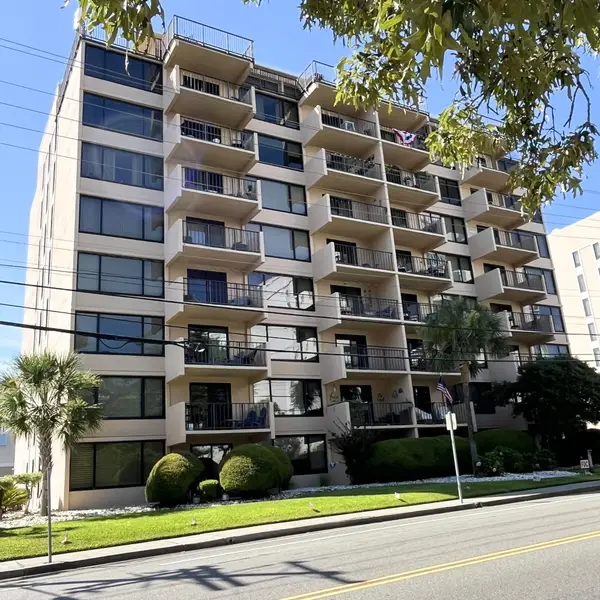 $325,000Active2 beds 2 baths1,300 sq. ft.
7601 N Ocean Blvd. #C-2, Myrtle Beach, SC 29572
MLS# 2616863Listed by: REALTY ONE GROUP DOCKSIDENORTH - Open Sat, 1 to 3pmNew
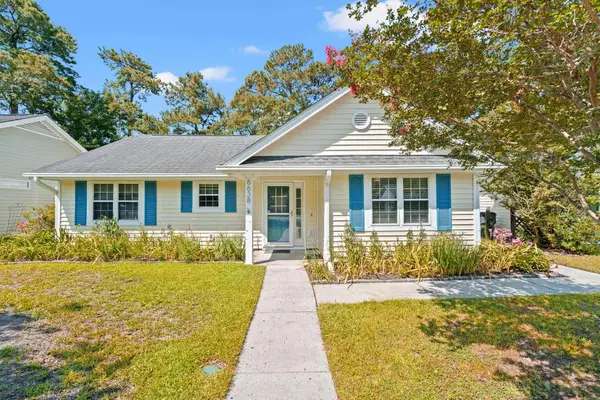 $301,900Active3 beds 2 baths2,050 sq. ft.
6638 E Sweetbriar Trail, Myrtle Beach, SC 29588
MLS# 2616858Listed by: REALTY ONE GROUP DOCKSIDE - New
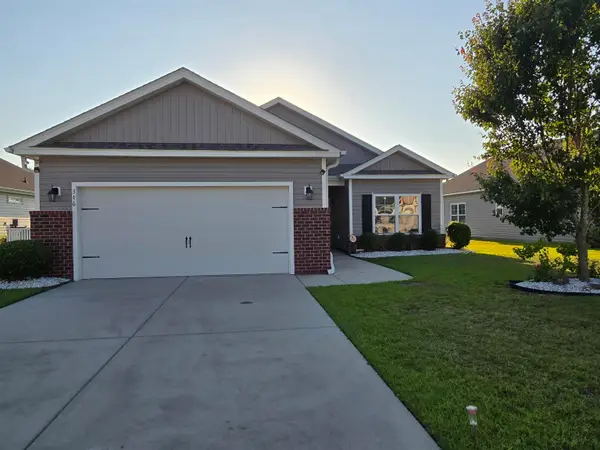 $329,000Active3 beds 2 baths2,220 sq. ft.
346 Cabo Loop, Myrtle Beach, SC 29588
MLS# 2616852Listed by: BEACH & FOREST REALTY - New
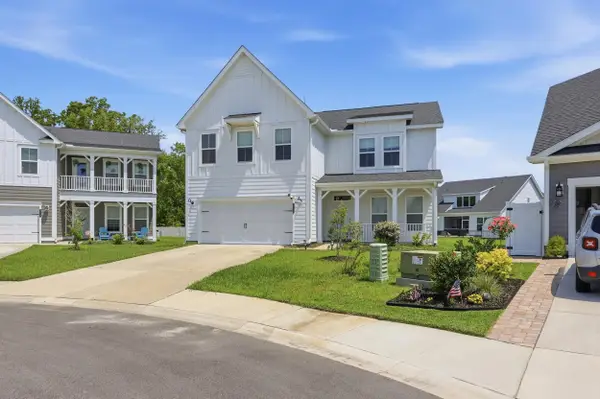 $568,000Active4 beds 4 baths3,285 sq. ft.
2108 Ballast Ct., Myrtle Beach, SC 29579
MLS# 2616853Listed by: NAVIGATE REALTY - New
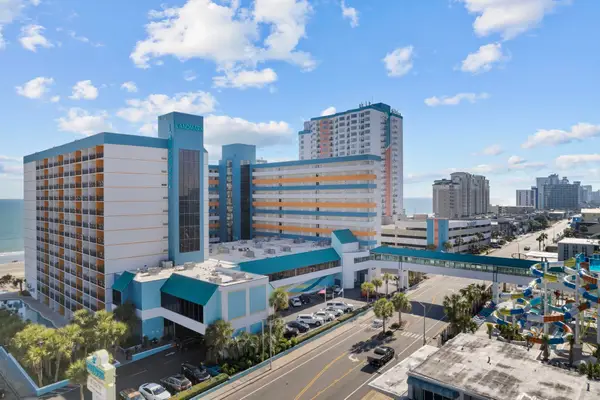 $140,000Active1 beds 1 baths580 sq. ft.
1501 South Ocean Blvd. #634, Myrtle Beach, SC 29577
MLS# 2616846Listed by: RE/MAX SOUTHERN SHORES - New
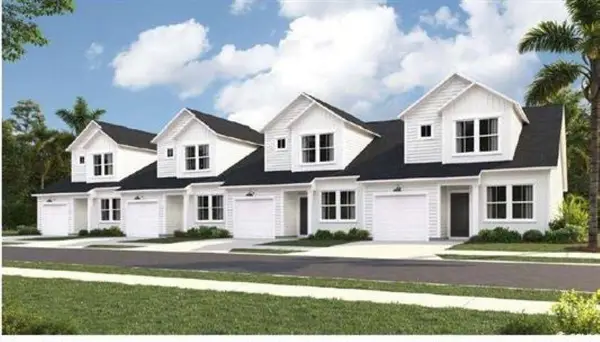 $263,000Active3 beds 3 baths1,627 sq. ft.
620 Heron Creek Way #105, Myrtle Beach, SC 29579
MLS# 2616849Listed by: LENNAR CAROLINAS LLC - New
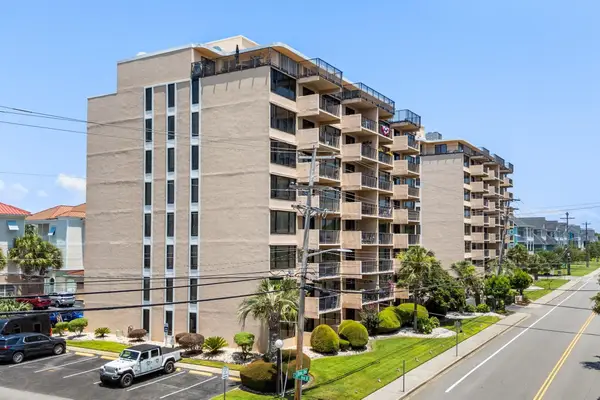
 $327,000Active3 beds 2 baths1,525 sq. ft.
7601 N Ocean Blvd. #7D, Myrtle Beach, SC 29572
MLS# 2616850Listed by: CENTURY 21 BOLING & ASSOCIATES


Protect your home and budget from life's surprises with an Assurant Home Warranty, backed by a partner that supports you through every step of homeownership. Explore Plans.
©2026 Century 21 Real Estate LLC. All rights reserved. CENTURY 21®, the CENTURY 21 Logo and C21® are service marks owned by Century 21 Real Estate LLC. Century 21 Real Estate LLC fully supports the principles of the Fair Housing Act and the Equal Opportunity Act. Each office is independently owned and operated. Listing information is deemed reliable but not guaranteed accurate.