
1132 Great Lakes Circle, Myrtle Beach, SC 29588
Local realty services provided by:CENTURY 21 The Harrelson Group
1132 Great Lakes Circle,Myrtle Beach, SC 29588
$349,900
- 3 Beds
- 2 Baths
- 1,899 sq. ft.
- Single family
- Active
Listed by: julia heinlein
Office: starfish realty
MLS#:2624800
Source:SC_CCAR
Price summary
- Price:$349,900
- Price per sq. ft.:$184.25
- Monthly HOA dues:$60
About this home
Best Water View at the Cascades! One floor living. Feng Shui inspired with every detail to attention and harmony. This one been tastefully renovated throughout including: Beautiful Engineered wood wide plank floors throughout, renovated kitchen with quartz countertop and Stainless-Steel appliances, renovated bathrooms, new roof, upgraded window treatments in all bedrooms, upgraded lighting throughout, and nice concrete patio extension. Landscaped with flowers galore both front and back. Even a Japanese Maple on the side yard. Home is less than 15 minutes to the beach and less than 15 minutes to Myrtle Beach Airport. The popular Market Common entertainment and shopping village is 3 miles from property. South Strand Hospital is a mile away and will be doubling in size. (construction should be completed in 2027) This home is wonderful for entertaining family and friends. Pool membership is optional and the pool is the largest in the area. (325 a year)
Contact an agent
Home facts
- Year built:2006
- Subdivision & Development:Cascades
- Listing ID #:2624800
- Added:1 day(s) ago
- Updated:October 09, 2026 at 02:06 PM
Rooms and interior
- Bedrooms:3
- Total bathrooms:2
- Full bathrooms:2
- Flooring:Wood
- Kitchen Description:Dishwasher, Disposal, Microwave, Range, Refrigerator
- Living area:1,899 sq. ft.
Heating and cooling
- Cooling:Central Air
- Heating:Central
- Central air:Yes
Structure and exterior
- Year built:2006
- Building area:1,899 sq. ft.
- Lot area:0.17 Acres
- Lot Features:Outside City Limits, Rectangular
- Architectural Style:Ranch
- Construction Materials:Brick Veneer, Vinyl Siding
- Exterior Features:Patio
- Foundation Description:Slab
- Levels:1 Story
Schools
- High school:Socastee High School
- Middle school:Forestbrook Middle School
- Elementary school:Socastee Elementary School
Utilities
- Water:Public, Water Available
Finances and disclosures
- Price:$349,900
- Price per sq. ft.:$184.25
Features and amenities
- Laundry features:Dryer, Washer, Washer Hookup
- Amenities:Attic
- Pool features:Community, Outdoor Pool
Parking
- Total parking spaces:4
- Parking description:Attached, Garage, Garage Door Opener, Two Car Garage
- Garage:Yes
- Garage spaces:2
 Provided courtesy of the Coastal Carolinas MLS. © 2026 of the Coastal Carolinas MLS. All rights reserved. Information is provided exclusively for consumers' personal, non-commercial use, and may not be used for any purpose other than to identify prospective properties consumers may be interested in purchasing. Data is deemed reliable but is not guaranteed accurate by the Coastal Carolinas MLS. SC_CCAR Member Broker: Margaret McBride
New listings near 1132 Great Lakes Circle
- New
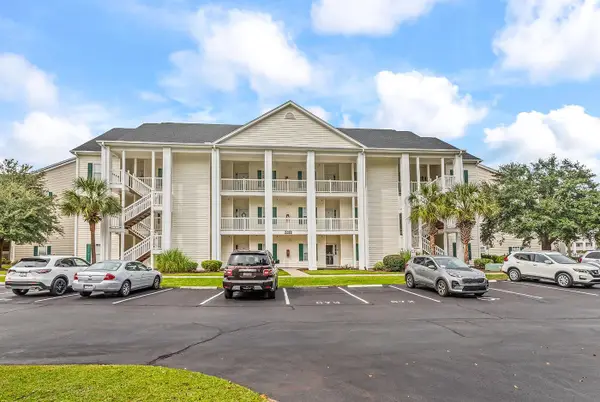 $179,500Active3 beds 2 baths1,350 sq. ft.
5080 Windsor Green Way #302, Myrtle Beach, SC 29579
MLS# 2624850Listed by: COASTAL TIDES REALTY - New
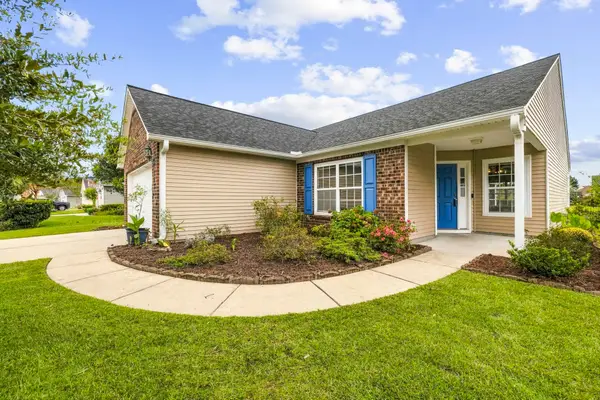 $325,000Active3 beds 2 baths1,877 sq. ft.
175 Tibton Circle, Myrtle Beach, SC 29588
MLS# 2624854Listed by: INNOVATE REAL ESTATE - New
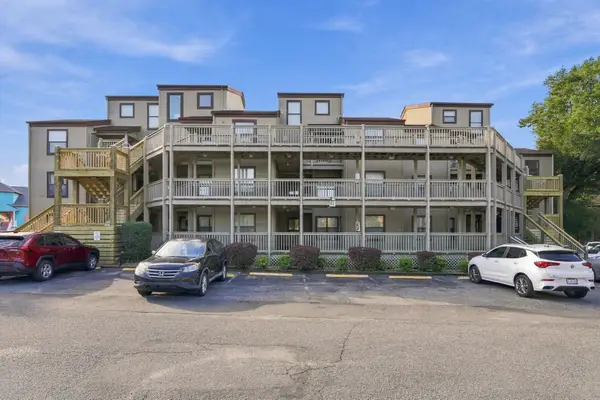 $239,999Active3 beds 2 baths1,460 sq. ft.
501 Maison Dr. #15-G, Myrtle Beach, SC 29572
MLS# 2624842Listed by: OASIS REALTY COLLECTIVE - New
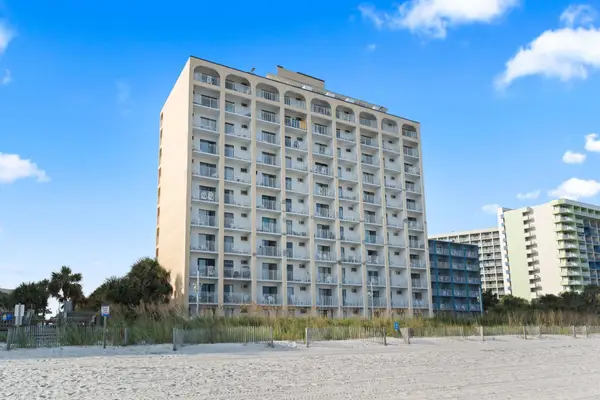 $78,000Active-- beds 1 baths385 sq. ft.
1207 S Ocean Blvd. #50910, Myrtle Beach, SC 29577
MLS# 2624832Listed by: CB SEA COAST ADVANTAGE MI - New
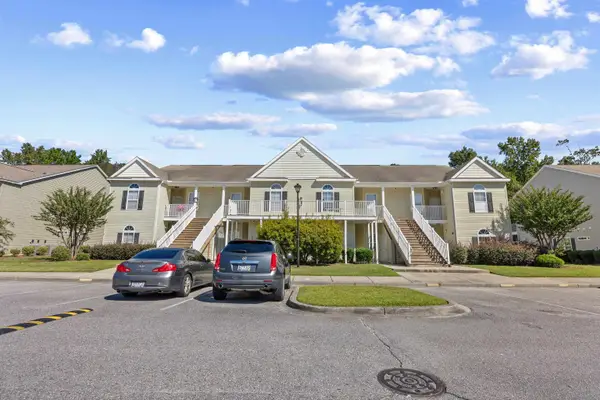 $192,000Active3 beds 2 baths1,032 sq. ft.
230 Portsmith Dr. #3, Myrtle Beach, SC 29588
MLS# 2624833Listed by: PALMETTO COASTAL HOMES - New
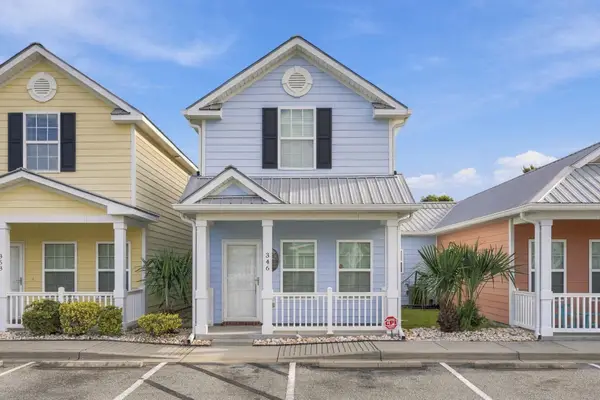 $399,900Active3 beds 3 baths1,413 sq. ft.
346 Sailors Ct. #203, Myrtle Beach, SC 29577
MLS# 2624834Listed by: RE/MAX SOUTHERN SHORES - New
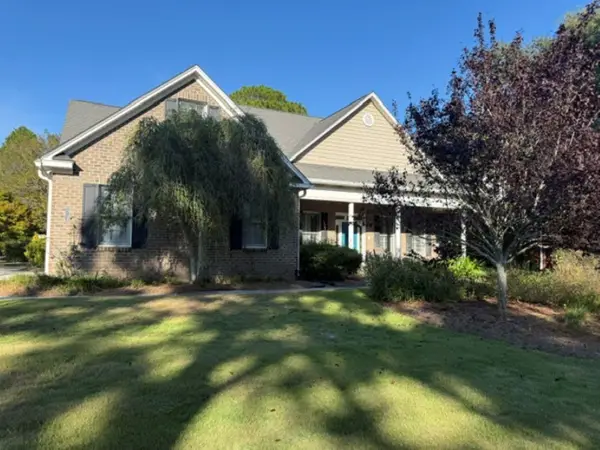 $715,000Active4 beds 4 baths4,047 sq. ft.
1313 Royal Devon Dr., Myrtle Beach, SC 29575
MLS# 2624428Listed by: RE/MAX SOUTHERN SHORES GC - New
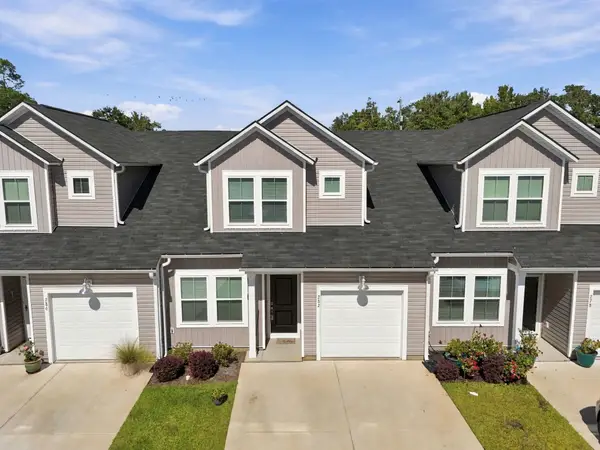 $227,000Active3 beds 3 baths1,566 sq. ft.
282 Brackish Dr. #692, Myrtle Beach, SC 29588
MLS# 2624824Listed by: REALTY ONE GROUP DOCKSIDENORTH - New
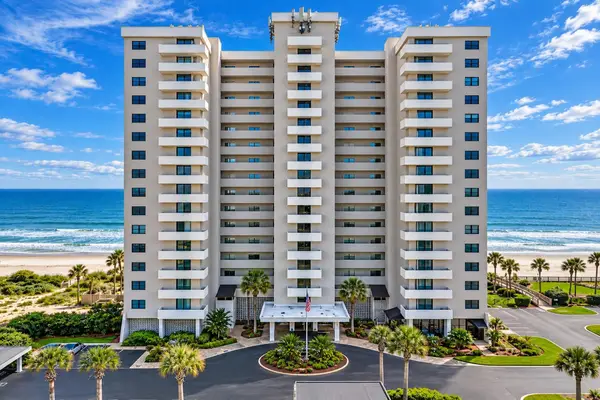 $459,900Active2 beds 2 baths1,100 sq. ft.
10200 Beach Club Dr. #11D, Myrtle Beach, SC 29572
MLS# 2624811Listed by: BH & G ELLIOTT COASTAL LIVING - New
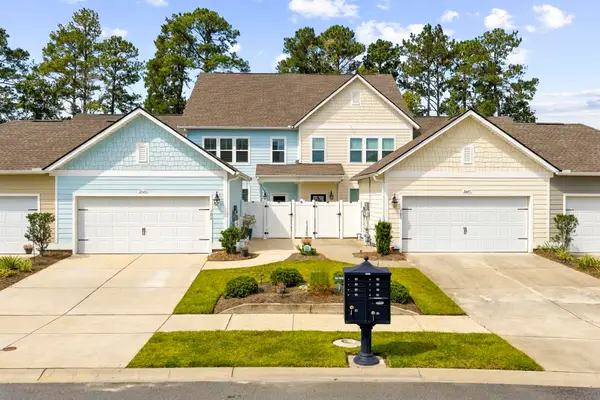 $355,000Active3 beds 3 baths2,433 sq. ft.
2643 Blue Crane Circle #102, Myrtle Beach, SC 29577
MLS# 2624815Listed by: INNOVATE REAL ESTATE


Protect your home and budget from life's surprises with an Assurant Home Warranty, backed by a partner that supports you through every step of homeownership. Explore Plans.
©2026 Century 21 Real Estate LLC. All rights reserved. CENTURY 21®, the CENTURY 21 Logo and C21® are service marks owned by Century 21 Real Estate LLC. Century 21 Real Estate LLC fully supports the principles of the Fair Housing Act and the Equal Opportunity Act. Each office is independently owned and operated. Listing information is deemed reliable but not guaranteed accurate.