
1313 Royal Devon Dr., Myrtle Beach, SC 29575
Local realty services provided by:CENTURY 21 The Harrelson Group
1313 Royal Devon Dr.,Myrtle Beach, SC 29575
$715,000
- 4 Beds
- 4 Baths
- 4,047 sq. ft.
- Single family
- Active
Office: re/max southern shores gc
MLS#:2624428
Source:SC_CCAR
Price summary
- Price:$715,000
- Price per sq. ft.:$176.67
- Monthly HOA dues:$197
About this home
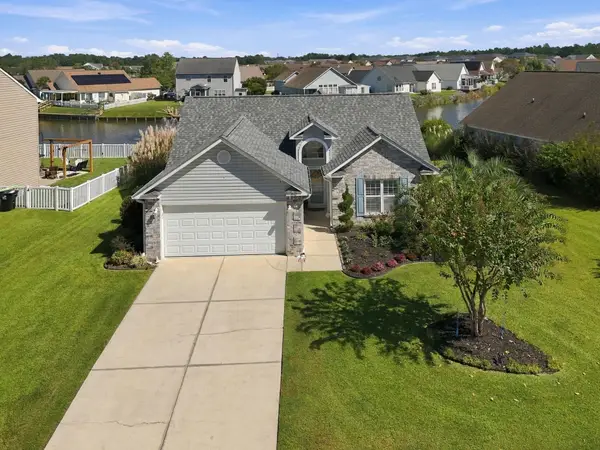
Discover your own private oasis in the beautiful, sought-after community of Prestwick! This well-appointed home offers an inviting open floor plan, hardwood, carpet and tile flooring, a charming Lincoln-log gas fireplace, plantation shutters throughout, and flat ceilings with LED lighting. The spacious kitchen features stainless steel appliances and a walk-in pantry, while the primary suite boasts two walk-in closets and an additional linen closet. Enjoy the comfort and convenience of a large walk-in laundry room with farm sink and cabinetry, central vacuum, intercom system, and a floored walk-in attic for extra storage. A Trane HVAC system and stainless steel gutters with leaf guards. Step outside to a beautifully landscaped backyard or relax on the tiled, screened porch overlooking your private retreat. Additional features include a buried propane tank serving the outdoor grill, stove and fireplace, a 10-zone Rain Bird irrigation system, and ceiling fans throughout. Adjacent to the driving range, with an HOA-maintained hedge providing added privacy, this home is also just a short walk to the clubhouse. Prestwick is ideally located less than a mile from the Atlantic Ocean and offers an award-winning 18-hole golf course, community pool and clay tennis courts. Experience the exceptional lifestyle, privacy and convenience that make Prestwick such a special place to call home!...
Contact an agent
Home facts
- Year built:1995
- Subdivision & Development:Prestwick
- Listing ID #:2624428
- Added:1 day(s) ago
- Updated:October 09, 2026 at 02:06 PM
Rooms and interior
- Bedrooms:4
- Total bathrooms:4
- Full bathrooms:3
- Half bathrooms:1
- Flooring:Carpet, Wood
- Kitchen Description:Breakfast Area, Breakfast Bar, Dishwasher, Kitchen Island, Microwave, Range, Range Hood, Refrigerator
- Living area:4,047 sq. ft.
Heating and cooling
- Cooling:Central Air
- Heating:Central, Electric
- Central air:Yes
Structure and exterior
- Year built:1995
- Building area:4,047 sq. ft.
- Lot area:0.35 Acres
- Lot Features:City Lot, Near Golf Course, Rectangular
- Architectural Style:Split Level
- Construction Materials:Brick
- Exterior Features:Front Porch, Patio, Porch, Rear Porch, Screened
- Foundation Description:Slab
- Levels:Multi Split
Schools
- High school:Socastee High School
- Middle school:Socastee Middle School
- Elementary school:Lakewood Elementary School
Utilities
- Water:Public, Water Available
- Sewer:Sewer Available
Finances and disclosures
- Price:$715,000
- Price per sq. ft.:$176.67
Features and amenities
- Laundry features:Dryer, Washer
- Amenities:Attic, Clubhouse, Gated Community, Intercom
- Pool features:Community, Outdoor Pool
Parking
- Total parking spaces:4
- Parking description:Attached, Garage, Garage Door Opener, Two Car Garage
- Garage:Yes
- Garage spaces:2
 Provided courtesy of the Coastal Carolinas MLS. © 2026 of the Coastal Carolinas MLS. All rights reserved. Information is provided exclusively for consumers' personal, non-commercial use, and may not be used for any purpose other than to identify prospective properties consumers may be interested in purchasing. Data is deemed reliable but is not guaranteed accurate by the Coastal Carolinas MLS. SC_CCAR Member Broker: Margaret McBride
New listings near 1313 Royal Devon Dr.
- New
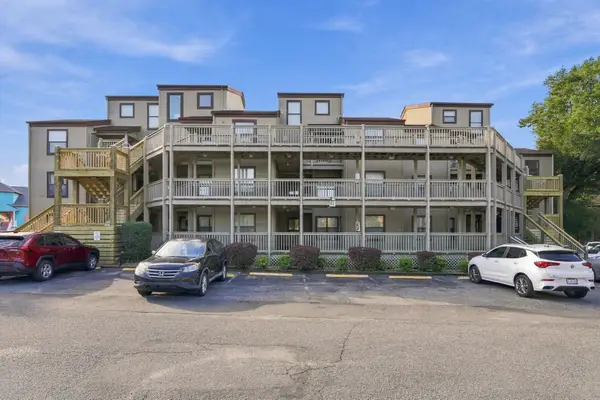 $239,999Active3 beds 2 baths1,460 sq. ft.
501 Maison Dr. #15-G, Myrtle Beach, SC 29572
MLS# 2624842Listed by: OASIS REALTY COLLECTIVE - New
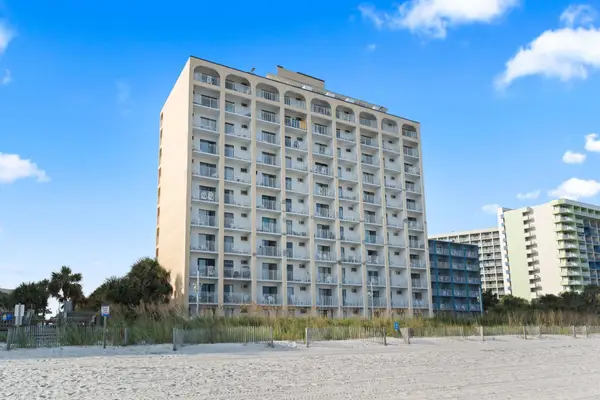 $78,000Active-- beds 1 baths385 sq. ft.
1207 S Ocean Blvd. #50910, Myrtle Beach, SC 29577
MLS# 2624832Listed by: CB SEA COAST ADVANTAGE MI - New
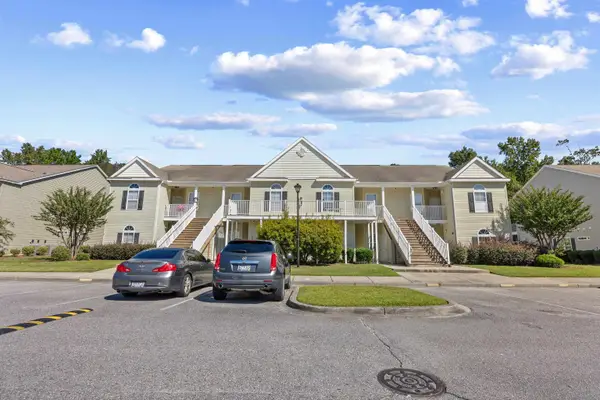 $192,000Active3 beds 2 baths1,032 sq. ft.
230 Portsmith Dr. #3, Myrtle Beach, SC 29588
MLS# 2624833Listed by: PALMETTO COASTAL HOMES - New
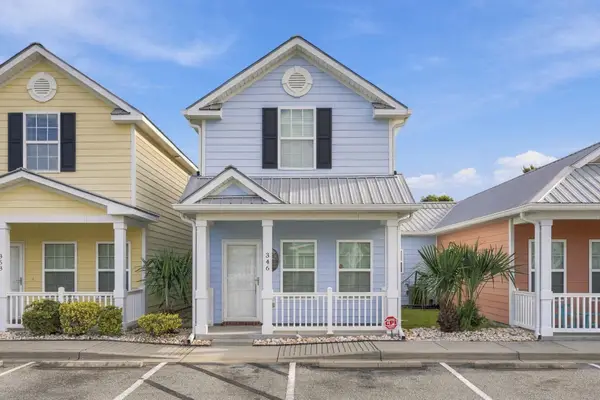 $399,900Active3 beds 3 baths1,413 sq. ft.
346 Sailors Ct. #203, Myrtle Beach, SC 29577
MLS# 2624834Listed by: RE/MAX SOUTHERN SHORES - New
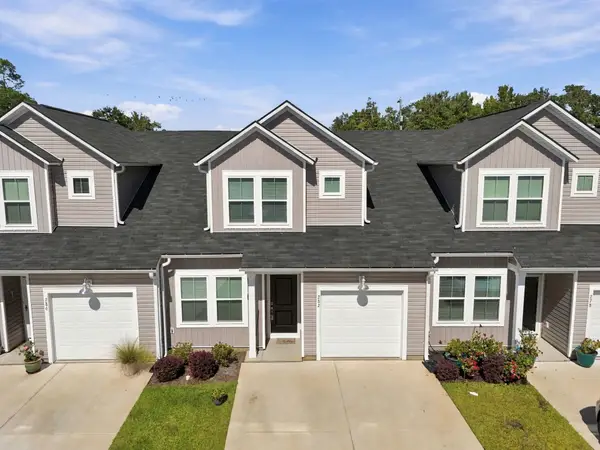 $227,000Active3 beds 3 baths1,566 sq. ft.
282 Brackish Dr. #692, Myrtle Beach, SC 29588
MLS# 2624824Listed by: REALTY ONE GROUP DOCKSIDENORTH - New
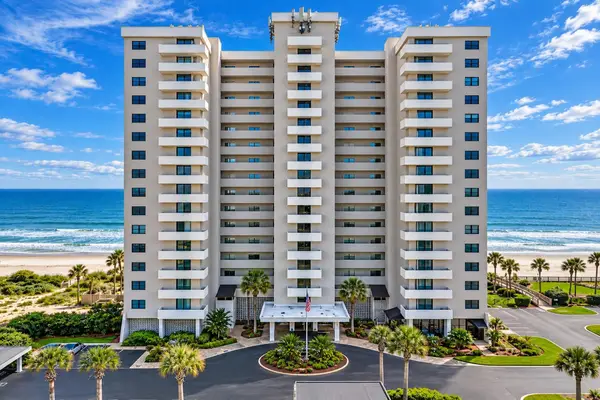 $459,900Active2 beds 2 baths1,100 sq. ft.
10200 Beach Club Dr. #11D, Myrtle Beach, SC 29572
MLS# 2624811Listed by: BH & G ELLIOTT COASTAL LIVING - New
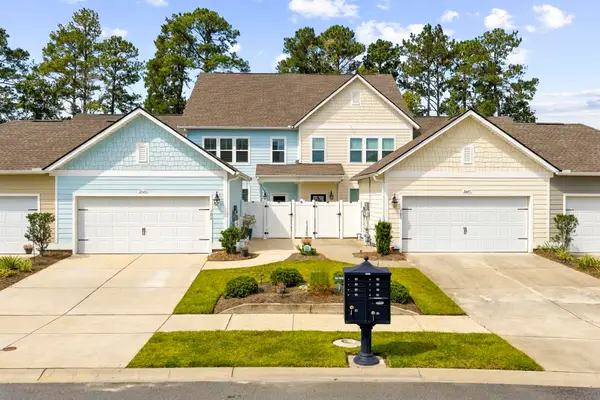 $355,000Active3 beds 3 baths2,433 sq. ft.
2643 Blue Crane Circle #102, Myrtle Beach, SC 29577
MLS# 2624815Listed by: INNOVATE REAL ESTATE - New
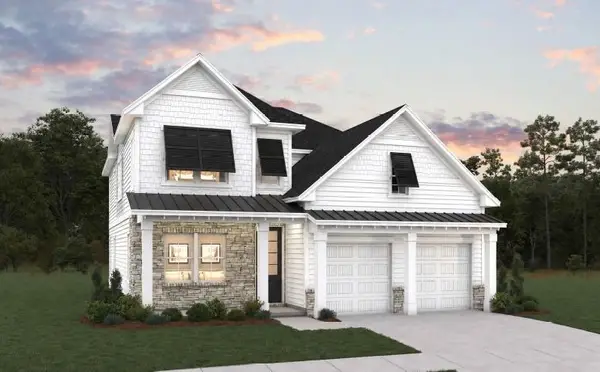 $764,990Active4 beds 3 baths2,931 sq. ft.
7725 Vicino Path, Myrtle Beach, SC 29572
MLS# 2624799Listed by: DFH REALTY GEORGIA, LLC - New
 $349,900Active3 beds 2 baths1,899 sq. ft.
1132 Great Lakes Circle, Myrtle Beach, SC 29588
MLS# 2624800Listed by: STARFISH REALTY


Protect your home and budget from life's surprises with an Assurant Home Warranty, backed by a partner that supports you through every step of homeownership. Explore Plans.
©2026 Century 21 Real Estate LLC. All rights reserved. CENTURY 21®, the CENTURY 21 Logo and C21® are service marks owned by Century 21 Real Estate LLC. Century 21 Real Estate LLC fully supports the principles of the Fair Housing Act and the Equal Opportunity Act. Each office is independently owned and operated. Listing information is deemed reliable but not guaranteed accurate.