162 Kelsey Ct., Myrtle Beach, SC 29588
Local realty services provided by:CENTURY 21 Thomas Realty, Inc.
162 Kelsey Ct.,Myrtle Beach, SC 29588
$360,000
- 5 Beds
- 4 Baths
- 3,096 sq. ft.
- Single family
- Active
Office: re/max southern shores gc
MLS#:2618334
Source:SC_CCAR
Price summary
- Price:$360,000
- Price per sq. ft.:$116.28
- Monthly HOA dues:$80
About this home
Welcome to this beautifully maintained 5-bedroom, 3.5-bath home located in the Island Green community and within the Saint James School District. Designed with both comfort and functionality in mind, this spacious home features an open-concept floor plan with abundant natural light, luxury vinyl plank flooring throughout the main living areas, and a large kitchen that is perfect for entertaining. The kitchen offers granite countertops, stainless steel appliances, ample cabinet space, and a generous center island overlooking the living and dining areas. The first-floor primary suite provides a private retreat with a spacious walk-in closet and an en-suite bath featuring dual vanities and a large walk-in shower. Upstairs, you'll find four additional bedrooms and plenty of space for family, guests, a home office, or a bonus room. Step outside to enjoy the fully fenced backyard, offering privacy and plenty of room for pets, children, or outdoor gatherings. Conveniently located just minutes from shopping, dining, golf, and the beautiful beaches of the Grand Strand, this home offers the perfect combination of space, style, and location. Don't miss your opportunity to make this exceptional property your next home!...
Contact an agent
Home facts
- Year built:2022
- Listing ID #:2618334
- Added:1 day(s) ago
- Updated:July 24, 2026 at 10:26 PM
Rooms and interior
- Bedrooms:5
- Total bathrooms:4
- Full bathrooms:3
- Half bathrooms:1
- Flooring:Carpet, Luxury Vinyl Plank
- Kitchen Description:Dishwasher, Disposal, Kitchen Island, Microwave, Range, Refrigerator
- Living area:3,096 sq. ft.
Heating and cooling
- Cooling:Central Air
- Heating:Central, Electric
- Central air:Yes
Structure and exterior
- Year built:2022
- Building area:3,096 sq. ft.
- Lot area:0.15 Acres
- Architectural Style:Traditional
- Construction Materials:Vinyl Siding, Wood Frame
- Exterior Features:Fence, Patio
- Foundation Description:Slab
- Levels:2 Story
Schools
- High school:Saint James High School
- Middle school:Saint James Intermediate School
- Elementary school:Saint James Elementary School
Utilities
- Water:Public, Water Available
- Sewer:Sewer Available
Finances and disclosures
- Price:$360,000
- Price per sq. ft.:$116.28
Features and amenities
- Laundry features:Washer Hookup
Parking
- Total parking spaces:4
- Parking description:Driveway, Garage Door Opener
- Garage:Yes
 Provided courtesy of the Coastal Carolinas MLS. © 2026 of the Coastal Carolinas MLS. All rights reserved. Information is provided exclusively for consumers' personal, non-commercial use, and may not be used for any purpose other than to identify prospective properties consumers may be interested in purchasing. Data is deemed reliable but is not guaranteed accurate by the Coastal Carolinas MLS. SC_CCAR Member Broker: Harry Thomas
New listings near 162 Kelsey Ct.
- New
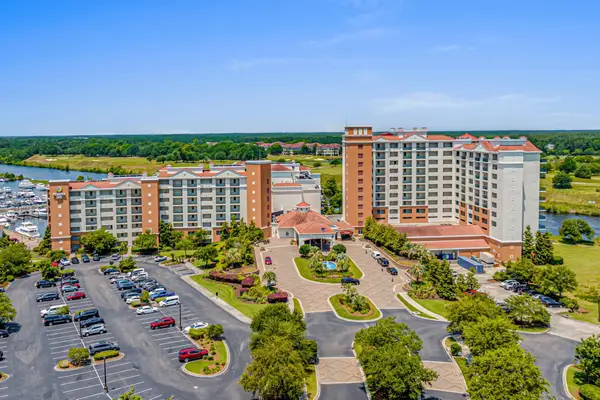
 $275,000Active-- beds 1 baths892 sq. ft.
8121 Amalfi Pl. #5-203, Myrtle Beach, SC 29572
MLS# 2618510Listed by: CENTURY 21 BOLING & ASSOCIATES - New
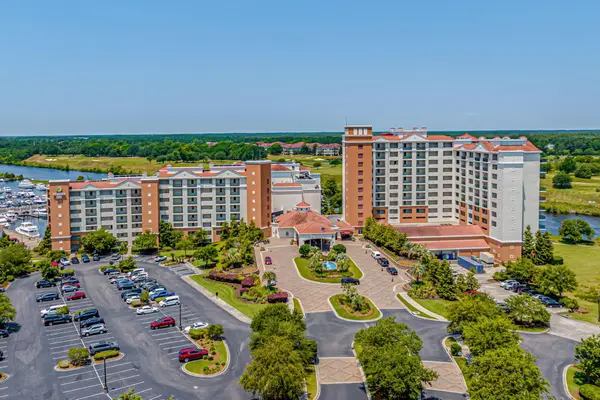 $270,000Active-- beds 1 baths818 sq. ft.
8121 Amalfi Pl. #5-204, Myrtle Beach, SC 29572
MLS# 2618511Listed by: CENTURY 21 BOLING & ASSOCIATES - New
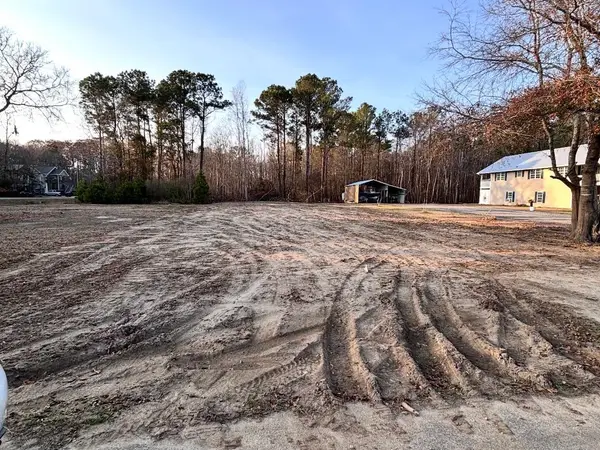 $115,000Active0.31 Acres
TBD Ed Smith Ave., Myrtle Beach, SC 29588
MLS# 2618504Listed by: CENTURY 21 MCALPINE ASSOCIATES - New
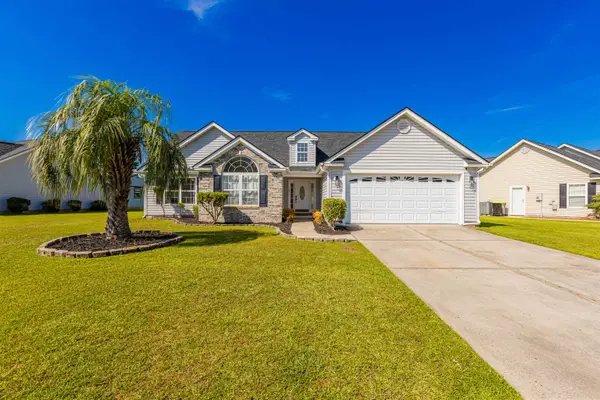 $284,900Active3 beds 2 baths2,158 sq. ft.
167 Governors Loop, Myrtle Beach, SC 29588
MLS# 2618506Listed by: SLOAN REALTY GROUP - New
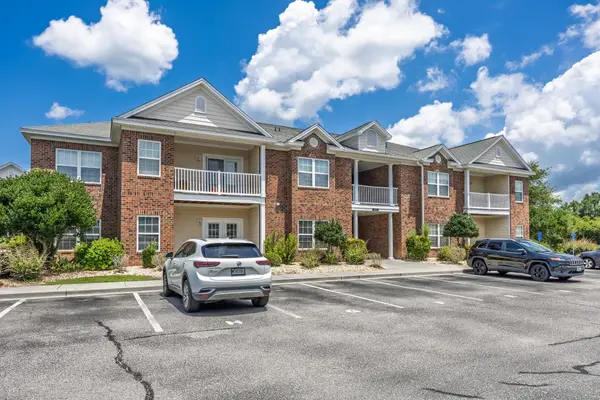 $169,900Active3 beds 2 baths1,250 sq. ft.
2021 Silvercrest Dr. #B, Myrtle Beach, SC 29579
MLS# 2618492Listed by: BEACH & FOREST REALTY - New
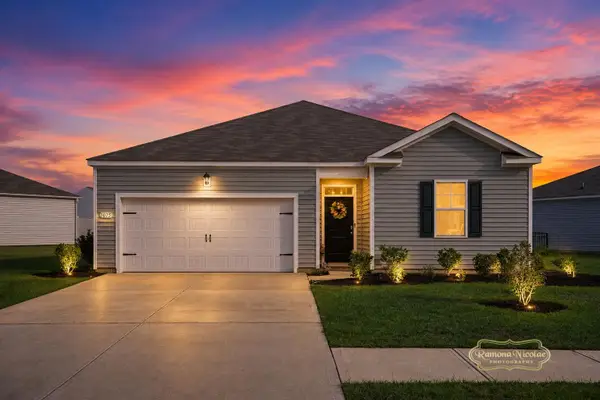 $325,000Active3 beds 2 baths1,977 sq. ft.
1075 Sennema Circle, Myrtle Beach, SC 29588
MLS# 2618493Listed by: NORWOOD REALTY OF SURFSIDE BEACH - New
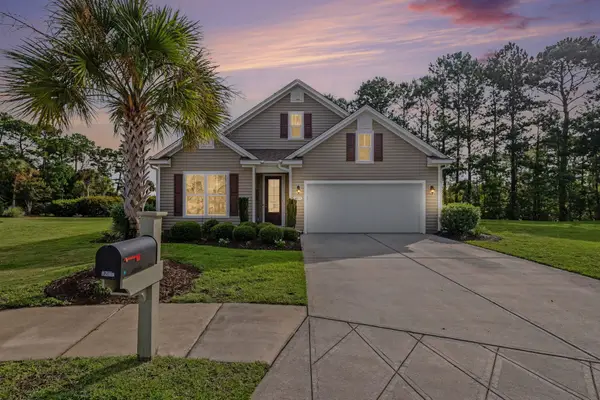 $495,000Active4 beds 3 baths3,414 sq. ft.
5813 Empoli Ct., Myrtle Beach, SC 29579
MLS# 2618494Listed by: CENTURY 21 THE HARRELSON GROUP - New
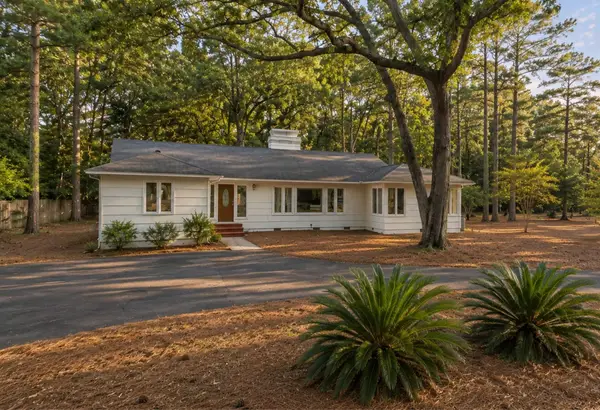 $900,000Active4 beds 3 baths2,612 sq. ft.
231 Live Oak Ln., Myrtle Beach, SC 29572
MLS# 2618496Listed by: CARTER GROUP REALTORS - New
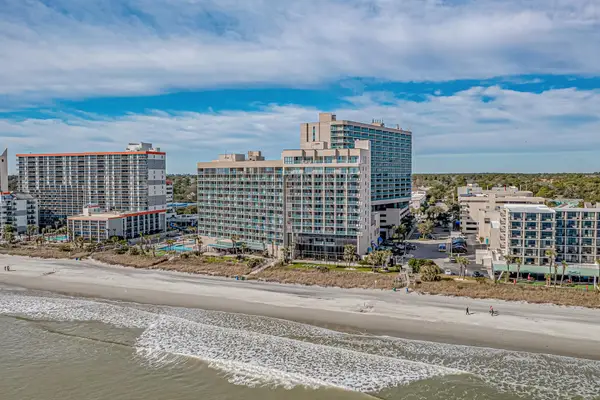 $379,900Active3 beds 2 baths1,300 sq. ft.
205 74th Ave. N #1105, Myrtle Beach, SC 29572
MLS# 2618499Listed by: COASTAL KEY GROUP RE SALES 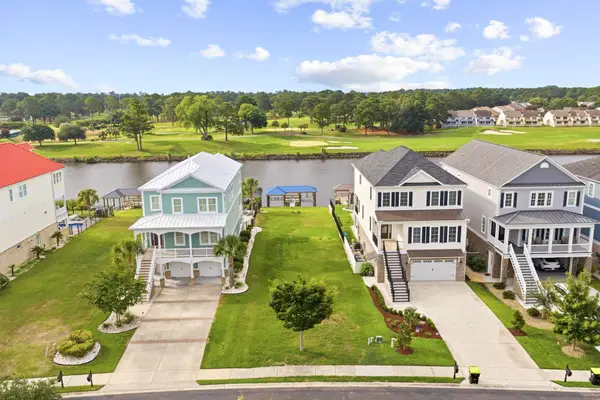 $610,000Pending0.22 Acres
396 West Palms Dr., Myrtle Beach, SC 29579
MLS# 2618425Listed by: RE/MAX SOUTHERN SHORES


Protect your home and budget from life's surprises with an Assurant Home Warranty, backed by a partner that supports you through every step of homeownership. Explore Plans.
©2026 Century 21 Real Estate LLC. All rights reserved. CENTURY 21®, the CENTURY 21 Logo and C21® are service marks owned by Century 21 Real Estate LLC. Century 21 Real Estate LLC fully supports the principles of the Fair Housing Act and the Equal Opportunity Act. Each office is independently owned and operated. Listing information is deemed reliable but not guaranteed accurate.