
2021 Sage Dr., Myrtle Beach, SC 29588
Local realty services provided by:CENTURY 21 The Harrelson Group
2021 Sage Dr.,Myrtle Beach, SC 29588
$349,000
- 4 Beds
- 3 Baths
- 2,388 sq. ft.
- Single family
- Active
Listed by:
 Brandon Miller(843) 685 - 9030CENTURY 21 Barefoot Realty
Office: century 21 barefoot realty
MLS#:2621722
Source:SC_CCAR
Price summary
- Price:$349,000
- Price per sq. ft.:$146.15
- Monthly HOA dues:$68
About this home
This beautifully designed 4-bedroom, 2.5-bath DR Horton Arden plan in the sought-after Oyster Bluff community of Myrtle Beach offers the perfect blend of style, space, and everyday comfort. Located in a natural gas community, this home features an open-concept floor plan with 9-foot ceilings that create a bright, airy feel throughout the main living areas. The kitchen is truly the heart of the home, showcasing granite countertops, stainless steel appliances, an oversized island with breakfast bar seating, and a spacious walk-in pantry. Luxury vinyl plank flooring throughout the main living areas provides the look of hardwood with easy maintenance, making it ideal for busy households. Upstairs, you'll find a generous primary suite designed for relaxation, complete with a double vanity, a 5-foot walk-in shower, garden tub and plenty of space to unwind. Three additional bedrooms offer room for family, guests, a home office, or whatever fits your lifestyle. Step outside to the covered back porch, where you can enjoy morning coffee, evening sunsets, or weekend get-togethers in your own outdoor living space. Oyster Bluff offers a convenient Myrtle Beach location just minutes from the sandy shoreline, shopping and dining at The Market Common, championship golf courses, Myrtle Beach State Park, the Intracoastal Waterway, and all the entertainment, restaurants, and attractions the Grand Strand is known for. Whether you're searching for a primary residence or your next coastal home, this one combines modern finishes, a functional layout, and an unbeatable location you'll love coming home to....
Contact an agent
Home facts
- Year built:2022
- Subdivision & Development:Oyster Bluff
- Listing ID #:2621722
- Added:1 day(s) ago
- Updated:September 03, 2026 at 03:27 AM
Rooms and interior
- Bedrooms:4
- Total bathrooms:3
- Full bathrooms:2
- Half bathrooms:1
- Flooring:Carpet, Tile, Vinyl
- Kitchen Description:Breakfast Bar, Dishwasher, Disposal, Kitchen Island, Microwave, Range, Range Hood, Refrigerator
- Living area:2,388 sq. ft.
Heating and cooling
- Cooling:Central Air
- Heating:Central, Electric, Gas
- Central air:Yes
Structure and exterior
- Year built:2022
- Building area:2,388 sq. ft.
- Lot area:0.15 Acres
- Lot Features:Outside City Limits, Rectangular
- Architectural Style:Traditional
- Construction Materials:Vinyl Siding, Wood Frame
- Exterior Features:Front Porch, Porch, Rear Porch
- Foundation Description:Slab
- Levels:2 Story
Schools
- High school:Saint James High School
- Middle school:Saint James Middle School
- Elementary school:Burgess Elementary School
Utilities
- Water:Public, Water Available
- Sewer:Sewer Available
Finances and disclosures
- Price:$349,000
- Price per sq. ft.:$146.15
Features and amenities
- Laundry features:Washer Hookup
- Amenities:Attic
Parking
- Total parking spaces:4
- Parking description:Attached, Garage, Garage Door Opener, Two Car Garage
- Garage:Yes
- Garage spaces:2
Provided courtesy of the Coastal Carolinas MLS. © 2026 of the Coastal Carolinas MLS. All rights reserved. Information is provided exclusively for consumers' personal, non-commercial use, and may not be used for any purpose other than to identify prospective properties consumers may be interested in purchasing. Data is deemed reliable but is not guaranteed accurate by the Coastal Carolinas MLS. SC_CCAR Member Broker: Margaret McBrideNew listings near 2021 Sage Dr.
- New
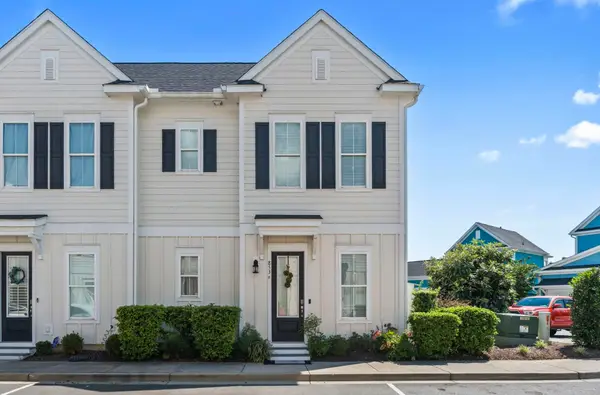 $375,000Active2 beds 3 baths1,510 sq. ft.
853 Filliman Alley #F, Myrtle Beach, SC 29577
MLS# 2621814Listed by: BEACH & FOREST REALTY - New
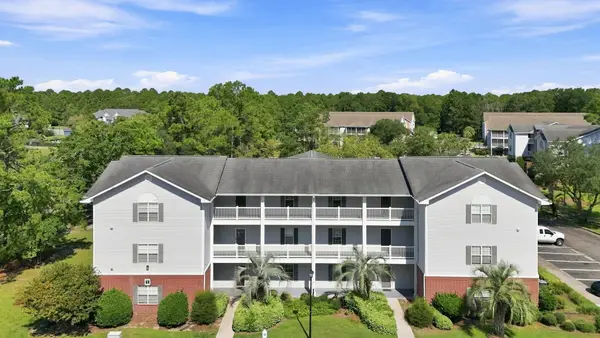 $145,000Active2 beds 2 baths1,011 sq. ft.
4811 Innisbrook Ct. #311, Myrtle Beach, SC 29579
MLS# 2621819Listed by: EXP REALTY LLC - New
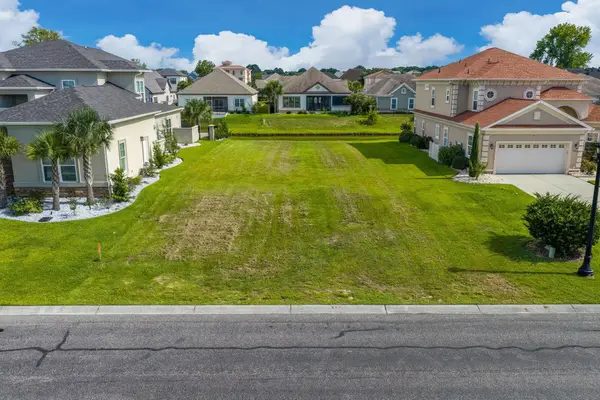 $180,000Active0.25 Acres
1212 Bentcreek Ln., Myrtle Beach, SC 29579
MLS# 2621820Listed by: STRAND REALTY ASSOCIATES LLC - New
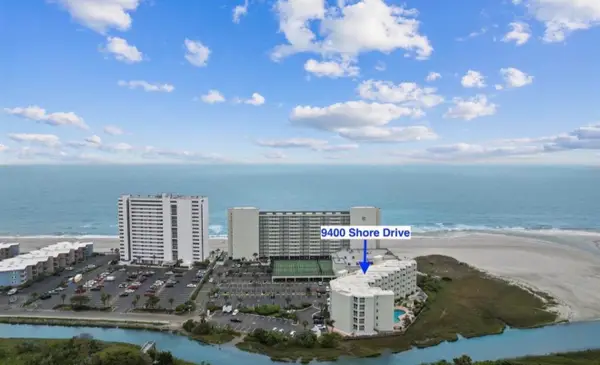 $340,000Active2 beds 2 baths800 sq. ft.
9400 Sands Beach Club #411, Myrtle Beach, SC 29572
MLS# 2621802Listed by: CAROLINA PRIDE REALTY LLC - New
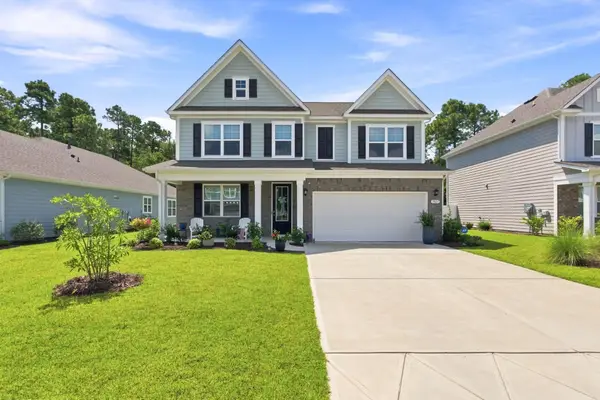 $615,000Active4 beds 3 baths3,916 sq. ft.
7027 Shooting Star Way, Myrtle Beach, SC 29577
MLS# 2621787Listed by: RE/MAX SOUTHERN SHORES 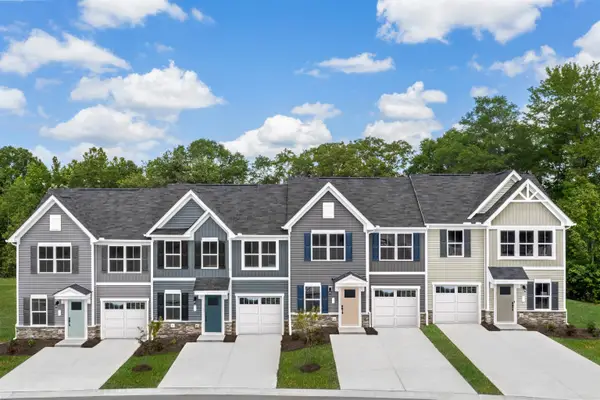 $284,879Pending3 beds 3 baths1,817 sq. ft.
853 Alaska Dr #153A, Myrtle Beach, SC 29579
MLS# 2621777Listed by: NVR RYAN HOMES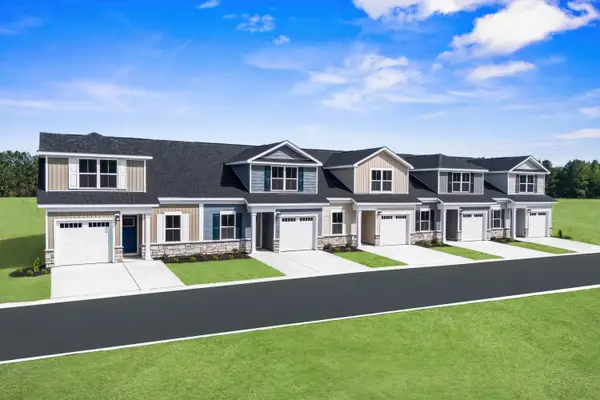 $239,985Pending3 beds 3 baths1,678 sq. ft.
870 Alaska Dr #121D, Myrtle Beach, SC 29579
MLS# 2621779Listed by: NVR RYAN HOMES $479,500Active2 beds 2 baths1,448 sq. ft.
726 Windermere By The Sea Circle #4B, Myrtle Beach, SC 29572
MLS# 2617711Listed by: BARRETT REALTY- New
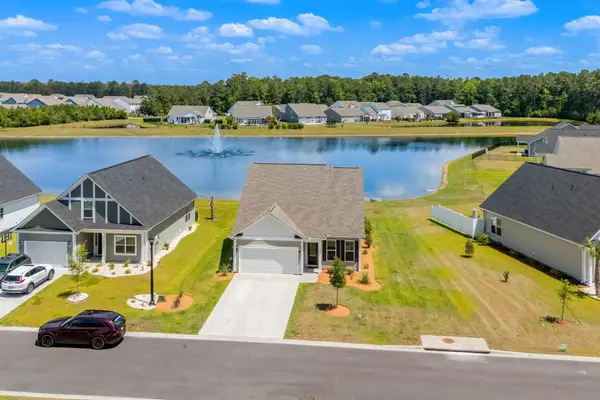 $419,900Active4 beds 3 baths2,316 sq. ft.
1023 Agostino Dr., Myrtle Beach, SC 29579
MLS# 2621192Listed by: CB SEA COAST ADVANTAGE MI - New
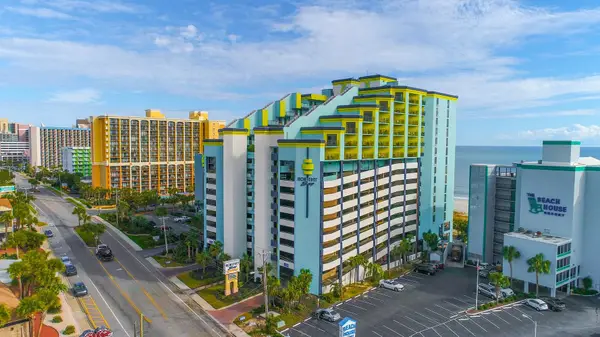 $169,900Active1 beds 1 baths650 sq. ft.
6804 N Ocean Blvd. #1439, Myrtle Beach, SC 29572
MLS# 2621736Listed by: ERA REAL ESTATE MODO


Protect your home and budget from life's surprises with an Assurant Home Warranty, backed by a partner that supports you through every step of homeownership. Explore Plans.
©2026 Century 21 Real Estate LLC. All rights reserved. CENTURY 21®, the CENTURY 21 Logo and C21® are service marks owned by Century 21 Real Estate LLC. Century 21 Real Estate LLC fully supports the principles of the Fair Housing Act and the Equal Opportunity Act. Each office is independently owned and operated. Listing information is deemed reliable but not guaranteed accurate.