
2450 Blue Crane Circle, Myrtle Beach, SC 29577
Local realty services provided by:CENTURY 21 The Harrelson Group
2450 Blue Crane Circle,Myrtle Beach, SC 29577
$495,000
- 3 Beds
- 2 Baths
- 2,514 sq. ft.
- Single family
- Active
Listed by:
 Jakob Matics(740) 461 - 5361CENTURY 21 Barefoot Realty
Office: century 21 barefoot realty
MLS#:2625424
Source:SC_CCAR
Price summary
- Price:$495,000
- Price per sq. ft.:$196.9
- Monthly HOA dues:$87
About this home
Nestled in the desirable Belle Harbor community, 2450 Blue Crane Circle is an effortlessly stylish sanctuary designed for modern comfort, featuring an expansive open-concept interior centered around a luxurious main-level primary suite and high-end finishes. Seamlessly blending indoor space with a secluded private courtyard and attached garage, this low-maintenance property offers the quintessential coastal lifestyle, complete with resort-style neighborhood amenities like a sparkling pool, recreation areas, and golf-cart-friendly streets. Positioned just moments from the sun-soaked shores of the Atlantic and Myrtle Beach State Park, as well as the bustling shops, gourmet dining, cinema, walking trails, and everyday essentials of Market Common, this turnkey residence presents an exceptional opportunity whether you are seeking a full-time sanctuary, a relaxing beach getaway, or a high-performing investment.
Contact an agent
Home facts
- Year built:2022
- Subdivision & Development:Belle Harbor - Market Common
- Listing ID #:2625424
- Added:1 day(s) ago
- Updated:October 16, 2026 at 10:24 PM
Rooms and interior
- Bedrooms:3
- Total bathrooms:2
- Full bathrooms:2
- Flooring:Carpet, Laminate, Tile
- Kitchen Description:Breakfast Bar, Dishwasher, Disposal, Kitchen Island, Microwave, Range, Refrigerator
- Living area:2,514 sq. ft.
Heating and cooling
- Cooling:Central Air
- Heating:Central, Electric, Gas
- Central air:Yes
Structure and exterior
- Year built:2022
- Building area:2,514 sq. ft.
- Lot area:0.14 Acres
- Lot Features:City Lot, Rectangular
- Architectural Style:Ranch
- Exterior Features:Fence, Front Porch, Patio, Porch, Rear Porch
- Foundation Description:Slab
- Levels:1 Story
Schools
- High school:Myrtle Beach High School
- Middle school:Myrtle Beach Middle School
- Elementary school:Myrtle Beach Primary School
Utilities
- Sewer:Sewer Available
Finances and disclosures
- Price:$495,000
- Price per sq. ft.:$196.9
Features and amenities
- Laundry features:Washer Hookup
- Amenities:Clubhouse
- Pool features:Community, Outdoor Pool
Parking
- Total parking spaces:4
- Parking description:Attached, Garage, Garage Door Opener, Two Car Garage
- Garage:Yes
- Garage spaces:2
Provided courtesy of the Coastal Carolinas MLS. © 2026 of the Coastal Carolinas MLS. All rights reserved. Information is provided exclusively for consumers' personal, non-commercial use, and may not be used for any purpose other than to identify prospective properties consumers may be interested in purchasing. Data is deemed reliable but is not guaranteed accurate by the Coastal Carolinas MLS. SC_CCAR Member Broker: Margaret McBrideNew listings near 2450 Blue Crane Circle
- New
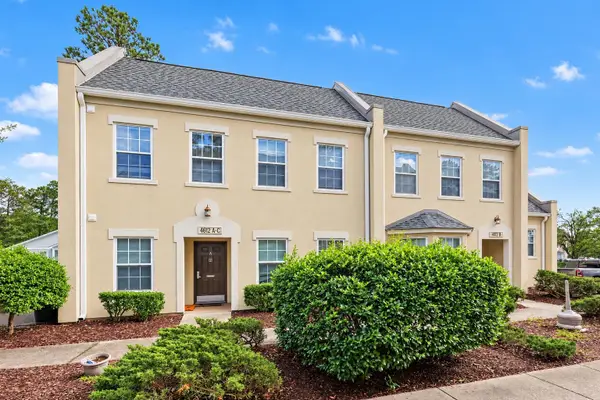 $224,900Active3 beds 2 baths1,139 sq. ft.
4612 Aaran Ct. #8-C, Myrtle Beach, SC 29579
MLS# 2625467Listed by: REALTY ONE GROUP DOCKSIDE - New
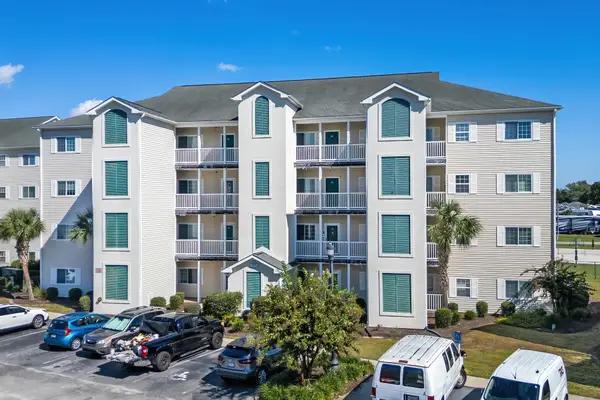 $269,900Active3 beds 2 baths1,733 sq. ft.
1100 Commons Blvd. #512, Myrtle Beach, SC 29572
MLS# 2625461Listed by: SHORELINE REALTY - New
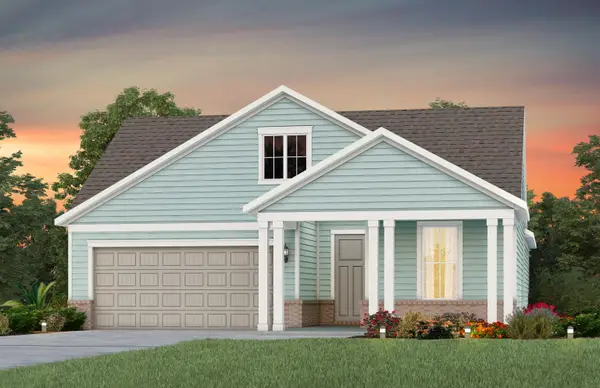 $499,240Active3 beds 3 baths2,844 sq. ft.
384 River Edge Dr., Myrtle Beach, SC 29588
MLS# 2625463Listed by: PULTE HOME COMPANY, LLC - New
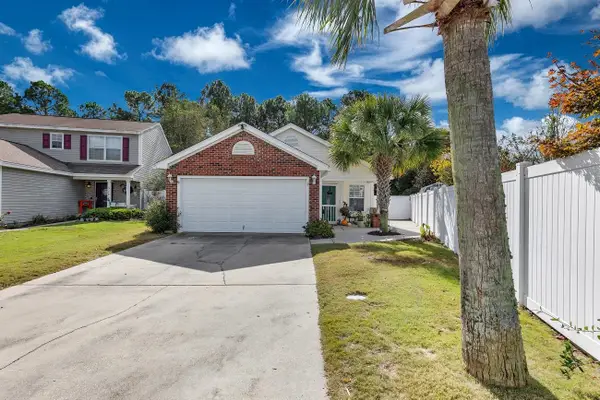 $269,000Active3 beds 2 baths1,564 sq. ft.
502 Callalilly Ct., Myrtle Beach, SC 29579
MLS# 2625453Listed by: GREYFEATHER GROUP EXP REALTY - Open Sun, 12 to 5pmNew
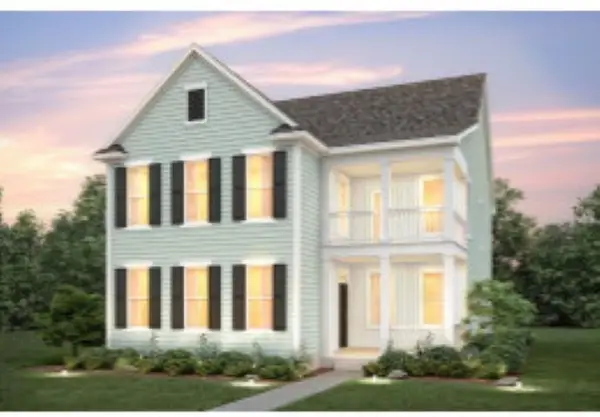 $634,990Active5 beds 4 baths2,800 sq. ft.
2005 Oakley St., Myrtle Beach, SC 29588
MLS# 2625454Listed by: PULTE HOME COMPANY, LLC - New
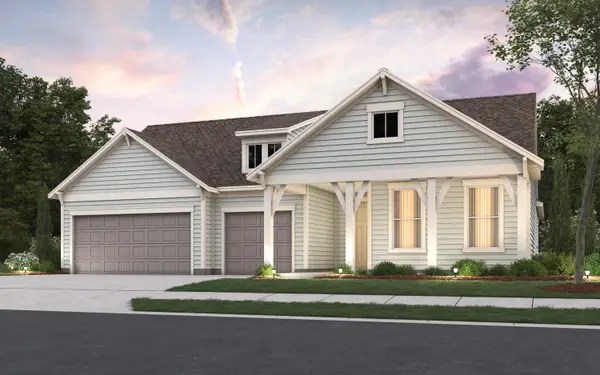 $599,975Active3 beds 3 baths3,766 sq. ft.
2016 Pier View Dr., Myrtle Beach, SC 29588
MLS# 2625455Listed by: PULTE HOME COMPANY, LLC - New
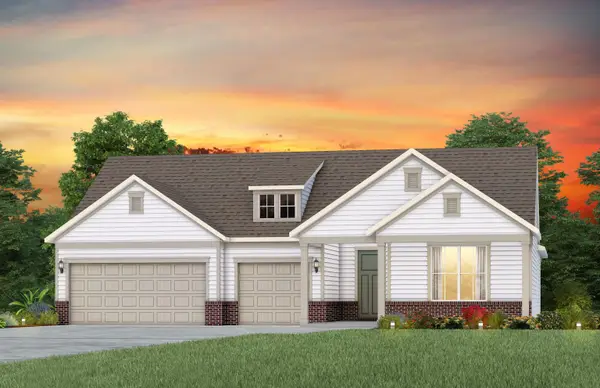 $609,998Active3 beds 4 baths4,047 sq. ft.
821 Sailboat Dr., Myrtle Beach, SC 29588
MLS# 2625458Listed by: PULTE HOME COMPANY, LLC - New
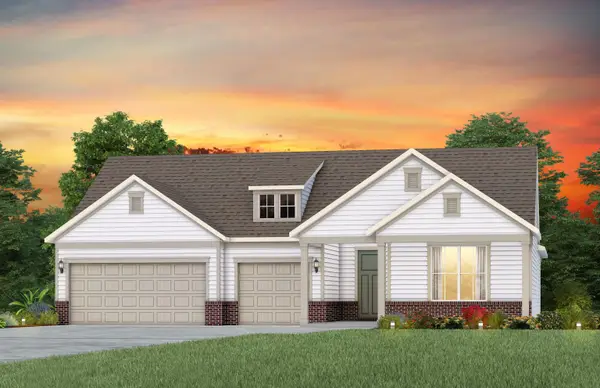 $614,990Active3 beds 4 baths4,047 sq. ft.
2012 Pier View Dr., Myrtle Beach, SC 29588
MLS# 2625459Listed by: PULTE HOME COMPANY, LLC - New
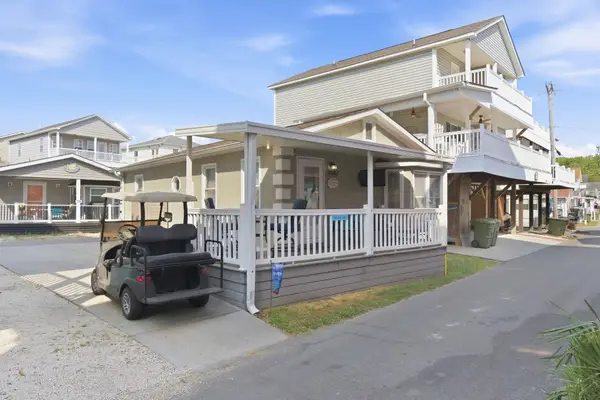 $232,000Active3 beds 2 baths900 sq. ft.
6001 - 1121 S Kings Hwy., Myrtle Beach, SC 29575
MLS# 2625460Listed by: KELLER WILLIAMS INNOVATE SOUTH - Open Sun, 12 to 5pmNew
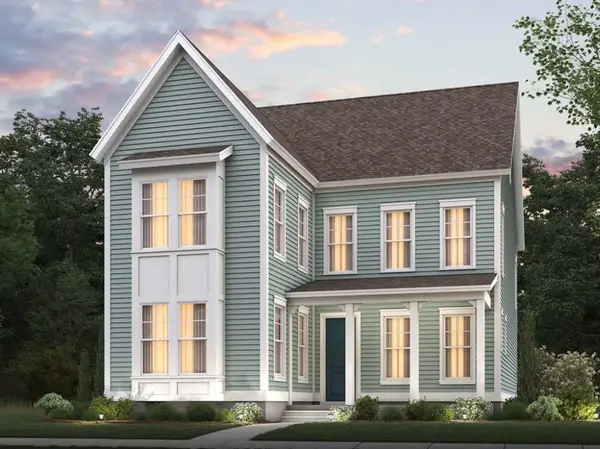 $649,140Active4 beds 4 baths3,195 sq. ft.
1931 Fairleigh Way, Myrtle Beach, SC 29588
MLS# 2625450Listed by: PULTE HOME COMPANY, LLC


Protect your home and budget from life's surprises with an Assurant Home Warranty, backed by a partner that supports you through every step of homeownership. Explore Plans.
©2026 Century 21 Real Estate LLC. All rights reserved. CENTURY 21®, the CENTURY 21 Logo and C21® are service marks owned by Century 21 Real Estate LLC. Century 21 Real Estate LLC fully supports the principles of the Fair Housing Act and the Equal Opportunity Act. Each office is independently owned and operated. Listing information is deemed reliable but not guaranteed accurate.