262 Christiana Ln. #B, Myrtle Beach, SC 29579
Local realty services provided by:CENTURY 21 Boling & Associates, Inc.
Office: nexthome paramount
MLS#:2617852
Source:SC_CCAR
Price summary
- Price:$239,900
- Price per sq. ft.:$167.76
- Monthly HOA dues:$240
About this home
Tucked into a quieter pocket of Myrtle Beach, this home sits roughly 5 miles from the beach and the Myrtle Beach Boardwalk, with an equally short drive to Broadway at the Beach for dining, shopping, and entertainment. Myrtle Beach International Airport is just under 7 miles away, and you're minutes from medical facilities, big-box retailers, and locally owned boutiques alike. This is one of the best-priced townhomes in Myrtle Beach without sacrificing style or convenience and it comes furnished. Built in 2025, this 3-bedroom, 2.5-bath townhome in the desirable Forestbrook Townhomes community offers an open-concept floorplan, modern finishes, and a low-maintenance lifestyle that's hard to beat. Exterior upkeep is handled for you, freeing up your weekends for the beach instead of the yard, and a one-car garage plus a two-car private driveway means plenty of parking for you and your guests. Downstairs, you'll find a spacious kitchen with stainless appliances, a large island, solid surface countertops, and extra pantry storage, along with a convenient half bath. Step outside in back to a private patio overlooking community pond. Upstairs holds all three bedrooms, two full bathrooms, and the laundry. The primary suite features a walk-in closet and an en suite bath with a double vanity. The community offers a small playground and dog park, and the low HOA covers exterior maintenance, building insurance, internet, trash, and recycling. It's move-in ready so what are you waiting for? Contact your agent to schedule a showing today....
Contact an agent
Home facts
- Year built:2025
- Subdivision & Development:Forestbrook Townhomes
- Listing ID #:2617852
- Added:57 day(s) ago
- Updated:September 12, 2026 at 02:08 PM
Rooms and interior
- Bedrooms:3
- Total bathrooms:3
- Full bathrooms:2
- Half bathrooms:1
- Flooring:Carpet, Luxury Vinyl Plank
- Kitchen Description:Dishwasher, Disposal, Kitchen Island, Microwave, Oven, Range, Range Hood, Refrigerator
- Bedroom Description:Split Bedrooms
- Living area:1,430 sq. ft.
Heating and cooling
- Cooling:Central Air
- Heating:Central, Electric
- Central air:Yes
Structure and exterior
- Year built:2025
- Building area:1,430 sq. ft.
- Lot Features:Irregular Lot, Outside City Limits
- Construction Materials:Vinyl Siding
- Exterior Features:Fence, Front Porch, Patio
- Foundation Description:Slab
- Levels:2 Story
Schools
- High school:Carolina Forest High School
- Middle school:Ten Oaks Middle School
- Elementary school:Pine Island Elementary School
Utilities
- Water:Public, Water Available
- Sewer:Sewer Available
Finances and disclosures
- Price:$239,900
- Price per sq. ft.:$167.76
Features and amenities
- Laundry features:Dryer, Washer, Washer Hookup
- Amenities:Clubhouse, Furnished, Trash
Parking
- Parking description:Garage Door Opener, One Car Garage, Private
- Garage:Yes
- Garage spaces:1
 Provided courtesy of the Coastal Carolinas MLS. © 2026 of the Coastal Carolinas MLS. All rights reserved. Information is provided exclusively for consumers' personal, non-commercial use, and may not be used for any purpose other than to identify prospective properties consumers may be interested in purchasing. Data is deemed reliable but is not guaranteed accurate by the Coastal Carolinas MLS. SC_CCAR Member Broker: Penny I. Boling
New listings near 262 Christiana Ln. #B
- New
 $659,900Active3 beds 2 baths2,913 sq. ft.
9754 Crane Dr., Myrtle Beach, SC 29572
MLS# 2622566Listed by: LEONARD CALL - KINGSTON - New
 $599,900Active4 beds 3 baths1,700 sq. ft.
6001-1556 South Kings Hwy., Myrtle Beach, SC 29575
MLS# 2622567Listed by: KELLER WILLIAMS INNOVATE SOUTH - New
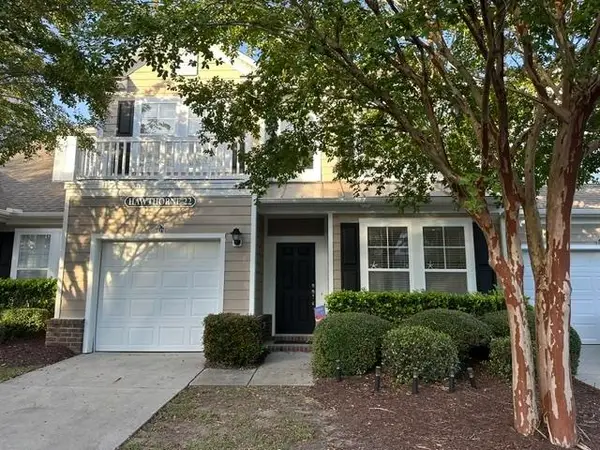 $311,000Active4 beds 3 baths2,385 sq. ft.
601 Buckingham Ln. #1173, Myrtle Beach, SC 29579
MLS# 2622563Listed by: TK PROPERTIES - New
 $599,000Active4 beds 4 baths3,400 sq. ft.
467 Indigo Bay Circle, Myrtle Beach, SC 29579
MLS# 2622559Listed by: REALTY ONE GROUP DOCKSIDE - New
 $380,000Active5 beds 3 baths2,743 sq. ft.
669 Harrison Mill St., Myrtle Beach, SC 29579
MLS# 2622560Listed by: SLOAN REALTY GROUP - New
 $378,900Active3 beds 2 baths2,759 sq. ft.
7983 Swansong Circle, Myrtle Beach, SC 29579
MLS# 2622540Listed by: EXP REALTY LLC - New

 $360,000Active4 beds 2 baths2,276 sq. ft.
347 Black Pearl Way, Myrtle Beach, SC 29588
MLS# 2622542Listed by: CENTURY 21 BAREFOOT REALTY - New
 $58,000Active1 beds 2 baths910 sq. ft.
5001 Little River Rd. #E-309, Myrtle Beach, SC 29577
MLS# 2622544Listed by: CB SEA COAST ADVANTAGE CF - New
 $359,900Active3 beds 2 baths1,866 sq. ft.
674 Black Pearl Way, Myrtle Beach, SC 29588
MLS# 2622549Listed by: CENTURY 21 THE HARRELSON GROUP - New
 $425,000Active3 beds 2 baths2,868 sq. ft.
912 Metherton Ct., Myrtle Beach, SC 29579
MLS# 2622551Listed by: CENTURY 21 THE HARRELSON GROUP


Protect your home and budget from life's surprises with an Assurant Home Warranty, backed by a partner that supports you through every step of homeownership. Explore Plans.
©2026 Century 21 Real Estate LLC. All rights reserved. CENTURY 21®, the CENTURY 21 Logo and C21® are service marks owned by Century 21 Real Estate LLC. Century 21 Real Estate LLC fully supports the principles of the Fair Housing Act and the Equal Opportunity Act. Each office is independently owned and operated. Listing information is deemed reliable but not guaranteed accurate.