294 Ashepoo Creek Dr., Myrtle Beach, SC 29579
Local realty services provided by:CENTURY 21 The Harrelson Group
294 Ashepoo Creek Dr.,Myrtle Beach, SC 29579
$499,900
- 3 Beds
- 2 Baths
- 4,159 sq. ft.
- Single family
- Active
Office: re/max executive
MLS#:2621459
Source:SC_CCAR
Price summary
- Price:$499,900
- Price per sq. ft.:$120.2
- Monthly HOA dues:$33
About this home
Welcome home to this custom-built farmhouse offering space, character, storage, and room to grow on a large cul-de-sac lot in a quiet Myrtle Beach community! From the mature landscaping and inviting porches to the incredible garage and workshop spaces, this one-of-a-kind property has something for everyone—especially the car enthusiast, hobbyist, craftsman, or buyer who simply wants more room. The home’s standout feature is its impressive 3-bay attached garage, complete with a classic red-and-gray checkered floor that looks straight out of a vintage car magazine! An additional detached fourth garage bay/workshop, currently used as a woodworking shop, provides even more possibilities. Create the ultimate workshop, art studio, hobby room, man cave, she shed, or additional storage space. With a sprawling driveway capable of accommodating 9 or more vehicles, there is no shortage of parking here. Inside, the home continues to impress with a warm, rustic farmhouse feel and 10-foot ceilings throughout the main level. The spacious living room is anchored by a cozy fireplace, creating an inviting gathering space for family and friends. The main level offers 3 bedrooms and 2 full bathrooms, providing comfortable single-level living. Need more space in the future? The second level offers tremendous potential! Currently utilized for storage, this area has been pre-fabricated with plumbing and rough framing for two additional bedrooms and a bathroom, giving the next owner an exciting opportunity to expand the home's finished living space. An additional walk-out storage and utility attic is also accessible from the second floor, adding even more functional storage. Outside, gorgeous mature landscaping surrounds the property, while both front and rear porches invite you to slow down and enjoy the Southern lifestyle—whether it's morning coffee, an afternoon in the sunshine, or relaxing at sunset. Conveniently situated between Highways 544 and 501, this Myrtle Beach location provides easy access to area shopping, dining, entertainment, and all that the Grand Strand has to offer, including both Myrtle Beach and Surfside Beach. Space galore, incredible storage, expansion potential, and a garage setup that car lovers dream about—this custom farmhouse is anything but ordinary!...
Contact an agent
Home facts
- Year built:2005
- Subdivision & Development:Planters Creek
- Listing ID #:2621459
- Added:1 day(s) ago
- Updated:August 31, 2026 at 03:32 PM
Rooms and interior
- Bedrooms:3
- Total bathrooms:2
- Full bathrooms:2
- Flooring:Laminate, Tile
- Kitchen Description:Dishwasher, Microwave, Range, Refrigerator
- Living area:4,159 sq. ft.
Heating and cooling
- Cooling:Central Air, Wall Window Units
- Heating:Central
- Central air:Yes
Structure and exterior
- Year built:2005
- Building area:4,159 sq. ft.
- Lot area:0.51 Acres
- Lot Features:Cul De Sac, Outside City Limits
- Architectural Style:Ranch
- Construction Materials:Masonry
- Exterior Features:Fence, Front Porch, Patio, Porch, Rear Porch
- Foundation Description:Slab
- Levels:1 Story
Schools
- High school:Socastee High School
- Middle school:Forestbrook Middle School
- Elementary school:Forestbrook Elementary School
Utilities
- Water:Public, Water Available
- Sewer:Sewer Available
Finances and disclosures
- Price:$499,900
- Price per sq. ft.:$120.2
Features and amenities
- Laundry features:Dryer, Washer, Washer Hookup
- Amenities:Attic, Workshop
Parking
- Total parking spaces:12
- Parking description:Attached, Garage, Garage Door Opener, Three Car Garage
- Garage:Yes
- Garage spaces:3
 Provided courtesy of the Coastal Carolinas MLS. © 2026 of the Coastal Carolinas MLS. All rights reserved. Information is provided exclusively for consumers' personal, non-commercial use, and may not be used for any purpose other than to identify prospective properties consumers may be interested in purchasing. Data is deemed reliable but is not guaranteed accurate by the Coastal Carolinas MLS. SC_CCAR Member Broker: Margaret McBride
New listings near 294 Ashepoo Creek Dr.
- New
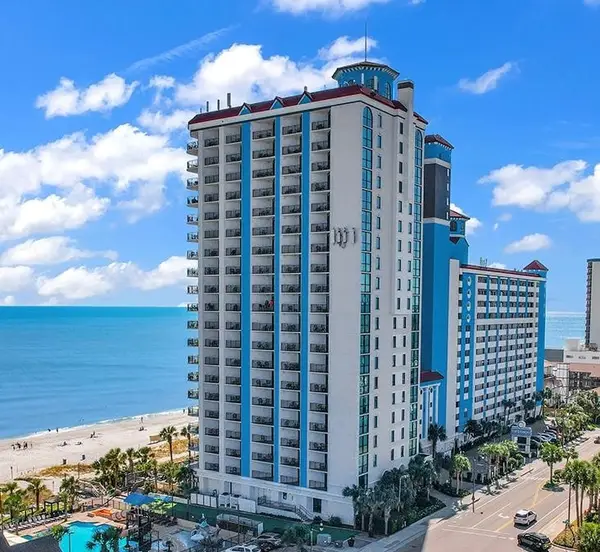 $239,900Active1 beds 1 baths540 sq. ft.
3000 N Ocean Blvd. #1423, Myrtle Beach, SC 29577
MLS# 2621490Listed by: RE/MAX SOUTHERN SHORES - New
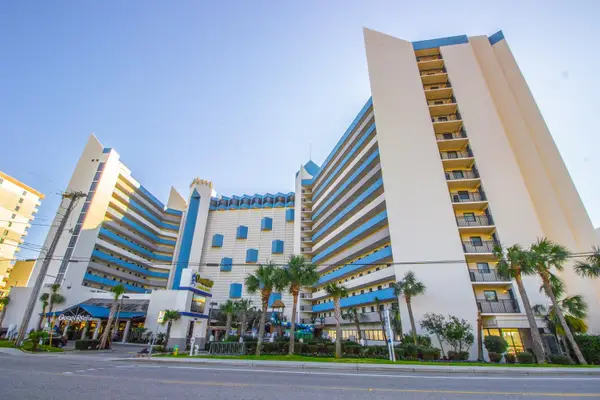 $179,000Active1 beds 1 baths607 sq. ft.
7100 N Ocean Blvd. #325, Myrtle Beach, SC 29572
MLS# 2621492Listed by: ERA REAL ESTATE MODO - New
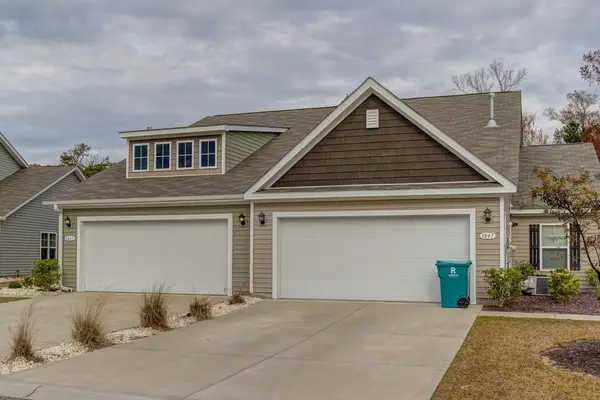 $322,500Active3 beds 2 baths1,955 sq. ft.
1843 Berkley Village Loop, Myrtle Beach, SC 29572
MLS# 2621497Listed by: OCEANFRONT VACATION RENT 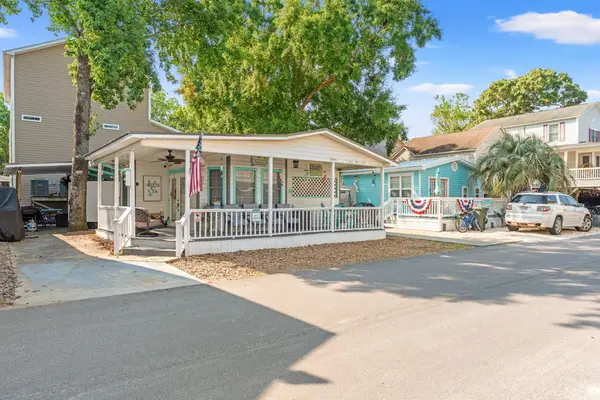 $260,000Active3 beds 2 baths1,183 sq. ft.
6001-5723 Kings Hwy., Myrtle Beach, SC 29575
MLS# 2620277Listed by: GRAND STRAND HOMES & LAND- New
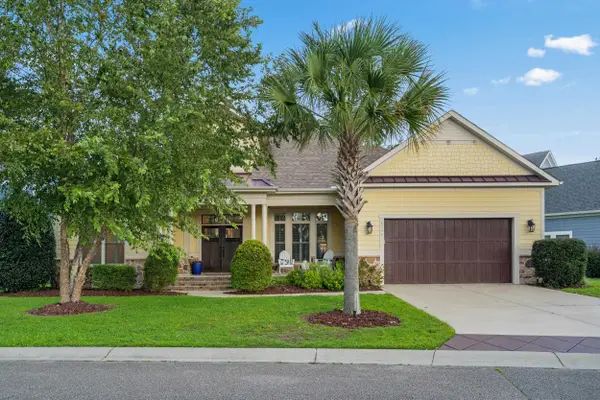 $674,500Active4 beds 4 baths3,372 sq. ft.
1764 Singing Rose Dr., Myrtle Beach, SC 29579
MLS# 2621480Listed by: INNOVATE REAL ESTATE - New
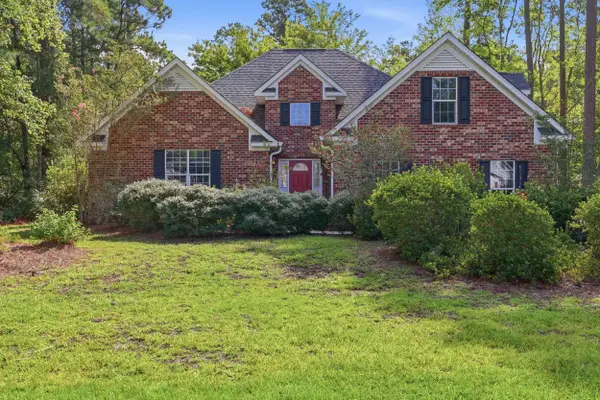
 $386,500Active3 beds 3 baths2,939 sq. ft.
406 Lumber River Rd., Myrtle Beach, SC 29588
MLS# 2621482Listed by: CENTURY 21 BROADHURST - New
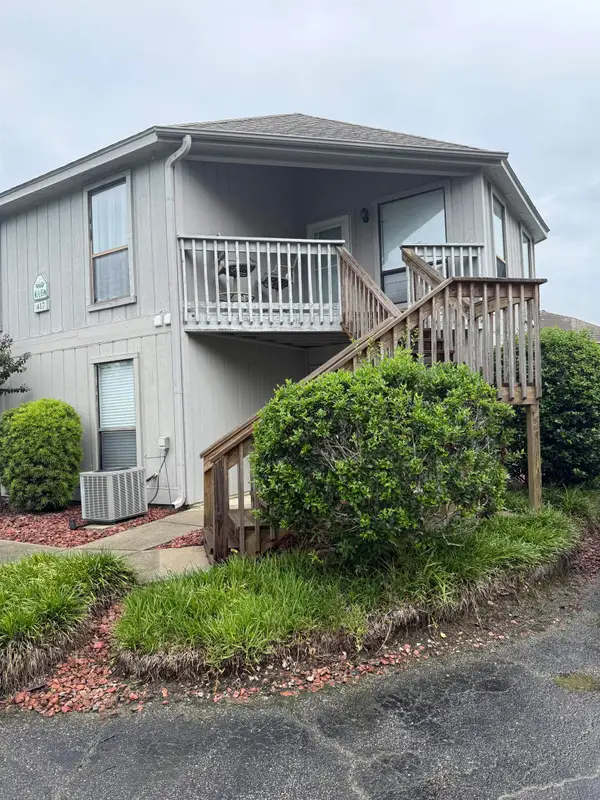 $130,000Active1 beds 1 baths700 sq. ft.
417 Tree Top Ct. #B, Myrtle Beach, SC 29588
MLS# 2621475Listed by: BEACHCONNECTION REALTY - New
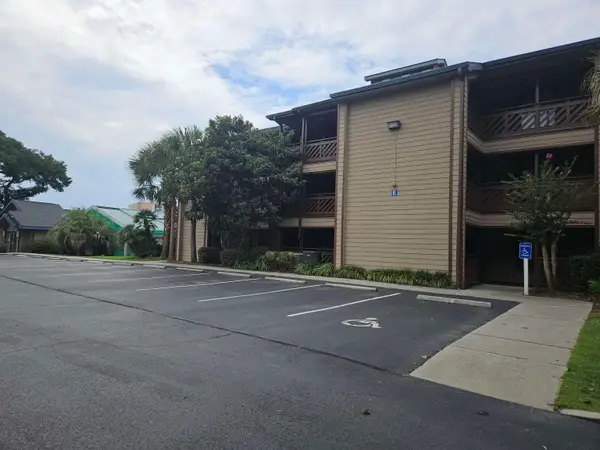 $310,000Active2 beds 2 baths1,445 sq. ft.
223 Maison Dr. #E-1, Myrtle Beach, SC 29572
MLS# 2621469Listed by: COASTAL PROPERTIES OF MB - New
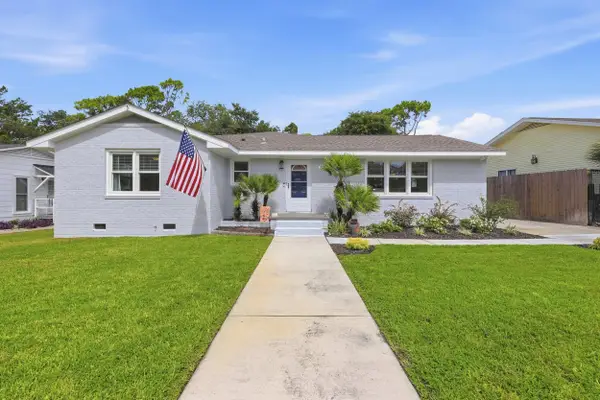 $615,000Active3 beds 2 baths1,951 sq. ft.
7711 Woodland Dr., Myrtle Beach, SC 29572
MLS# 2621470Listed by: INNOVATE REAL ESTATE - New
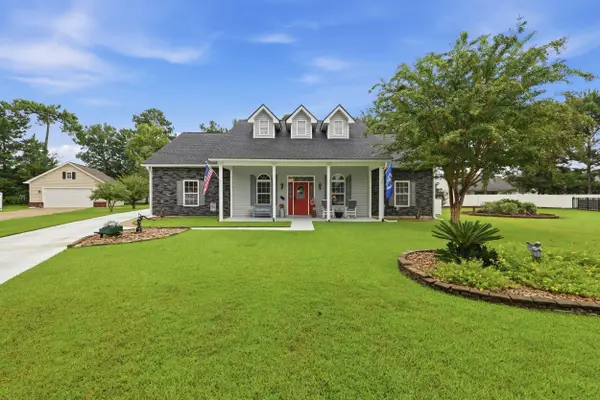 $499,900Active3 beds 2 baths4,159 sq. ft.
294 Ashepoo Creek Dr., Myrtle Beach, SC 29579
MLS# 2621459Listed by: RE/MAX EXECUTIVE


Protect your home and budget from life's surprises with an Assurant Home Warranty, backed by a partner that supports you through every step of homeownership. Explore Plans.
©2026 Century 21 Real Estate LLC. All rights reserved. CENTURY 21®, the CENTURY 21 Logo and C21® are service marks owned by Century 21 Real Estate LLC. Century 21 Real Estate LLC fully supports the principles of the Fair Housing Act and the Equal Opportunity Act. Each office is independently owned and operated. Listing information is deemed reliable but not guaranteed accurate.