302 Portofino Dr., Myrtle Beach, SC 29579
Local realty services provided by:CENTURY 21 Thomas Realty, Inc.
Office: cb sea coast advantage mi
MLS#:2612777
Source:SC_CCAR
Price summary
- Price:$425,000
- Price per sq. ft.:$182.01
- Monthly HOA dues:$78
About this home
Three-bedroom, two-and-a-half-bathroom home with a dedicated office or bonus room in the Merrill Villas section of Bella Vita in Myrtle Beach, South Carolina. This turnkey Middleton two-story floor plan sits on one of the largest corner lots in Merrill Villas, a five-minute walk to the community pool. The home features luxury vinyl plank flooring throughout the first floor, upgraded lighting and ceiling fans, a natural gas fireplace with a marble accent in the open-concept living area, and a drop zone with built-in cubbies at the two-car garage entry. Recent updates include fresh paint throughout, including the walls, doors, trim, and garage, plus new carpet installed approximately 10 months ago. Additional upgrades include modern Sheetrock returns around the windows paired with custom coastal blinds. The kitchen includes quartz countertops, a farmhouse sink with an upgraded faucet, upgraded cabinetry and hardware, a tile backsplash, pendant lighting, a walk-in pantry, stainless steel appliances, and an adjacent eat-in dining area. The ground-floor primary suite features a tray ceiling, a ceiling fan, and an oversized walk-in closet with direct access to the laundry room, which includes cabinetry for added storage. The en-suite bathroom offers a double vanity, a large tiled walk-in shower with a marble surround, clear glass doors, and a waterfall showerhead. Upstairs, two generously sized guest bedrooms share a full bathroom. The dedicated home office provides flexible workspace separate from the main living areas, and a bonus area built under the stairs offers space for a play area, storage, or pets. Outdoor living features include a screened rear porch, an extended concrete patio, a fenced backyard with two gates, a lawn irrigation system, and gutters. Merrill Villas at Bella Vita is in the Carolina Forest corridor of Myrtle Beach, with access to Highway 31, Carolina Forest Boulevard, Myrtle Beach International Airport, Coastal Grand Mall, Tanger Outlets on Highway 501, Grand Strand Medical Center, the Intracoastal Waterway, and multiple golf courses. Community amenities include a resort-style outdoor pool, and the Atlantic Ocean is within minutes via Highway 31 and Robert Grissom Parkway. This corner-lot home in Merrill Villas at Bella Vita combines a flexible floor plan with extensive recent upgrades in the heart of Carolina Forest. Merrill Villas, Bella Vita, Myrtle Beach, SC 29579. Measurements approximate; buyer responsible for verification....
Contact an agent
Home facts
- Year built:2023
- Listing ID #:2612777
- Added:59 day(s) ago
- Updated:July 16, 2026 at 07:56 AM
Rooms and interior
- Bedrooms:4
- Total bathrooms:3
- Full bathrooms:2
- Half bathrooms:1
- Flooring:Carpet, Tile, Vinyl
- Kitchen Description:Breakfast Bar, Dishwasher, Kitchen Island, Microwave, Range, Refrigerator
- Bedroom Description:Split Bedrooms
- Living area:2,335 sq. ft.
Heating and cooling
- Cooling:Central Air
- Heating:Central, Electric, Gas
- Central air:Yes
Structure and exterior
- Year built:2023
- Building area:2,335 sq. ft.
- Lot area:0.2 Acres
- Lot Features:Corner Lot, Irregular Lot, Outside City Limits
- Architectural Style:Traditional
- Construction Materials:Vinyl Siding
- Exterior Features:Fence, Patio, Porch, Rear Porch, Screened
- Foundation Description:Slab
- Levels:2 Story
Schools
- High school:Carolina Forest High School
- Middle school:Ocean Bay Middle School
- Elementary school:Pine Island Elementary School
Utilities
- Water:Public, Water Available
- Sewer:Sewer Available
Finances and disclosures
- Price:$425,000
- Price per sq. ft.:$182.01
Features and amenities
- Laundry features:Washer Hookup
- Amenities:Clubhouse
- Pool features:Community, Outdoor Pool
Parking
- Total parking spaces:4
- Parking description:Attached, Garage, Two Car Garage
- Garage:Yes
- Garage spaces:2
 Provided courtesy of the Coastal Carolinas MLS. © 2026 of the Coastal Carolinas MLS. All rights reserved. Information is provided exclusively for consumers' personal, non-commercial use, and may not be used for any purpose other than to identify prospective properties consumers may be interested in purchasing. Data is deemed reliable but is not guaranteed accurate by the Coastal Carolinas MLS. SC_CCAR Member Broker: Harry Thomas
New listings near 302 Portofino Dr.
- New
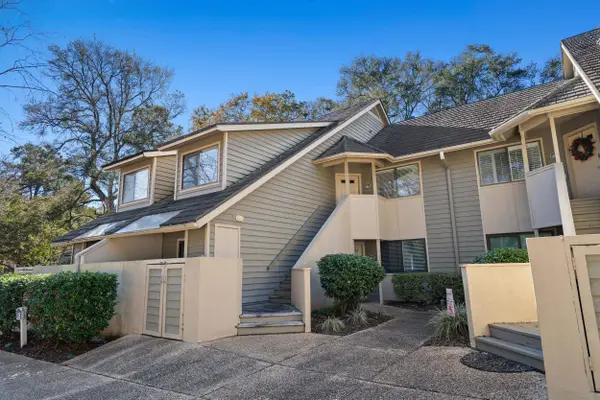
 $374,000Active2 beds 2 baths1,235 sq. ft.
305 Myrtlewood Ct. #18-G, Myrtle Beach, SC 29572
MLS# 2617848Listed by: CENTURY 21 BOLING & ASSOCIATES - New
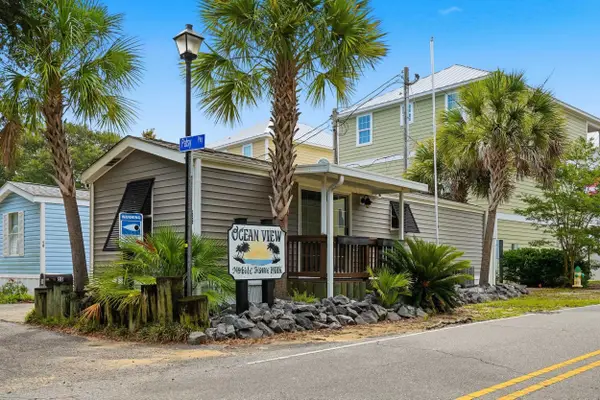 $99,999Active2 beds 1 baths500 sq. ft.
414 2nd Ave. S, Myrtle Beach, SC 29577
MLS# 2617850Listed by: 2911 REALTY LLC - New
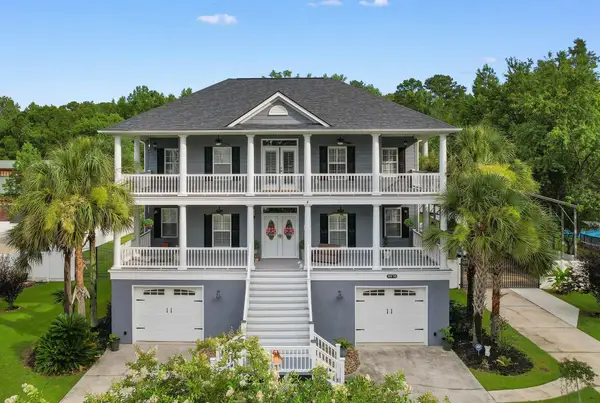 $1,153,000Active5 beds 5 baths6,100 sq. ft.
8970 Shady Branch Rd., Myrtle Beach, SC 29588
MLS# 2617842Listed by: REALTY ONE GROUP DOCKSIDESOUTH - New
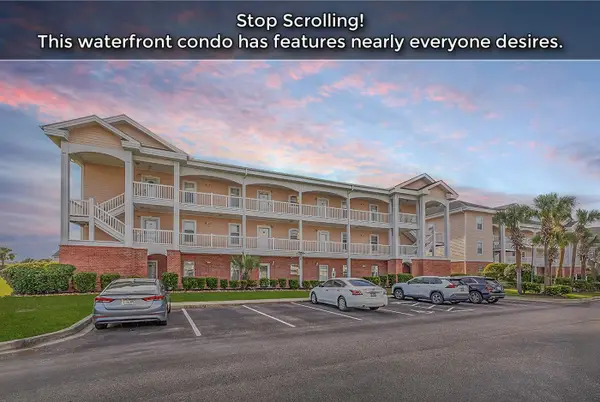 $159,900Active2 beds 2 baths1,207 sq. ft.
3965 Forcythia Ct. #203, Myrtle Beach, SC 29588
MLS# 2617845Listed by: GARDEN CITY REALTY, INC - New
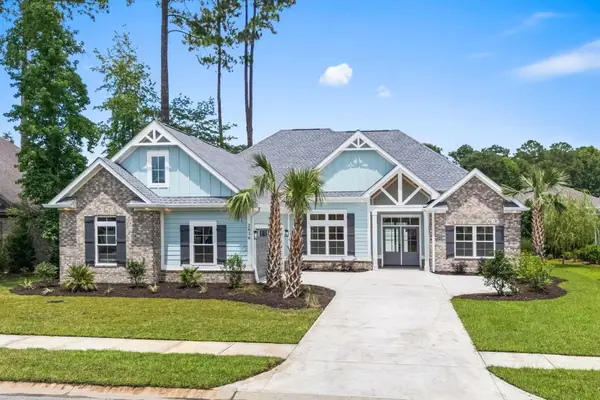 $674,900Active4 beds 3 baths3,049 sq. ft.
2836 Mcleod Ln., Myrtle Beach, SC 29588
MLS# 2617840Listed by: HUDSON REALTY 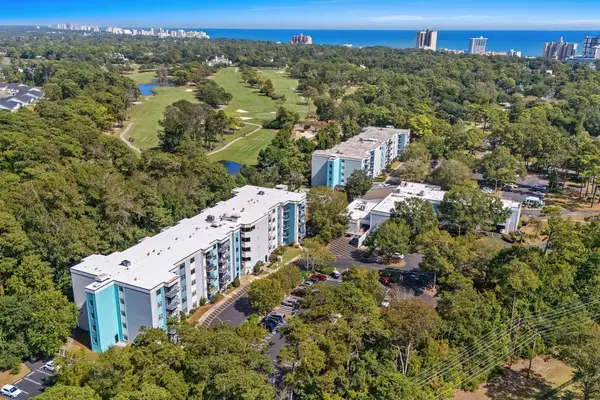 $31,000Pending1 beds 1 baths730 sq. ft.
5001 Little River Rd. #E-515, Myrtle Beach, SC 29577
MLS# 2617818Listed by: CB SEA COAST ADVANTAGE CF- New
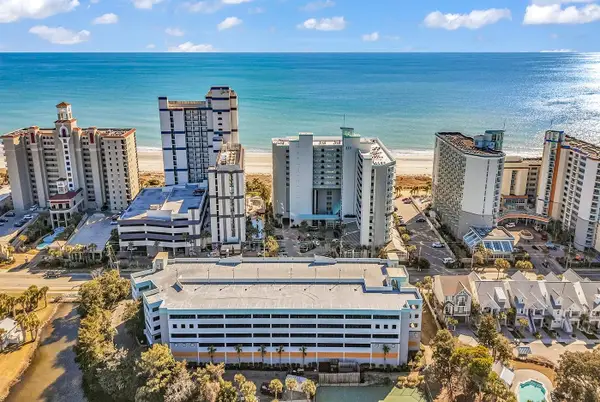 $324,900Active1 beds 1 baths775 sq. ft.
5300 N Ocean Blvd. #1411, Myrtle Beach, SC 29577
MLS# 2617813Listed by: COLBY STOPPER GROUP EXP REALTY - New
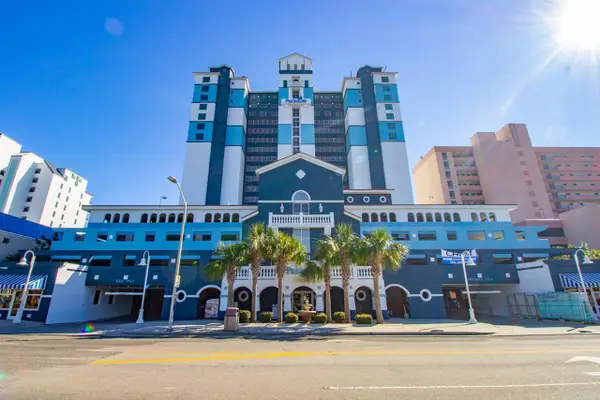 $115,000Active-- beds 1 baths450 sq. ft.
2201 S Ocean Blvd. #511, Myrtle Beach, SC 29577
MLS# 2617814Listed by: ERA REAL ESTATE MODO - New
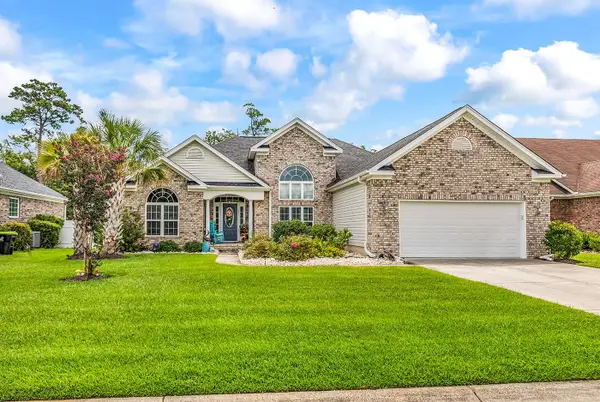 $449,000Active3 beds 2 baths2,634 sq. ft.
133 Dowenbury Dr., Myrtle Beach, SC 29588
MLS# 2617815Listed by: KELLER WILLIAMS INNOVATE SOUTH - New
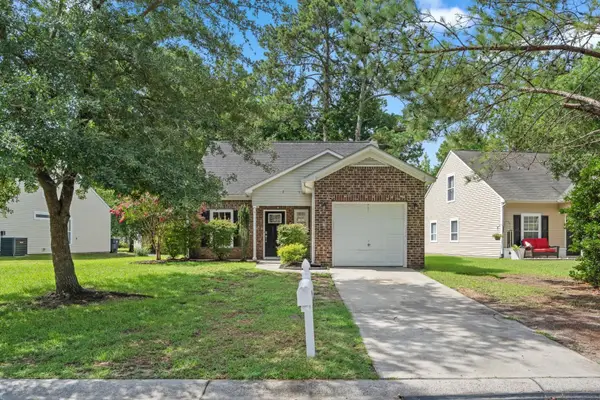 $295,000Active3 beds 3 baths1,764 sq. ft.
121 Bellegrove Dr., Myrtle Beach, SC 29579
MLS# 2617816Listed by: CENTURY 21 PALMS REALTY


Protect your home and budget from life's surprises with an Assurant Home Warranty, backed by a partner that supports you through every step of homeownership. Explore Plans.
©2026 Century 21 Real Estate LLC. All rights reserved. CENTURY 21®, the CENTURY 21 Logo and C21® are service marks owned by Century 21 Real Estate LLC. Century 21 Real Estate LLC fully supports the principles of the Fair Housing Act and the Equal Opportunity Act. Each office is independently owned and operated. Listing information is deemed reliable but not guaranteed accurate.