3700 Limerick Rd., Myrtle Beach, SC 29579
Local realty services provided by:CENTURY 21 Boling & Associates, Inc.
3700 Limerick Rd.,Myrtle Beach, SC 29579
$439,000
- 3 Beds
- 2 Baths
- 1,500 sq. ft.
- Single family
- Active
Upcoming open houses
- Fri, Sep 0402:00 pm - 04:00 pm
- Sat, Sep 0511:00 am - 02:00 pm
Office: realty one group dockside
MLS#:2621381
Source:SC_CCAR
Price summary
- Price:$439,000
- Price per sq. ft.:$292.67
About this home
COMPLETELY REMODELED! Welcome home to this beautifully transformed 3-bedroom, 2-bath detached home on over 1 acre in Pineland Estates! Thoughtfully remodeled from top to bottom, this home blends modern updates with comfortable living and plenty of space to spread out. Inside, you’ll find brand-new flooring, new cabinetry, a dedicated laundry room, pantry, and a stunning remodeled primary suite featuring a gorgeous tiled shower. The home also offers an incredible bonus loft/playroom/office space, giving you the flexibility your lifestyle needs. And the garage is a standout feature—fully heated and air-conditioned, creating the perfect space for a workshop, hobby area, home gym, office, or additional entertaining space. Outside, enjoy the privacy and natural setting of 1.03 acres with mature trees and no HOA, while still being conveniently located in the Myrtle Beach area. Completely remodeled. Private acreage. Flexible bonus space. Heated & cooled garage. No HOA. This is not your typical resale—it’s a home that has been thoughtfully reimagined and is ready for its next chapter. Be the first to see it!...
Contact an agent
Home facts
- Year built:1978
- Subdivision & Development:Pineland Estates
- Listing ID #:2621381
- Added:1 day(s) ago
- Updated:September 03, 2026 at 10:29 PM
Rooms and interior
- Bedrooms:3
- Total bathrooms:2
- Full bathrooms:2
- Flooring:Luxury Vinyl Plank
- Kitchen Description:Breakfast Area, Dishwasher, Microwave, Range Hood, Refrigerator
- Basement:Yes
- Basement Description:Crawl Space
- Living area:1,500 sq. ft.
Heating and cooling
- Cooling:Central Air
- Heating:Central, Electric
- Central air:Yes
Structure and exterior
- Year built:1978
- Building area:1,500 sq. ft.
- Lot area:1.03 Acres
- Lot Features:Rectangular
- Architectural Style:Ranch
- Construction Materials:Brick
- Exterior Features:Deck, Front Porch
- Foundation Description:Brick Mortar, Crawlspace
- Levels:1 Story
Schools
- High school:Socastee High School
- Middle school:Forestbrook Middle School
- Elementary school:Forestbrook Elementary School
Finances and disclosures
- Price:$439,000
- Price per sq. ft.:$292.67
Features and amenities
- Laundry features:Dryer, Washer, Washer Hookup
Parking
- Total parking spaces:6
- Parking description:Carport
 Provided courtesy of the Coastal Carolinas MLS. © 2026 of the Coastal Carolinas MLS. All rights reserved. Information is provided exclusively for consumers' personal, non-commercial use, and may not be used for any purpose other than to identify prospective properties consumers may be interested in purchasing. Data is deemed reliable but is not guaranteed accurate by the Coastal Carolinas MLS. SC_CCAR Member Broker: Penny I. Boling
New listings near 3700 Limerick Rd.
- New
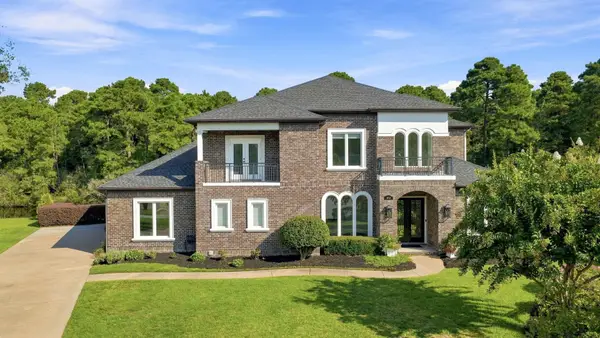 $1,290,000Active4 beds 4 baths5,254 sq. ft.
8712 Rivolo Ct., Myrtle Beach, SC 29579
MLS# 2621920Listed by: REAL BROKER, LLC - Open Sat, 12 to 2pmNew
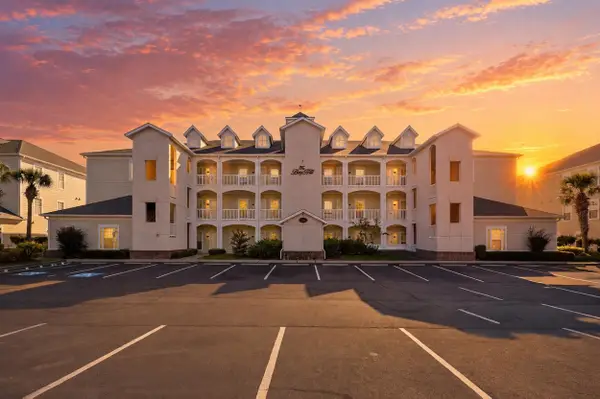 $214,000Active2 beds 2 baths1,300 sq. ft.
1017 World Tour Blvd. #302, Myrtle Beach, SC 29579
MLS# 2621922Listed by: HUSKINS REALTY LLC - New
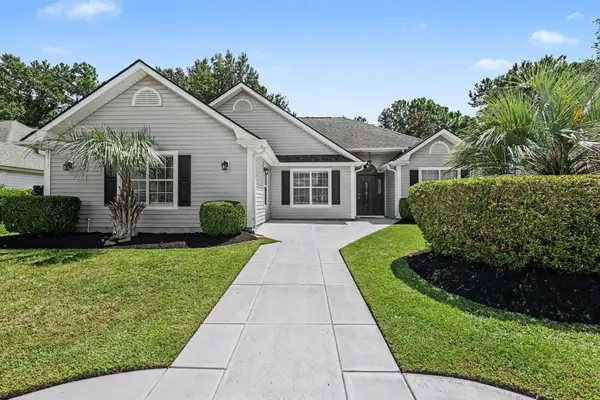 $399,900Active4 beds 3 baths2,100 sq. ft.
330 Pilothouse Dr., Myrtle Beach, SC 29577
MLS# 2621923Listed by: REALTY ONE GROUP DOCKSIDE - New
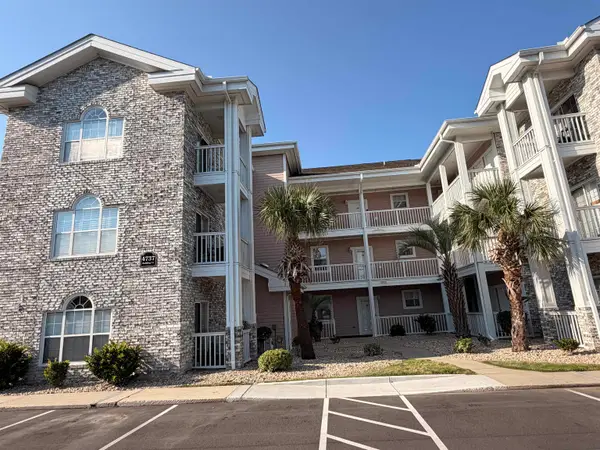
 $149,900Active1 beds 1 baths620 sq. ft.
4737 Wild Iris Dr. #305, Myrtle Beach, SC 29577
MLS# 2621908Listed by: CENTURY 21 BROADHURST - New
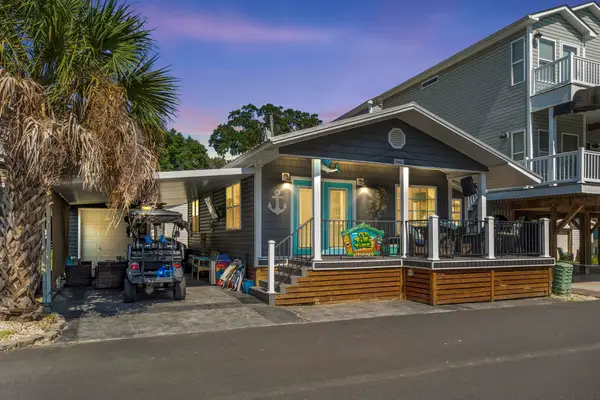 $389,000Active3 beds 2 baths750 sq. ft.
6001 1342 South Kings Hwy., Myrtle Beach, SC 29575
MLS# 2621910Listed by: OCEAN LAKES PROPERTIES - New
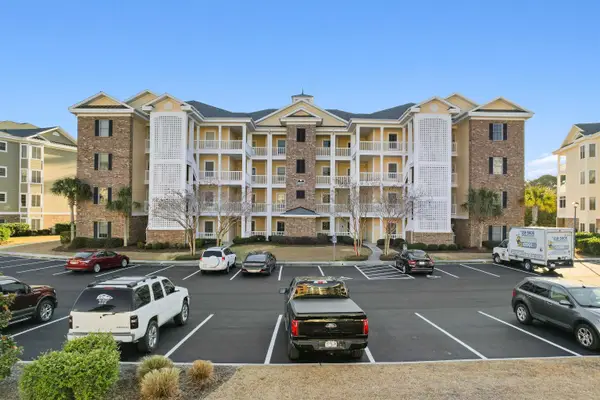 $239,000Active2 beds 2 baths1,070 sq. ft.
4890 Luster Leaf Circle #103, Myrtle Beach, SC 29577
MLS# 2621911Listed by: CB SEA COAST ADVANTAGE CF - New
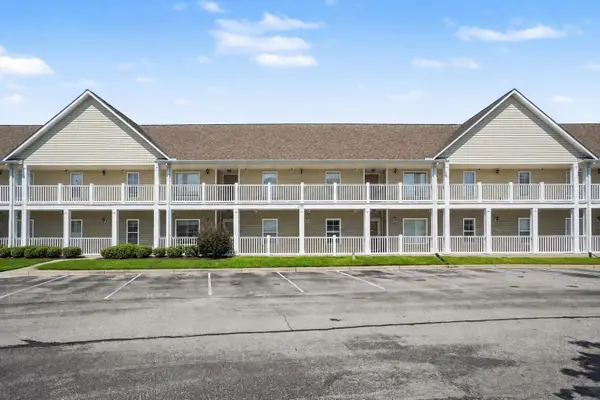 $199,900Active3 beds 2 baths1,490 sq. ft.
131 Butkus Dr. #2, Myrtle Beach, SC 29588
MLS# 2621915Listed by: SERHANT 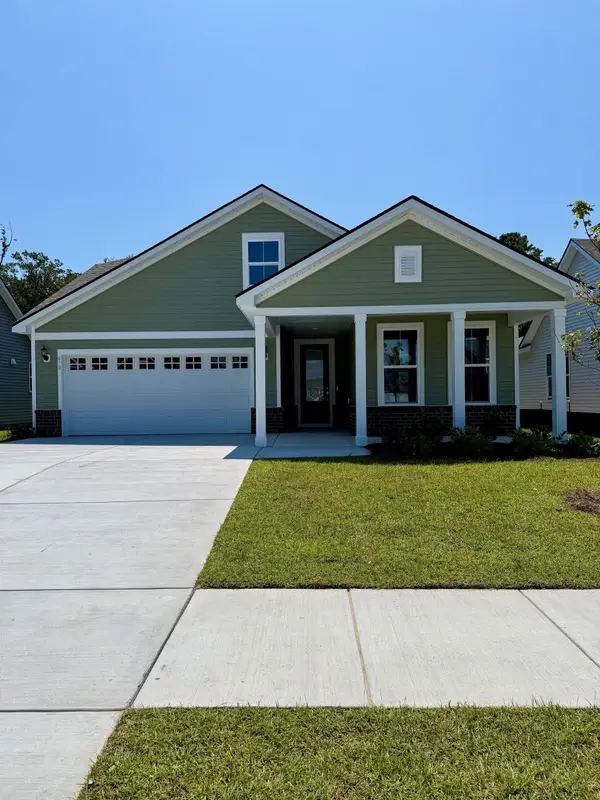 $547,340Pending3 beds 4 baths3,267 sq. ft.
629 Palm Bay Dr., Myrtle Beach, SC 29588
MLS# 2621888Listed by: PULTE HOME COMPANY, LLC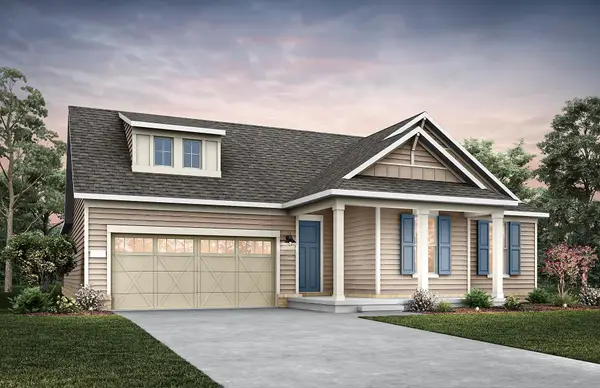 $655,165Pending5 beds 3 baths3,556 sq. ft.
3021 Carmine Loop, Myrtle Beach, SC 29579
MLS# 2621899Listed by: PULTE HOME COMPANY, LLC- New
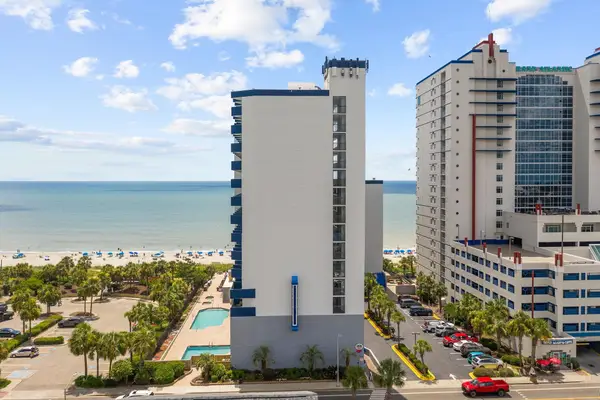 $125,000Active1 beds 1 baths550 sq. ft.
2001 S Ocean Blvd. #1405, Myrtle Beach, SC 29577
MLS# 2621879Listed by: CENTURY 21 THE HARRELSON GROUP


Protect your home and budget from life's surprises with an Assurant Home Warranty, backed by a partner that supports you through every step of homeownership. Explore Plans.
©2026 Century 21 Real Estate LLC. All rights reserved. CENTURY 21®, the CENTURY 21 Logo and C21® are service marks owned by Century 21 Real Estate LLC. Century 21 Real Estate LLC fully supports the principles of the Fair Housing Act and the Equal Opportunity Act. Each office is independently owned and operated. Listing information is deemed reliable but not guaranteed accurate.