419 Overcrest St., Myrtle Beach, SC 29579
Local realty services provided by:CENTURY 21 Thomas Realty, Inc.
419 Overcrest St.,Myrtle Beach, SC 29579
$290,000
- 4 Beds
- 3 Baths
- 1,624 sq. ft.
- Single family
- Active
Office: real broker, llc.
MLS#:2621704
Source:SC_CCAR
Price summary
- Price:$290,000
- Price per sq. ft.:$178.57
- Monthly HOA dues:$57
About this home
4 bedrooms, 3 baths, two primary suites & rental flexibility in Myrtle Beach! This spacious home offers an open floor plan with a main-level primary suite plus a second primary suite upstairs—ideal for guests, extended family, roommates, or added privacy. Updated appliances, walk-in closets, fenced yard, deck and patio areas, detached storage building, and a low HOA add to the appeal. Short-term and long-term rentals are permitted, creating options for a primary home, second home, or investment property. The home is ready for some cosmetic updates and personal touches, offering an opportunity to make it your own while adding value.
Contact an agent
Home facts
- Year built:2006
- Subdivision & Development:Ashford Estates
- Listing ID #:2621704
- Added:1 day(s) ago
- Updated:September 02, 2026 at 07:33 PM
Rooms and interior
- Bedrooms:4
- Total bathrooms:3
- Full bathrooms:3
- Flooring:Carpet, Tile, Vinyl
- Kitchen Description:Breakfast Bar, Dishwasher, Microwave, Range
- Bedroom Description:Split Bedrooms
- Living area:1,624 sq. ft.
Heating and cooling
- Cooling:Central Air
- Heating:Central
- Central air:Yes
Structure and exterior
- Year built:2006
- Building area:1,624 sq. ft.
- Lot area:0.15 Acres
- Lot Features:Rectangular
- Architectural Style:Split Level
- Exterior Features:Deck, Fence, Patio
- Foundation Description:Slab
- Levels:Multi Split
Schools
- High school:Carolina Forest High School
- Middle school:Ten Oaks Middle
- Elementary school:Pine Island Elementary School
Utilities
- Water:Public, Water Available
- Sewer:Sewer Available
Finances and disclosures
- Price:$290,000
- Price per sq. ft.:$178.57
Features and amenities
- Laundry features:Dryer, Washer
- Amenities:Storage
Parking
- Total parking spaces:2
- Parking description:Driveway
 Provided courtesy of the Coastal Carolinas MLS. © 2026 of the Coastal Carolinas MLS. All rights reserved. Information is provided exclusively for consumers' personal, non-commercial use, and may not be used for any purpose other than to identify prospective properties consumers may be interested in purchasing. Data is deemed reliable but is not guaranteed accurate by the Coastal Carolinas MLS. SC_CCAR Member Broker: Harry Thomas
New listings near 419 Overcrest St.
- New
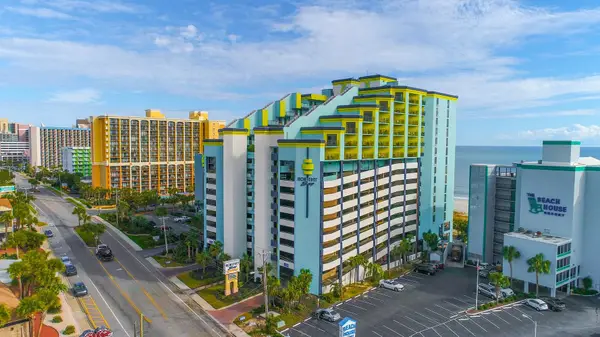 $169,900Active1 beds 1 baths650 sq. ft.
6804 N Ocean Blvd. #1439, Myrtle Beach, SC 29572
MLS# 2621736Listed by: ERA REAL ESTATE MODO - New
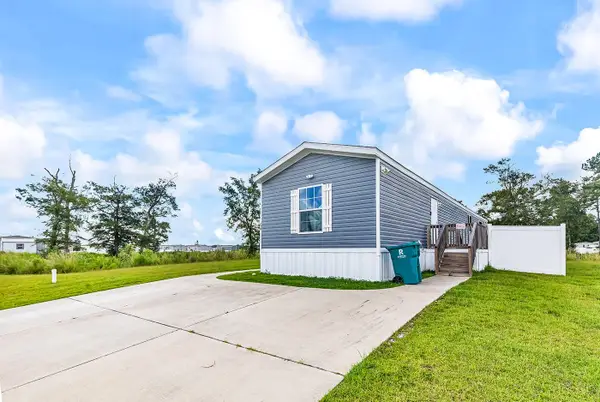 $155,000Active2 beds 2 baths1,200 sq. ft.
220 Air Stream Dr., Myrtle Beach, SC 29577
MLS# 2621738Listed by: CB SEA COAST ADVANTAGE CF - New
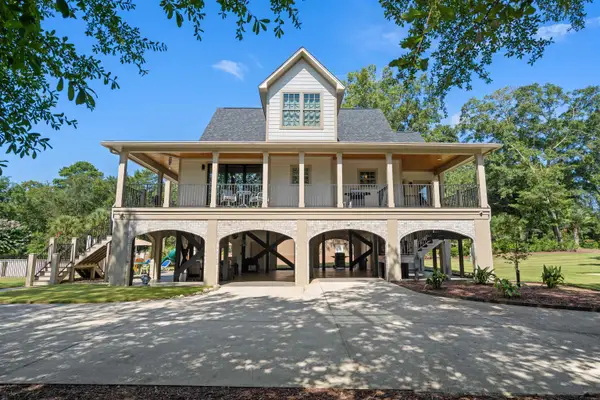 $1,890,000Active4 beds 5 baths5,000 sq. ft.
6052 Renata Ln., Myrtle Beach, SC 29588
MLS# 2621741Listed by: S.H. JUNE & ASSOCIATES, LLC - New
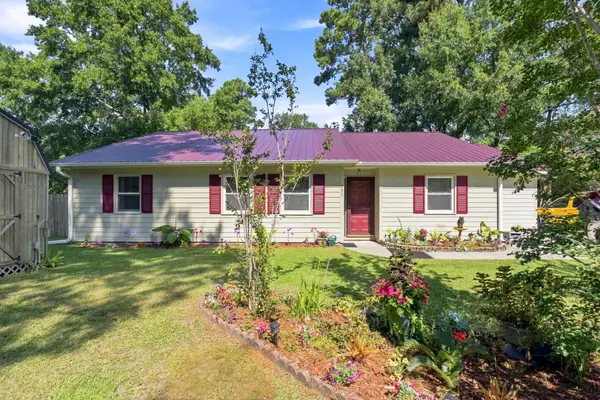 $319,900Active3 beds 2 baths1,800 sq. ft.
233 Stonebrook Dr., Myrtle Beach, SC 29588
MLS# 2621752Listed by: PALMETTO COASTAL HOMES - New
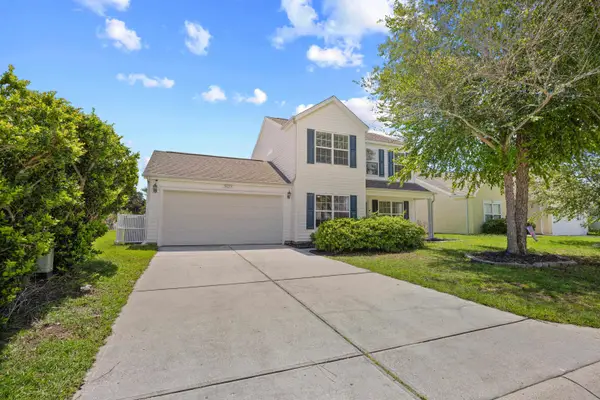 $329,000Active3 beds 3 baths1,994 sq. ft.
2629 Scarecrow Way, Myrtle Beach, SC 29579
MLS# 2621757Listed by: REALTY ONE GROUP DOCKSIDE - New
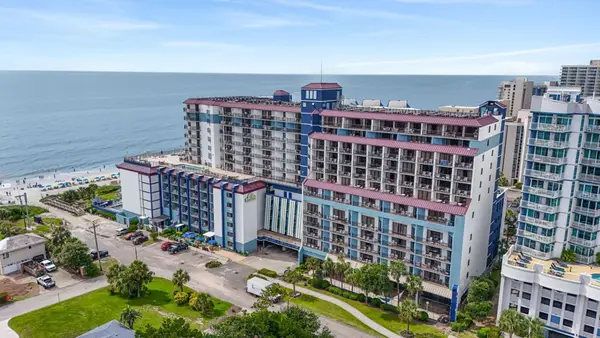
 $369,900Active3 beds 2 baths1,365 sq. ft.
201 77th Ave. N #735, Myrtle Beach, SC 29572
MLS# 2621758Listed by: CENTURY 21 THE HARRELSON GROUP - New
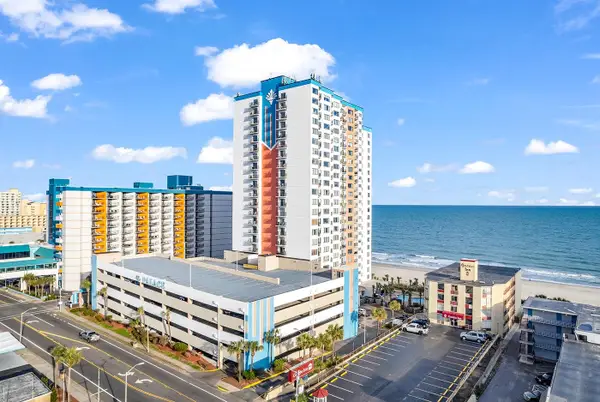 $224,900Active2 beds 2 baths1,000 sq. ft.
1605 S Ocean Blvd. #407, Myrtle Beach, SC 29577
MLS# 2621770Listed by: RE/MAX EXECUTIVE - New
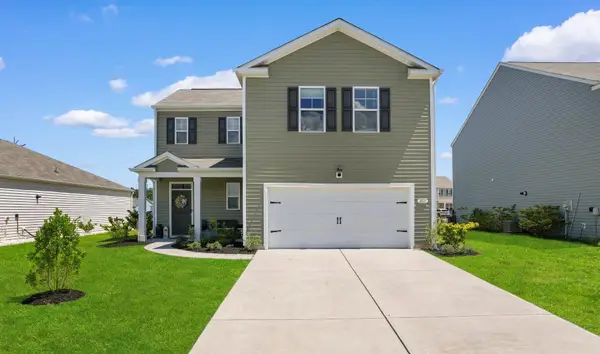 $349,000Active4 beds 3 baths2,388 sq. ft.
2021 Sage Dr., Myrtle Beach, SC 29588
MLS# 2621722Listed by: CENTURY 21 BAREFOOT REALTY - New
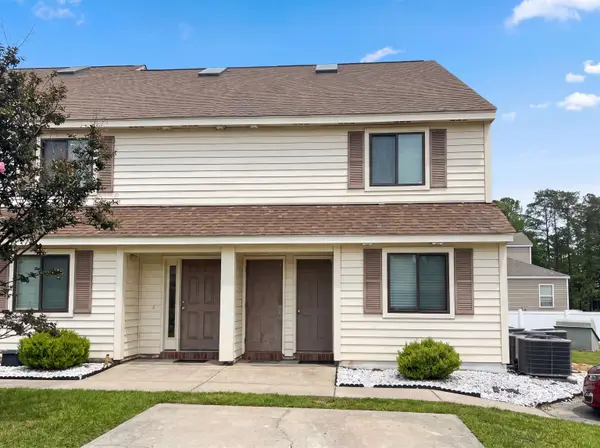 $126,000Active2 beds 2 baths960 sq. ft.
510 Fairwood Lakes Dr. #T-21, Myrtle Beach, SC 29588
MLS# 2621723Listed by: OPENDOOR BROKERAGE LLC - New
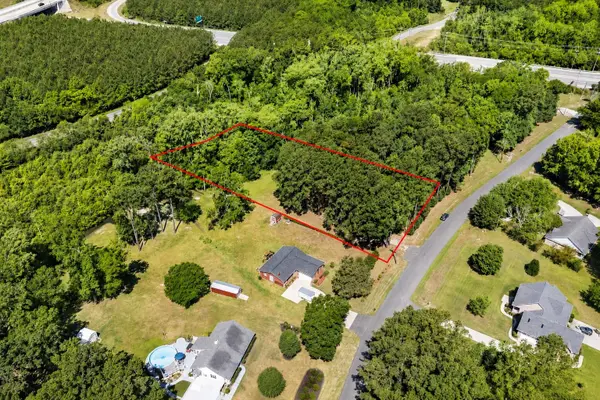 $150,000Active0.96 Acres
TBD Friendship Ln., Myrtle Beach, SC 29588
MLS# 2621724Listed by: GAINFORTH REAL ESTATE


Protect your home and budget from life's surprises with an Assurant Home Warranty, backed by a partner that supports you through every step of homeownership. Explore Plans.
©2026 Century 21 Real Estate LLC. All rights reserved. CENTURY 21®, the CENTURY 21 Logo and C21® are service marks owned by Century 21 Real Estate LLC. Century 21 Real Estate LLC fully supports the principles of the Fair Housing Act and the Equal Opportunity Act. Each office is independently owned and operated. Listing information is deemed reliable but not guaranteed accurate.