
4773 Wild Iris Dr. #5-202, Myrtle Beach, SC 29577
Local realty services provided by:CENTURY 21 Boling & Associates, Inc.
4773 Wild Iris Dr. #5-202,Myrtle Beach, SC 29577
$215,900
- 2 Beds
- 2 Baths
- 1,050 sq. ft.
- Condominium
- Active
Office: realty one group dockside
MLS#:2624417
Source:SC_CCAR
Price summary
- Price:$215,900
- Price per sq. ft.:$205.62
- Monthly HOA dues:$525
About this home
Welcome to this beautiful two-bedroom, two-bath end-unit condo in the desirable Magnolia Place community. Convenient elevator access makes coming and going a breeze, while the end-unit location allows for an abundance of natural light throughout. Step outside onto the spacious covered balcony from the living room or primary suite and enjoy expansive views of the Myrtlewood Golf Course, overlooking the pool and providing the perfect setting to relax, unwind, and take in spectacular sunsets. Inside, you'll find a freshly painted interior, a bright white kitchen, and a comfortable, inviting layout. The condo is partially furnished and includes a fully equipped kitchen, making it easy to settle in and start enjoying the coastal lifestyle. Ideally located just over a mile from the beautiful beaches of Myrtle Beach and convenient to restaurants, shopping, entertainment, Broadway at the Beach, grocery stores, medical offices, and hospitals. Whether you're searching for a primary residence, vacation getaway, or long-term rental investment, this peaceful condo offers an exceptional location, beautiful views, and easy coastal living. Adding to its appeal, this building is one of only seven within Magnolia Place designated for an exclusive residential living experience....
Contact an agent
Home facts
- Year built:1995
- Subdivision & Development:Magnolia Place
- Listing ID #:2624417
- Added:15 day(s) ago
- Updated:October 20, 2026 at 02:13 PM
Rooms and interior
- Bedrooms:2
- Total bathrooms:2
- Full bathrooms:2
- Flooring:Carpet, Tile
- Kitchen Description:Breakfast Bar, Dishwasher, Disposal, Microwave, Range, Refrigerator
- Bedroom Description:Split Bedrooms
- Living area:1,050 sq. ft.
Heating and cooling
- Cooling:Central Air
- Heating:Central, Electric
- Central air:Yes
Structure and exterior
- Year built:1995
- Building area:1,050 sq. ft.
- Lot Features:City Lot, Near Golf Course, On Golf Course
- Architectural Style:Low Rise
- Construction Materials:Brick Veneer
- Exterior Features:Balcony
- Foundation Description:Brick Mortar
- Levels:1 Story
Schools
- High school:Myrtle Beach High School
- Middle school:Myrtle Beach Middle School
- Elementary school:Myrtle Beach Elementary School
Utilities
- Water:Public, Water Available
- Sewer:Sewer Available
Finances and disclosures
- Price:$215,900
- Price per sq. ft.:$205.62
Features and amenities
- Laundry features:Dryer, Washer, Washer Hookup
- Amenities:Furnished, Trash
- Pool features:Community, Outdoor Pool
 Provided courtesy of the Coastal Carolinas MLS. © 2026 of the Coastal Carolinas MLS. All rights reserved. Information is provided exclusively for consumers' personal, non-commercial use, and may not be used for any purpose other than to identify prospective properties consumers may be interested in purchasing. Data is deemed reliable but is not guaranteed accurate by the Coastal Carolinas MLS. SC_CCAR Member Broker: Penny I. Boling
New listings near 4773 Wild Iris Dr. #5-202
- New
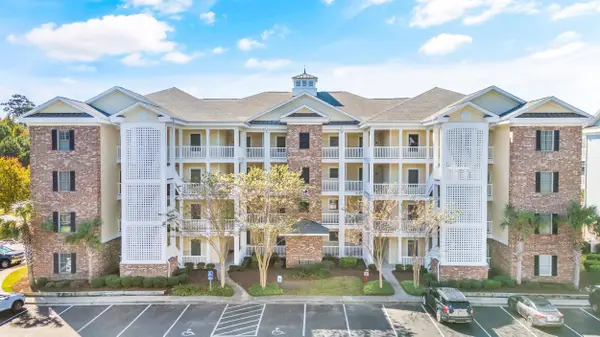 $254,900Active3 beds 2 baths1,600 sq. ft.
4843 Luster Leaf Circle #404, Myrtle Beach, SC 29577
MLS# 2625627Listed by: REAL ESTATE BY THE SEA - New
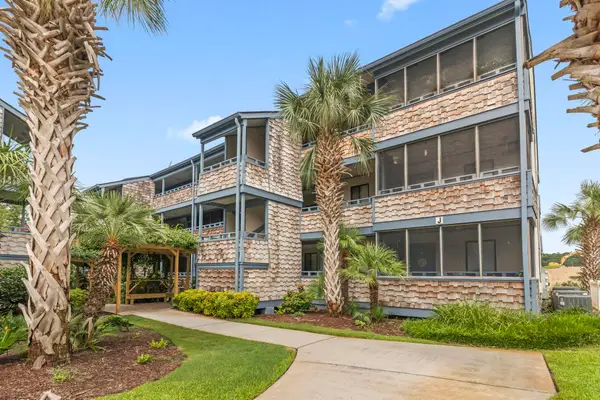 $158,000Active2 beds 2 baths1,432 sq. ft.
250 Maison Dr. #J-6, Myrtle Beach, SC 29572
MLS# 2625621Listed by: CB SEA COAST ADVANTAGE MB - New
 $195,000Active2 beds 2 baths1,200 sq. ft.
695 Riverwalk Dr. #5-303, Myrtle Beach, SC 29579
MLS# 2625622Listed by: RE/MAX SOUTHERN SHORES - New
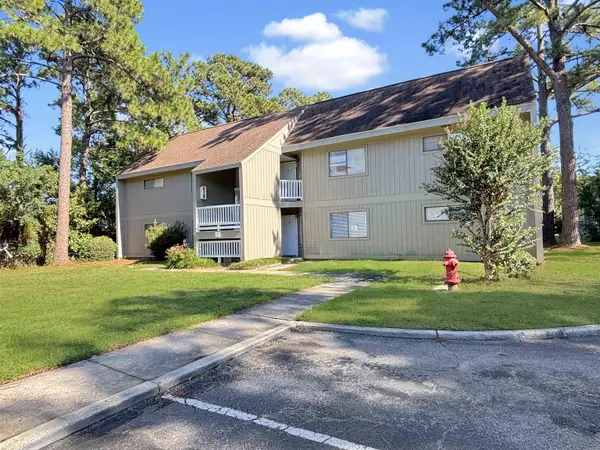 $109,000Active3 beds 2 baths1,120 sq. ft.
2000 Greens Blvd. #10-B, Myrtle Beach, SC 29577
MLS# 2625609Listed by: PLATINUM REAL ESTATE - New
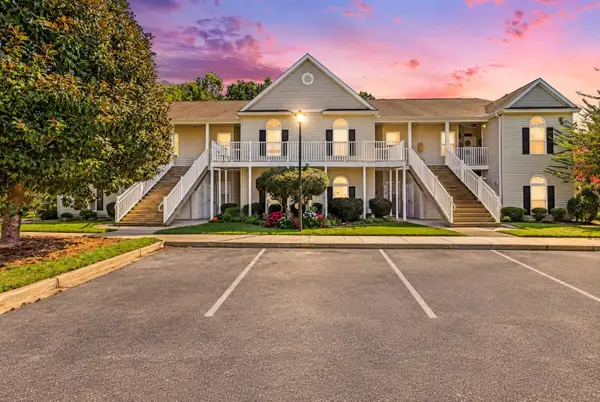 $205,000Active3 beds 2 baths1,350 sq. ft.
200 Portsmith Dr. #1, Myrtle Beach, SC 29588
MLS# 2625607Listed by: REALTY ONE GROUP DOCKSIDESOUTH - New
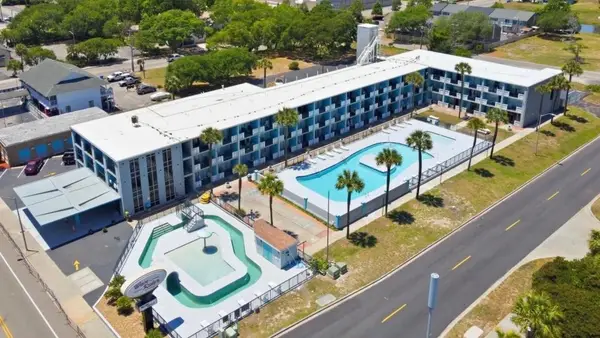 $60,000Active-- beds 1 baths365 sq. ft.
1600 S Ocean Blvd. #312, Myrtle Beach, SC 29577
MLS# 2625603Listed by: REALTY ONE GROUP DOCKSIDE - New
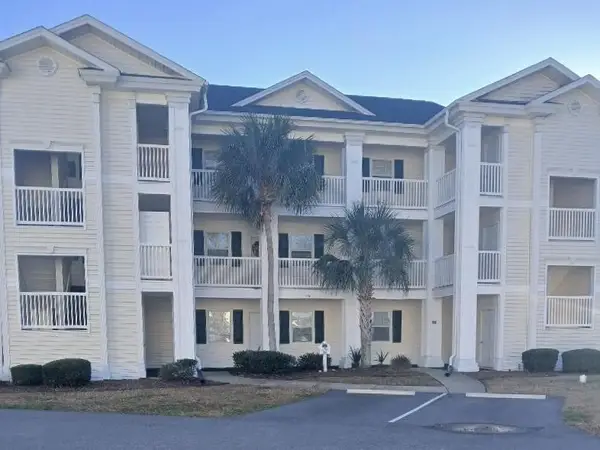 $121,000Active1 beds 1 baths693 sq. ft.
448 Red River Ct. #39H, Myrtle Beach, SC 29579
MLS# 2625601Listed by: MYRTLE BEACH REAL ESTATE LLC - New
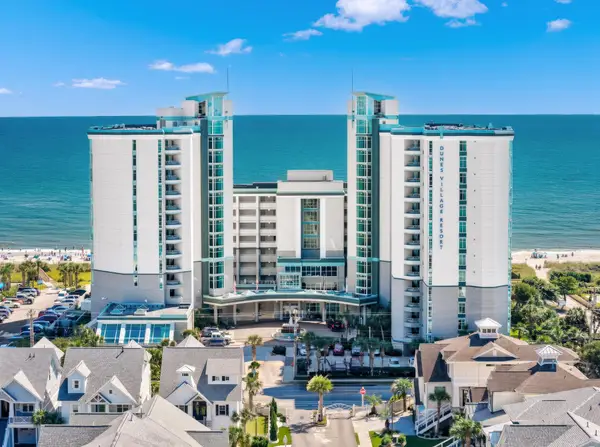 $539,900Active2 beds 2 baths1,328 sq. ft.
5200 N Ocean Blvd. #751, Myrtle Beach, SC 29577
MLS# 2625595Listed by: BEACH & FOREST REALTY 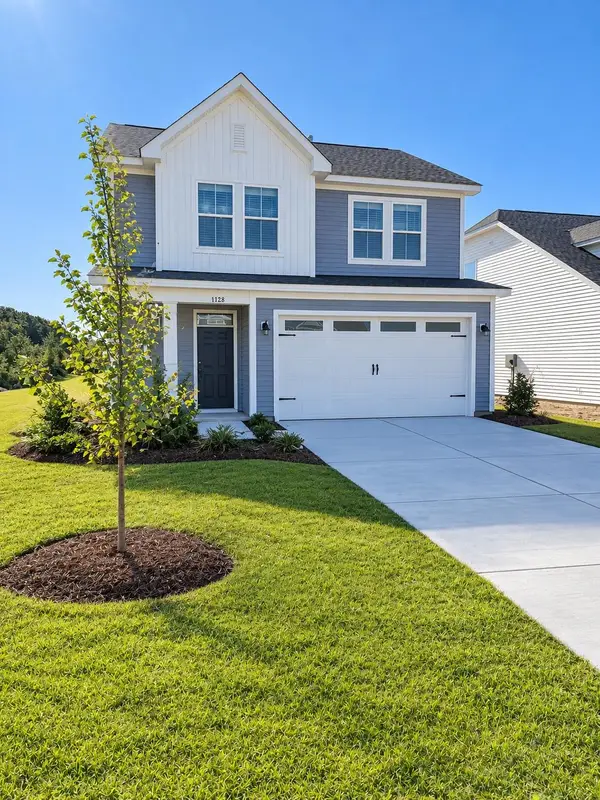 $336,742Pending3 beds 3 baths2,235 sq. ft.
1128 Saint Mary Ct, Myrtle Beach, SC 29579
MLS# 2625589Listed by: TODAY HOMES REALTY SC, LLC- New
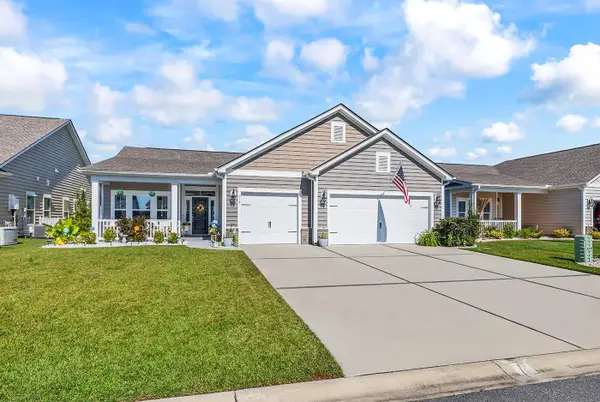 $434,900Active3 beds 2 baths3,460 sq. ft.
915 Harrison Mill St., Myrtle Beach, SC 29579
MLS# 2625563Listed by: PALMETTO COASTAL HOMES


Protect your home and budget from life's surprises with an Assurant Home Warranty, backed by a partner that supports you through every step of homeownership. Explore Plans.
©2026 Century 21 Real Estate LLC. All rights reserved. CENTURY 21®, the CENTURY 21 Logo and C21® are service marks owned by Century 21 Real Estate LLC. Century 21 Real Estate LLC fully supports the principles of the Fair Housing Act and the Equal Opportunity Act. Each office is independently owned and operated. Listing information is deemed reliable but not guaranteed accurate.