4892 Sandlewood Dr., Myrtle Beach, SC 29579
Local realty services provided by:CENTURY 21 Thomas Realty, Inc.
4892 Sandlewood Dr.,Myrtle Beach, SC 29579
$439,000
- 4 Beds
- 4 Baths
- 3,199 sq. ft.
- Single family
- Active
Office: s.h. june & associates, llc.
MLS#:2625324
Source:SC_CCAR
Price summary
- Price:$439,000
- Price per sq. ft.:$137.23
- Monthly HOA dues:$105
About this home
Welcome to this spacious 4-bedroom, 3.5-bathroom home in the desirable Clear Pond community of Carolina Forest! The home features an open living area and a kitchen with granite countertops, stainless steel appliances, a center island and plenty of cabinet space. The first-floor primary suite includes a walk-in closet and private bathroom, while a separate study offers additional flexibility. Upstairs, you’ll find three bedrooms, including a guest suite with its own private bathroom and a spacious loft perfect for an additional living area. The home also features an added water filtration system and a screened porch perfect for relaxing or entertaining outdoors. Residents of Clear Pond enjoy two swimming pools, a clubhouse, fitness center, playground and walking trails. Conveniently located near shopping, dining, entertainment and the beaches of the Grand Strand!
Contact an agent
Home facts
- Year built:2019
- Subdivision & Development:Clear Pond at Myrtle Beach National
- Listing ID #:2625324
- Added:1 day(s) ago
- Updated:October 16, 2026 at 12:25 AM
Rooms and interior
- Bedrooms:4
- Total bathrooms:4
- Full bathrooms:3
- Half bathrooms:1
- Flooring:Carpet, Laminate, Tile
- Kitchen Description:Dishwasher, Kitchen Island, Microwave, Range, Refrigerator
- Living area:3,199 sq. ft.
Heating and cooling
- Cooling:Central Air
- Heating:Central, Electric, Gas
- Central air:Yes
Structure and exterior
- Year built:2019
- Building area:3,199 sq. ft.
- Lot area:0.17 Acres
- Lot Features:Outside City Limits, Rectangular
- Architectural Style:Traditional
- Construction Materials:Vinyl Siding
- Exterior Features:Front Porch, Patio, Porch, Screened
- Foundation Description:Slab
- Levels:2 Story
Schools
- High school:Carolina Forest High School
- Middle school:Ten Oaks Middle
- Elementary school:Carolina Forest Elementary School
Utilities
- Water:Public, Water Available
- Sewer:Sewer Available
Finances and disclosures
- Price:$439,000
- Price per sq. ft.:$137.23
Features and amenities
- Laundry features:Washer Hookup
- Amenities:Clubhouse
- Pool features:Community, Outdoor Pool
Parking
- Total parking spaces:4
- Parking description:Attached, Garage, Two Car Garage
- Garage:Yes
- Garage spaces:2
 Provided courtesy of the Coastal Carolinas MLS. © 2026 of the Coastal Carolinas MLS. All rights reserved. Information is provided exclusively for consumers' personal, non-commercial use, and may not be used for any purpose other than to identify prospective properties consumers may be interested in purchasing. Data is deemed reliable but is not guaranteed accurate by the Coastal Carolinas MLS. SC_CCAR Member Broker: Harry Thomas
New listings near 4892 Sandlewood Dr.
- New
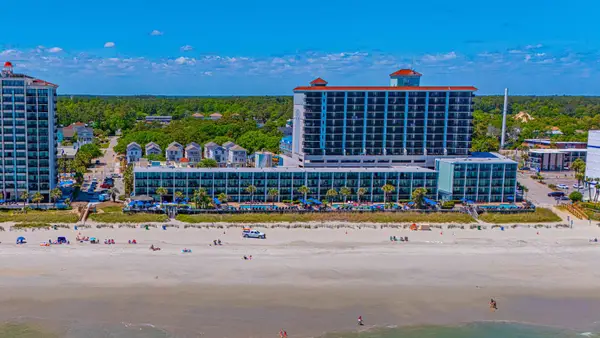 $162,900Active1 beds 1 baths509 sq. ft.
2311 S Ocean Blvd. #335, Myrtle Beach, SC 29577
MLS# 2625309Listed by: ERA REAL ESTATE MODO - New
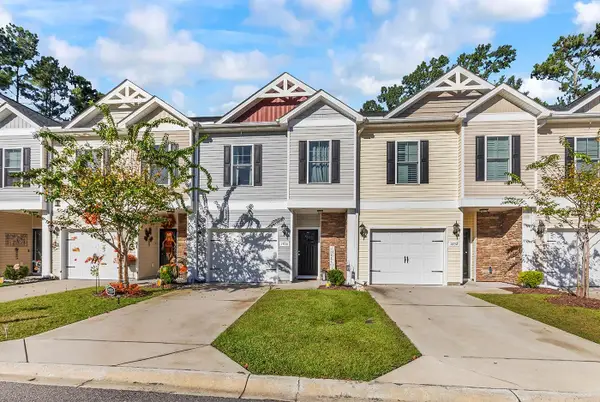 $259,000Active3 beds 3 baths1,675 sq. ft.
1456 Lanterns Rest Rd., Myrtle Beach, SC 29579
MLS# 2625311Listed by: SWEET HOME CAROLINA REALTY - New
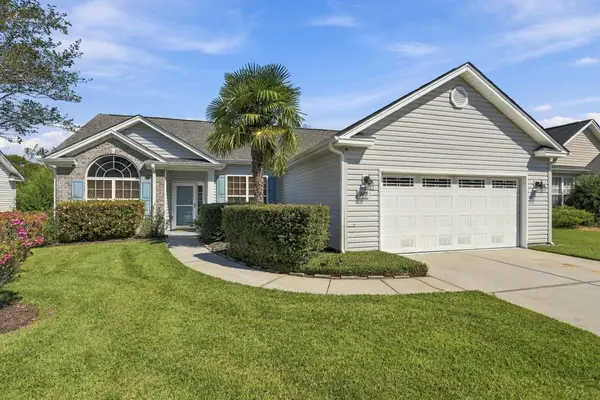
 $319,900Active3 beds 2 baths2,100 sq. ft.
245 Colby Ct., Myrtle Beach, SC 29588
MLS# 2625314Listed by: CENTURY 21 THE HARRELSON GROUP - New
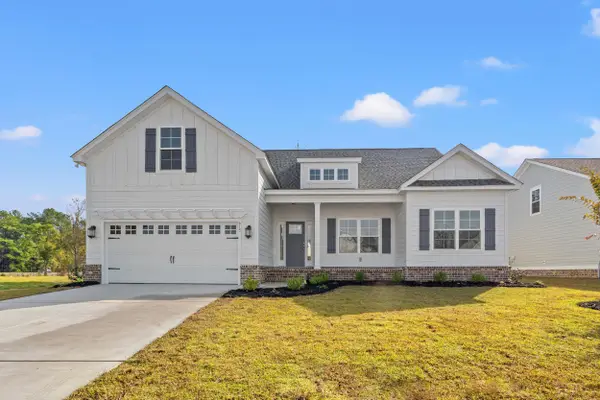 $449,990Active4 beds 3 baths2,811 sq. ft.
5008 Shore Breeze Dr., Myrtle Beach, SC 29588
MLS# 2625315Listed by: THE BEVERLY GROUP - New
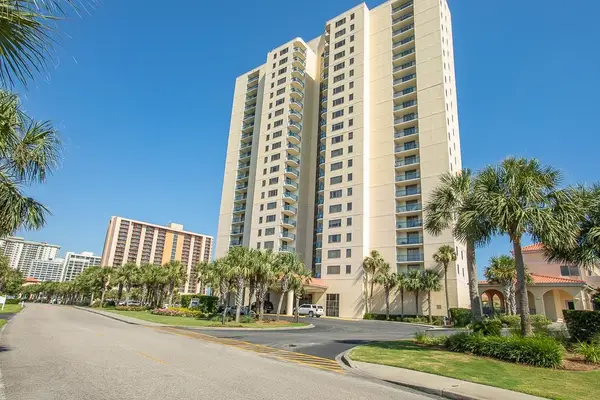 $679,000Active3 beds 3 baths2,486 sq. ft.
8560 Queensway Blvd. #2010, Myrtle Beach, SC 29572
MLS# 2625316Listed by: LEONARD CALL - KINGSTON - New
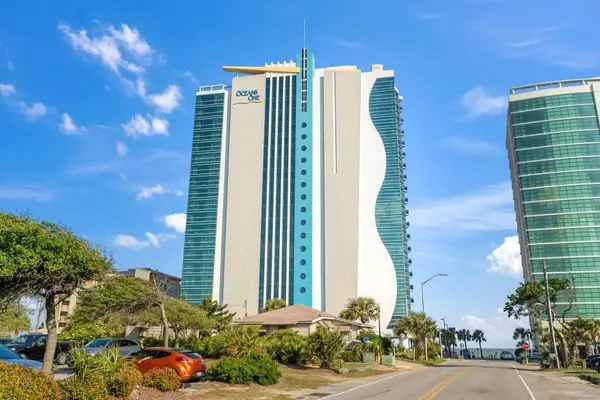 $219,900Active1 beds 1 baths704 sq. ft.
107 S Ocean Blvd. #505, Myrtle Beach, SC 29577
MLS# 2625317Listed by: CENTURY 21 THE HARRELSON GROUP - New
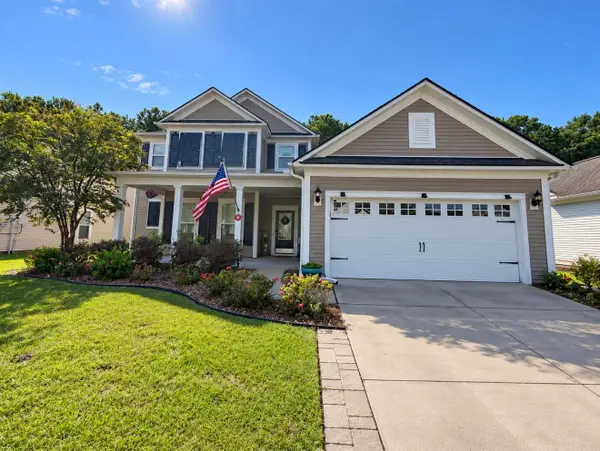 $500,000Active4 beds 4 baths3,675 sq. ft.
2547 Great Scott Dr., Myrtle Beach, SC 29579
MLS# 2625301Listed by: REALTY ONE GROUP DOCKSIDE - New
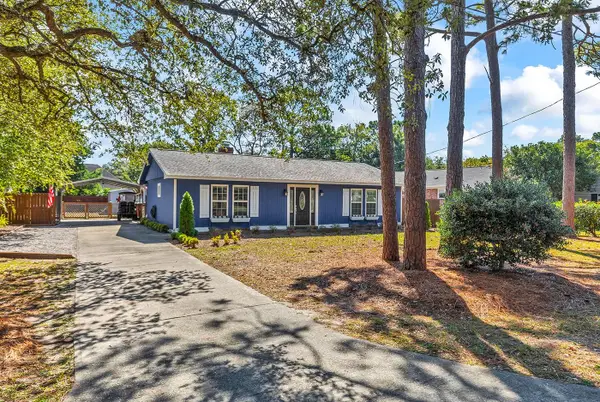 $425,000Active3 beds 2 baths1,808 sq. ft.
4402 Camellia Dr., Myrtle Beach, SC 29577
MLS# 2625303Listed by: RE/MAX SOUTHERN SHORES - New
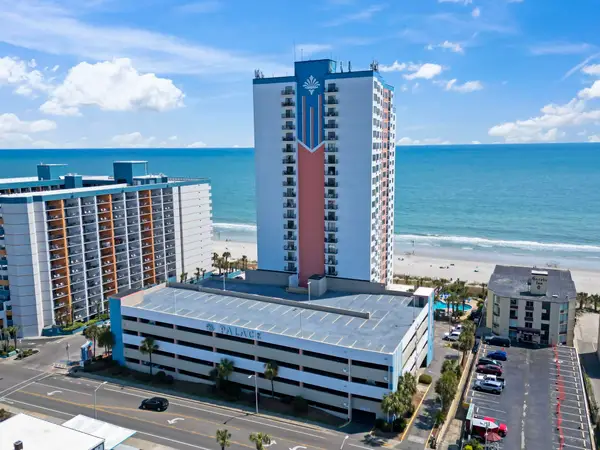 $187,000Active1 beds 1 baths556 sq. ft.
1605 S Ocean Blvd. #210, Myrtle Beach, SC 29577
MLS# 2625306Listed by: CB SEA COAST ADVANTAGE MI - Open Sat, 12 to 2pmNew
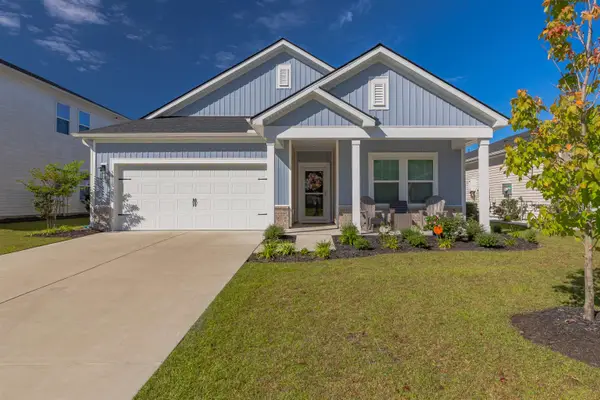 $389,900Active4 beds 3 baths2,704 sq. ft.
5015 Riverton Ct, Myrtle Beach, SC 29579
MLS# 2625129Listed by: BHHS COASTAL REAL ESTATE


Protect your home and budget from life's surprises with an Assurant Home Warranty, backed by a partner that supports you through every step of homeownership. Explore Plans.
©2026 Century 21 Real Estate LLC. All rights reserved. CENTURY 21®, the CENTURY 21 Logo and C21® are service marks owned by Century 21 Real Estate LLC. Century 21 Real Estate LLC fully supports the principles of the Fair Housing Act and the Equal Opportunity Act. Each office is independently owned and operated. Listing information is deemed reliable but not guaranteed accurate.