5008 Shore Breeze Dr., Myrtle Beach, SC 29588
Local realty services provided by:CENTURY 21 The Harrelson Group
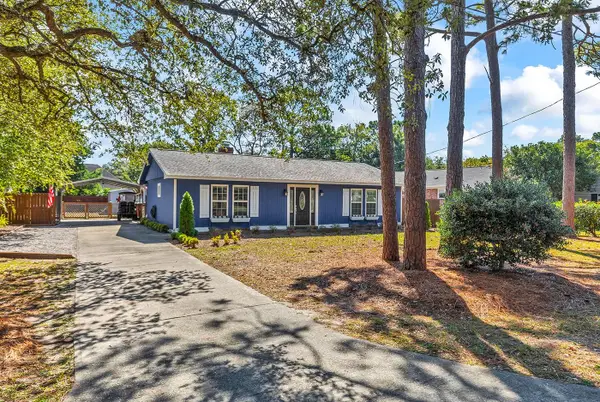
5008 Shore Breeze Dr.,Myrtle Beach, SC 29588
$449,990
- 4 Beds
- 3 Baths
- 2,811 sq. ft.
- Single family
- Active
Office: the beverly group
MLS#:2625315
Source:SC_CCAR
Price summary
- Price:$449,990
- Price per sq. ft.:$160.08
- Monthly HOA dues:$88
About this home
Introducing the popular Sullivan plan located in Coopers Bluff. The Sullivan is one of the most exciting floor plans that we offer. You will enjoy 3 bedrooms all on one level with a bonus room and full bathroom above the garage. Features include a light and bright kitchen, dining area, and family room that incorporates an open design. Designer kitchen featuring stainless Steel appliances, profiled Aristokraft™ Shaker style Cabinets with hardware, polished stainless steel sink and pull out faucet, durable waterproof laminate flooring in living areas with stain resistant carpet in bedrooms, ION Gray smart thermostat, interior trim package includes window casings and stool for durability and appeal, relaxing baths with cultured marble countertops with integral bowl; executive height vanities in all bathrooms; elongated toilets; Maintenance free exterior features such as premium vinyl siding, soffits and fascia; and high performance GAF™ Architectural shingles, spacious covered rear porch overlooking extra grilling patio, vaulted ceilings, Painted and trimmed 2-car garage featuring a steel-reinforced garage door with LiftMaster™ 3/4 HP chain-drive opener, built-in camera, and MyQ® Wi-Fi connectivity for mobile operation, and drop down attic access for storage. Your master suite, separate from the other bedrooms, includes a large shower, a double vanity, walk-in closet, plus a separate linen closet for additional storage. Building lifestyles for over 40 years, we remain the premier home builder along the Grand Strand. We’re proud to be the 2021, 2022, 2023, and 2024 winners of both WMBF News’ and The Sun News Best Home Builder awards, and the 2025 winner of The Sun News Best Home Builder. 2023, 2024, 2025, & 2026 winners of the Myrtle Beach Herald's Best Residential Real Estate Developer award, and 2024, 2025, & 2026 winners of The Horry Independent’s Best Residential Real Estate Developer and Best New Home Builder award. We began and remain in the Grand Strand, and we want you to experience the local pride we build today and every day in Horry and Georgetown Counties. Pictures, photos, colors, and layouts are for illustration purposes only and can vary from home to home. Customization may be possible – call listing agent for availability. Square footages are approximate....
Contact an agent
Home facts
- Year built:2025
- Subdivision & Development:Coopers Bluff
- Listing ID #:2625315
- Added:1 day(s) ago
- Updated:October 16, 2026 at 12:29 AM
Rooms and interior
- Bedrooms:4
- Total bathrooms:3
- Full bathrooms:3
- Flooring:Carpet, Luxury Vinyl Plank
- Kitchen Description:Dishwasher, Disposal, Kitchen Island, Microwave, Range, Refrigerator
- Bedroom Description:Split Bedrooms
- Living area:2,811 sq. ft.
Heating and cooling
- Cooling:Central Air
- Heating:Central, Electric, Space Heater
- Central air:Yes
Structure and exterior
- Year built:2025
- Building area:2,811 sq. ft.
- Lot area:0.2 Acres
- Lot Features:Rectangular, Wetlands
- Architectural Style:Ranch
- Construction Materials:Wood Frame
- Exterior Features:Front Porch, Patio, Porch, Rear Porch
- Levels:1 Story
Schools
- High school:Socastee High School
- Middle school:Forestbrook Middle School
- Elementary school:Forestbrook Elementary School
Utilities
- Water:Public, Water Available
- Sewer:Sewer Available
Finances and disclosures
- Price:$449,990
- Price per sq. ft.:$160.08
Features and amenities
- Laundry features:Washer Hookup
- Amenities:Clubhouse
- Pool features:Community, Outdoor Pool
Parking
- Total parking spaces:4
- Parking description:Attached, Garage, Garage Door Opener, Two Car Garage
- Garage:Yes
- Garage spaces:2
 Provided courtesy of the Coastal Carolinas MLS. © 2026 of the Coastal Carolinas MLS. All rights reserved. Information is provided exclusively for consumers' personal, non-commercial use, and may not be used for any purpose other than to identify prospective properties consumers may be interested in purchasing. Data is deemed reliable but is not guaranteed accurate by the Coastal Carolinas MLS. SC_CCAR Member Broker: Margaret McBride
New listings near 5008 Shore Breeze Dr.
- New
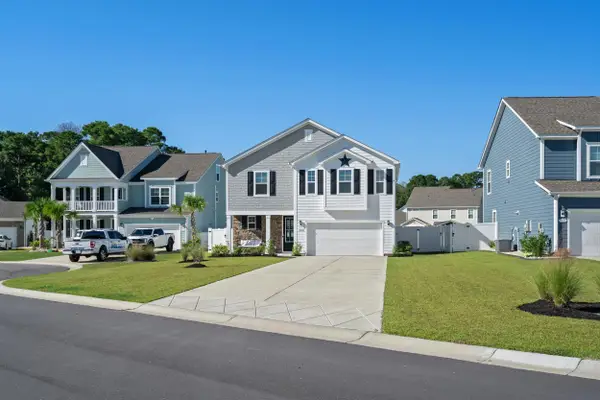 $449,000Active4 beds 3 baths2,514 sq. ft.
2000 Summersail Ct., Myrtle Beach, SC 29579
MLS# 2625323Listed by: INNOVATE REAL ESTATE - New
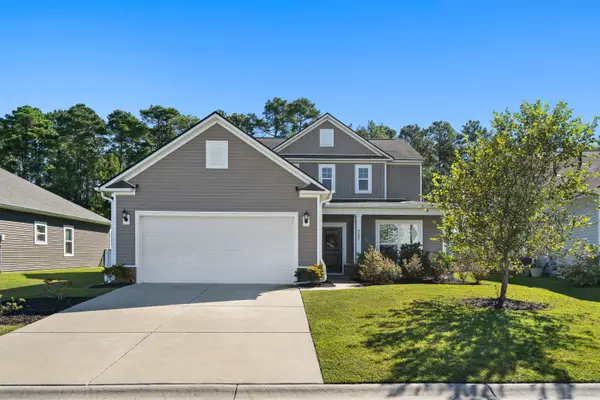 $439,000Active4 beds 4 baths3,199 sq. ft.
4892 Sandlewood Dr., Myrtle Beach, SC 29579
MLS# 2625324Listed by: S.H. JUNE & ASSOCIATES, LLC - New
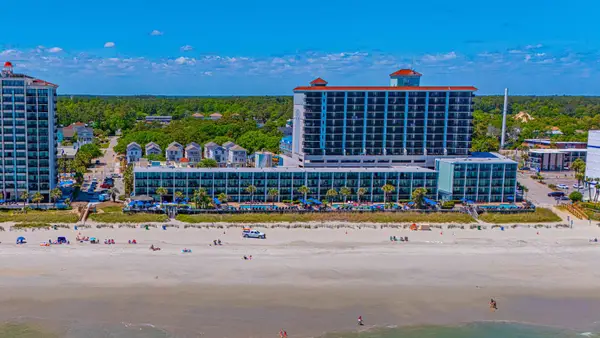 $162,900Active1 beds 1 baths509 sq. ft.
2311 S Ocean Blvd. #335, Myrtle Beach, SC 29577
MLS# 2625309Listed by: ERA REAL ESTATE MODO - New
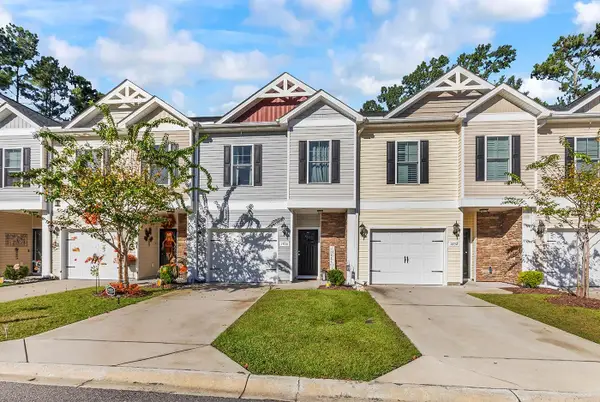 $259,000Active3 beds 3 baths1,675 sq. ft.
1456 Lanterns Rest Rd., Myrtle Beach, SC 29579
MLS# 2625311Listed by: SWEET HOME CAROLINA REALTY - New
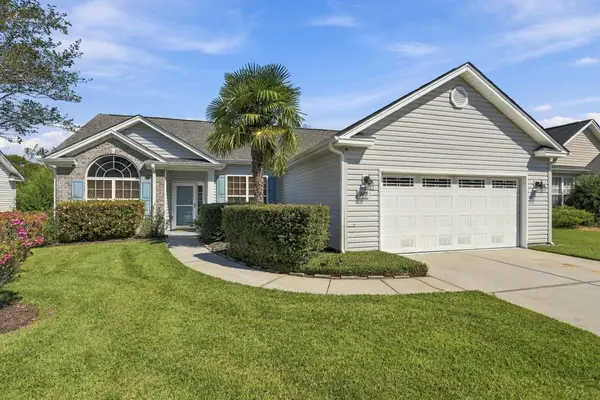
 $319,900Active3 beds 2 baths2,100 sq. ft.
245 Colby Ct., Myrtle Beach, SC 29588
MLS# 2625314Listed by: CENTURY 21 THE HARRELSON GROUP - New
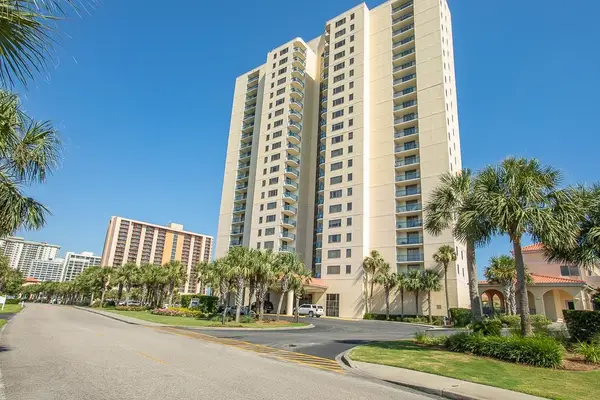 $679,000Active3 beds 3 baths2,486 sq. ft.
8560 Queensway Blvd. #2010, Myrtle Beach, SC 29572
MLS# 2625316Listed by: LEONARD CALL - KINGSTON - New
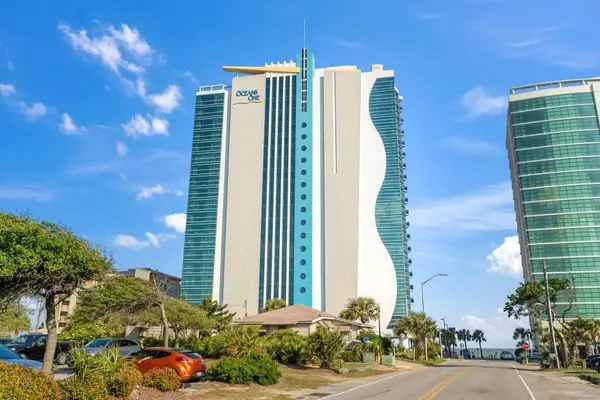 $219,900Active1 beds 1 baths704 sq. ft.
107 S Ocean Blvd. #505, Myrtle Beach, SC 29577
MLS# 2625317Listed by: CENTURY 21 THE HARRELSON GROUP - New
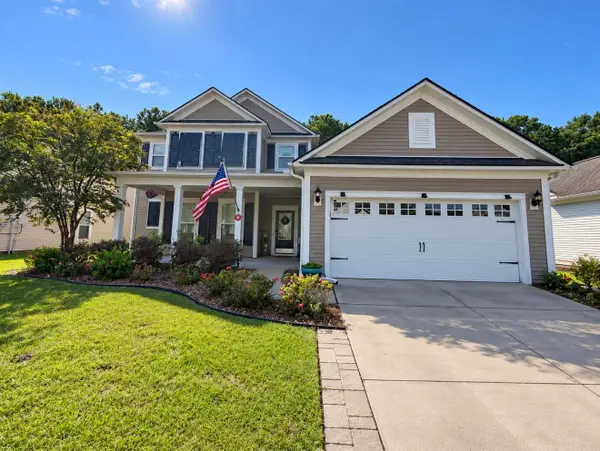 $500,000Active4 beds 4 baths3,675 sq. ft.
2547 Great Scott Dr., Myrtle Beach, SC 29579
MLS# 2625301Listed by: REALTY ONE GROUP DOCKSIDE - New
 $425,000Active3 beds 2 baths1,808 sq. ft.
4402 Camellia Dr., Myrtle Beach, SC 29577
MLS# 2625303Listed by: RE/MAX SOUTHERN SHORES


Protect your home and budget from life's surprises with an Assurant Home Warranty, backed by a partner that supports you through every step of homeownership. Explore Plans.
©2026 Century 21 Real Estate LLC. All rights reserved. CENTURY 21®, the CENTURY 21 Logo and C21® are service marks owned by Century 21 Real Estate LLC. Century 21 Real Estate LLC fully supports the principles of the Fair Housing Act and the Equal Opportunity Act. Each office is independently owned and operated. Listing information is deemed reliable but not guaranteed accurate.