
505 Norwich Ln. #214, Myrtle Beach, SC 29588
Local realty services provided by:CENTURY 21 The Harrelson Group
505 Norwich Ln. #214,Myrtle Beach, SC 29588
$309,900
- 3 Beds
- 2 Baths
- 2,326 sq. ft.
- Condominium
- Active
Office: innovate real estate
MLS#:2617789
Source:SC_CCAR
Price summary
- Price:$309,900
- Price per sq. ft.:$133.23
- Monthly HOA dues:$466
About this home
Second Home Only. Immaculate! Welcome to effortless, maintenance-free living in the highly sought-after Dogwood Estates at Island Green! This beautifully maintained 3-bedroom, 2-bath single-level home with a private 2-car garage offers the perfect blend of comfort, style, and convenience. From the moment you enter, you'll appreciate the quality craftsmanship and thoughtful upgrades throughout, including hardwood and tile flooring, plantation shutters, crown molding in every room, tray ceilings, skylights that fill the home with natural light, upgraded lighting and fixtures, surround sound, and a cozy propane fireplace that creates the perfect gathering space. The desirable split-bedroom floor plan provides privacy for both owners and guests, while the inviting Carolina Room offers the perfect place to relax and enjoy your morning coffee or unwind at the end of the day. The beautifully appointed kitchen is designed for both everyday living and entertaining, featuring granite countertops, a tiled backsplash, upgraded cabinetry, stainless steel appliances, and a spacious breakfast bar. Retreat to the spacious primary suite complete with a large walk-in closet and an ensuite bath featuring a double-sink vanity. Step outside to your own private patio accented by a charming cobblestone retaining wall—an ideal setting for grilling, entertaining friends, or simply enjoying the peaceful surroundings. One of the greatest advantages of this home is the exceptional low-maintenance lifestyle. The HOA covers exterior maintenance along with many of your routine monthly expenses, giving you more time to enjoy everything this wonderful community has to offer. Residents of Island Green enjoy outstanding amenities, including indoor and outdoor swimming pools, a fitness center, tennis courts, a sauna, hot tub, and more. Conveniently located just minutes from championship golf, shopping, dining, entertainment, and the beautiful beaches of the Grand Strand, this home truly offers the best of coastal Carolina living. Don't miss this rare opportunity to own a beautifully upgraded home in one of the area's most desirable communities! With its great location and easy access to Hwy’s 501, 707, 544, 17 Business & By-Pass, 31, 22, 9 and all the frontage roads, getting to any point of the county is within just a short drive. You can enjoy all that the Grand Strand has to offer; including shopping, dining, healthcare, attractions, entertainment, state parks, piers, marinas, golf, Market Common, Broadway, Barefoot Landing, Brookgreen Gardens, Intracoastal Waterway and of course the beautiful white pristine beaches of the Carolina coast. Don’t miss out on the awesome opportunity to own your own piece of paradise so you can enjoy the laid back lifestyle that only comes from living near the coast. The Grand Strand has so much to offer, for any age. Come home to the beautiful Grand Strand today!...
Contact an agent
Home facts
- Year built:2008
- Listing ID #:2617789
- Added:1 day(s) ago
- Updated:July 16, 2026 at 03:35 PM
Rooms and interior
- Bedrooms:3
- Total bathrooms:2
- Full bathrooms:2
- Flooring:Tile, Wood
- Kitchen Description:Breakfast Bar, Dishwasher, Disposal, Microwave, Oven, Range, Range Hood
- Bedroom Description:Split Bedrooms
- Living area:2,326 sq. ft.
Heating and cooling
- Cooling:Central Air
- Heating:Central, Electric
- Central air:Yes
Structure and exterior
- Year built:2008
- Building area:2,326 sq. ft.
- Lot Features:Outside City Limits
- Construction Materials:Brick Veneer
- Exterior Features:Front Porch, Patio
- Foundation Description:Slab
- Levels:1 Story
Schools
- High school:Saint James High School
- Middle school:Saint James Intermediate School
- Elementary school:Saint James Elementary School
Utilities
- Water:Public, Water Available
- Sewer:Sewer Available
Finances and disclosures
- Price:$309,900
- Price per sq. ft.:$133.23
Features and amenities
- Laundry features:Washer Hookup
- Amenities:Clubhouse, Gated Community, Skylights, Trash
- Pool features:Community, Indoor, Outdoor Pool
Parking
- Parking description:Garage Door Opener, Private, Two Car Garage
- Garage:Yes
- Garage spaces:2
 Provided courtesy of the Coastal Carolinas MLS. © 2026 of the Coastal Carolinas MLS. All rights reserved. Information is provided exclusively for consumers' personal, non-commercial use, and may not be used for any purpose other than to identify prospective properties consumers may be interested in purchasing. Data is deemed reliable but is not guaranteed accurate by the Coastal Carolinas MLS. SC_CCAR Member Broker: Margaret McBride
New listings near 505 Norwich Ln. #214
- New
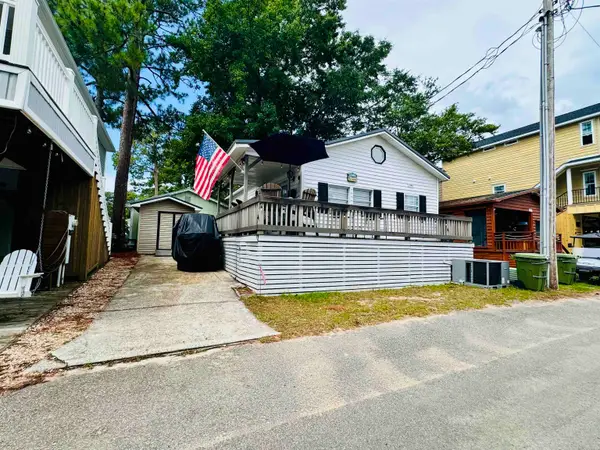 $169,500Active2 beds 2 baths900 sq. ft.
6001 - 1795 S Kings Hwy., Myrtle Beach, SC 29575
MLS# 2617774Listed by: KELLER WILLIAMS INNOVATE SOUTH - New
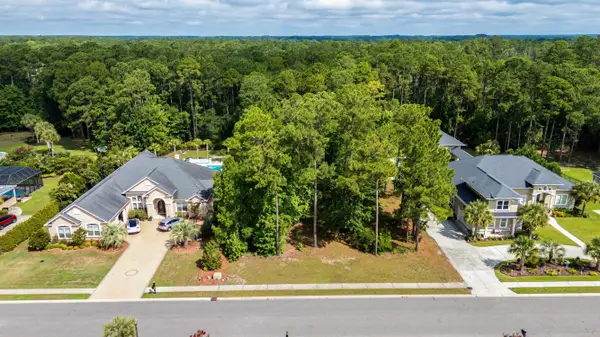 $234,900Active0.55 Acres
2052 Woodburn Dr., Myrtle Beach, SC 29579
MLS# 2617777Listed by: INNOVATE REAL ESTATE - New
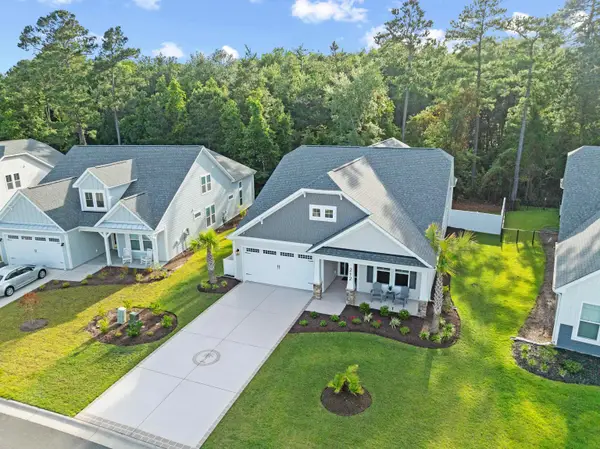 $697,500Active4 beds 3 baths3,569 sq. ft.
212 Starlit Way, Myrtle Beach, SC 29579
MLS# 2617778Listed by: SHORELINE REALTY - New
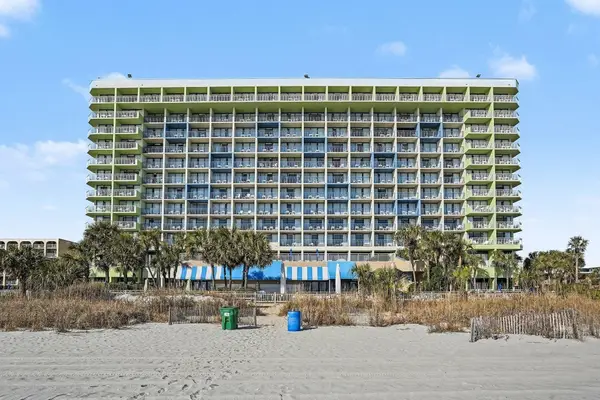 $100,000Active1 beds 1 baths581 sq. ft.
1105 S Ocean Blvd. #1016, Myrtle Beach, SC 29577
MLS# 2617772Listed by: CAROLINA ONE REAL ESTATE MB - New
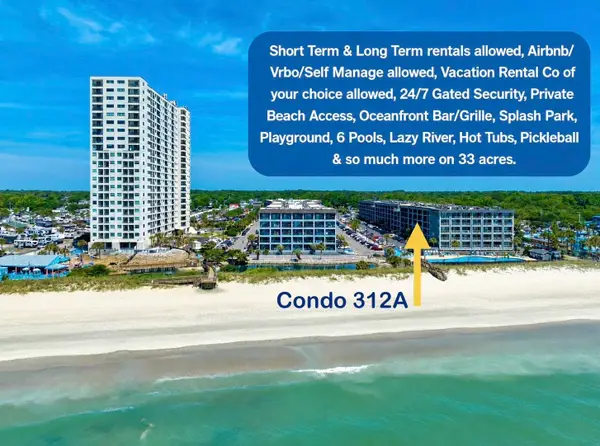 $249,900Active2 beds 2 baths1,085 sq. ft.
5905 S Kings Hwy. #312A, Myrtle Beach, SC 29575
MLS# 2617768Listed by: REALTY ONE GROUP DOCKSIDESOUTH - New
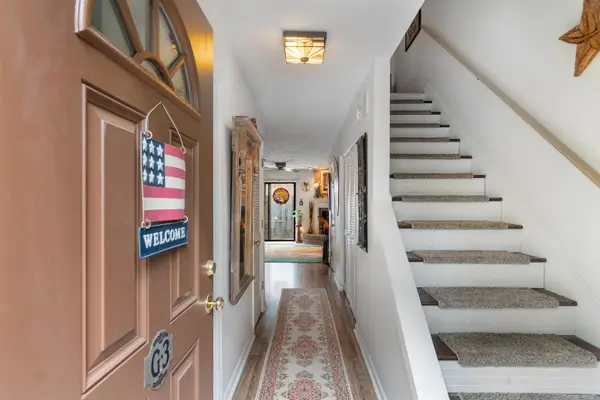 $199,500Active2 beds 3 baths1,030 sq. ft.
830 44th Ave. N #G3, Myrtle Beach, SC 29577
MLS# 2617769Listed by: DIAMOND SHORES REALTY - New
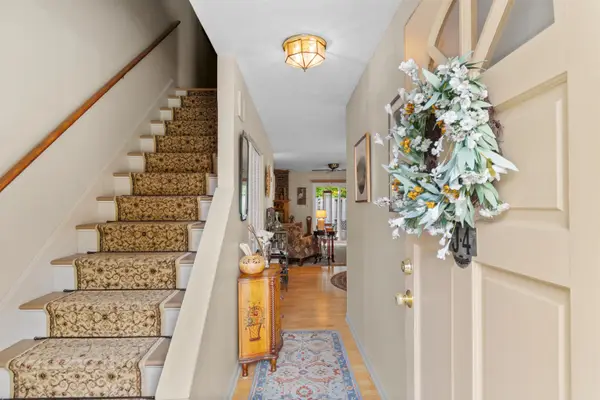 $235,000Active3 beds 3 baths1,351 sq. ft.
830 44th Ave. N #J4, Myrtle Beach, SC 29577
MLS# 2617770Listed by: DIAMOND SHORES REALTY - New
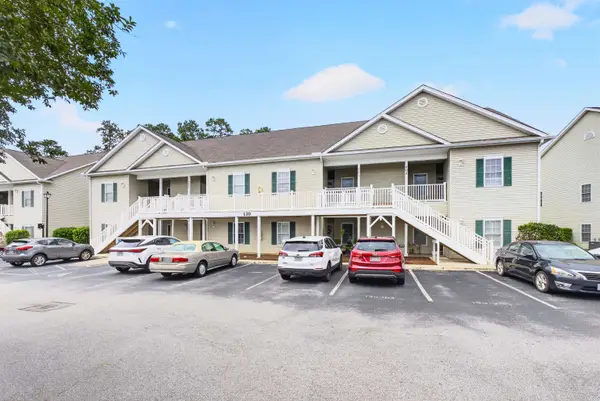 $149,900Active3 beds 2 baths1,350 sq. ft.
130 Lazy Willow Ln. #102, Myrtle Beach, SC 29588
MLS# 2617764Listed by: RE/MAX SOUTHERN SHORES - New
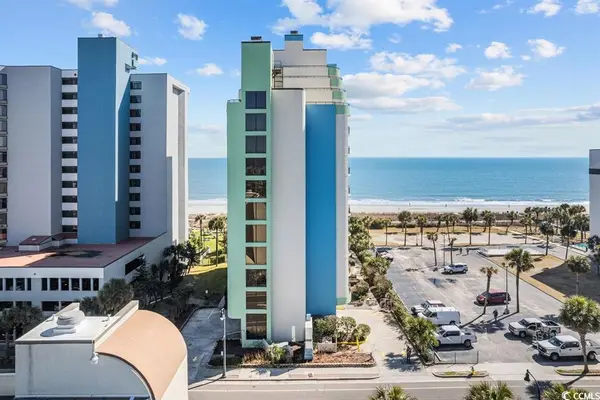 $179,000Active1 beds 1 baths605 sq. ft.
2310 N Ocean Blvd. #602, Myrtle Beach, SC 29577
MLS# 2617763Listed by: INNOVATE REAL ESTATE


Protect your home and budget from life's surprises with an Assurant Home Warranty, backed by a partner that supports you through every step of homeownership. Explore Plans.
©2026 Century 21 Real Estate LLC. All rights reserved. CENTURY 21®, the CENTURY 21 Logo and C21® are service marks owned by Century 21 Real Estate LLC. Century 21 Real Estate LLC fully supports the principles of the Fair Housing Act and the Equal Opportunity Act. Each office is independently owned and operated. Listing information is deemed reliable but not guaranteed accurate.