5200 N Ocean Blvd. #535, Myrtle Beach, SC 29577
Local realty services provided by:CENTURY 21 Boling & Associates, Inc.
Listed by:
 Gonca Ender(843) 333 - 9874CENTURY 21 Boling & Associates, Inc.
Office: century 21 boling & associates
MLS#:2604672
Source:SC_CCAR
Price summary
- Price:$257,990
- Price per sq. ft.:$329.49
- Monthly HOA dues:$1,085
About this home
Beautifully furnished one bedroom, one bath ocean view condo located in the highly desirable Dunes Village Resort. This spacious layout comfortably accommodates up to eight guests with two queen beds in the bedroom and additional sleeping space in the living area. The kitchen features granite countertops and stainless steel appliances, including a full size refrigerator, stove, microwave, and dishwasher. A washer and dryer in the unit provide added convenience. Enjoy relaxing ocean views from your private balcony, or experience the exceptional amenities that make Dunes Village one of the most sought after resorts in Myrtle Beach. Dunes Village features two of the largest indoor water parks in Myrtle Beach, complete with multiple water slides, lazy rivers, indoor pools, splash features, and hot tubs for year round enjoyment. Additional amenities include tennis courts, basketball courts, beach volleyball, mini golf, playground, fitness center, onsite spa, and four on site dining options. Whether you are seeking a vacation getaway or an income producing investment, this oceanfront property offers strong rental potential and outstanding resort amenities in a prime Myrtle Beach location....
Contact an agent
Home facts
- Year built:2007
- Subdivision & Development:Dunes Village Phase II
- Listing ID #:2604672
- Added:161 day(s) ago
- Updated:August 03, 2026 at 02:05 PM
Rooms and interior
- Bedrooms:1
- Total bathrooms:1
- Full bathrooms:1
- Flooring:Carpet, Tile
- Kitchen Description:Dishwasher, Microwave, Range, Refrigerator
- Living area:783 sq. ft.
Heating and cooling
- Cooling:Central Air
- Heating:Central, Electric
- Central air:Yes
Structure and exterior
- Year built:2007
- Building area:783 sq. ft.
- Architectural Style:High Rise
- Construction Materials:Concrete, Steel
- Exterior Features:Balcony
- Levels:1 Story
Schools
- High school:Myrtle Beach High School
- Middle school:Myrtle Beach Middle School
- Elementary school:Myrtle Beach Elementary School
Utilities
- Water:Public, Water Available
- Sewer:Sewer Available
Finances and disclosures
- Price:$257,990
- Price per sq. ft.:$329.49
Features and amenities
- Laundry features:Dryer, Washer, Washer Hookup
- Amenities:Clubhouse, Furnished, Pool, Trash
- Pool features:Community, Indoor, Outdoor Pool, Pool
Parking
- Parking description:Deck
Provided courtesy of the Coastal Carolinas MLS. © 2026 of the Coastal Carolinas MLS. All rights reserved. Information is provided exclusively for consumers' personal, non-commercial use, and may not be used for any purpose other than to identify prospective properties consumers may be interested in purchasing. Data is deemed reliable but is not guaranteed accurate by the Coastal Carolinas MLS. SC_CCAR Member Broker: Penny I. BolingNew listings near 5200 N Ocean Blvd. #535
- New
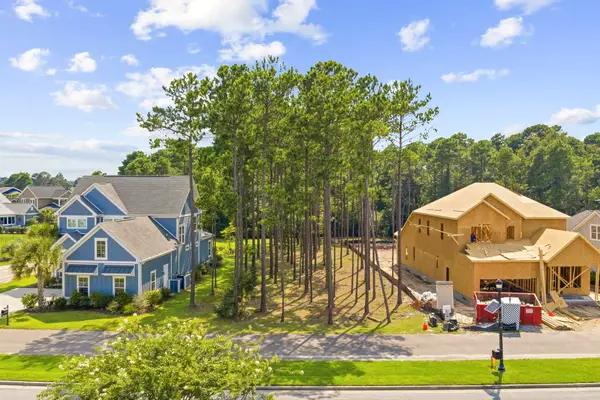 $199,900Active0.38 Acres
657 Waterbridge Blvd., Myrtle Beach, SC 29579
MLS# 2619120Listed by: EXP REALTY LLC - New
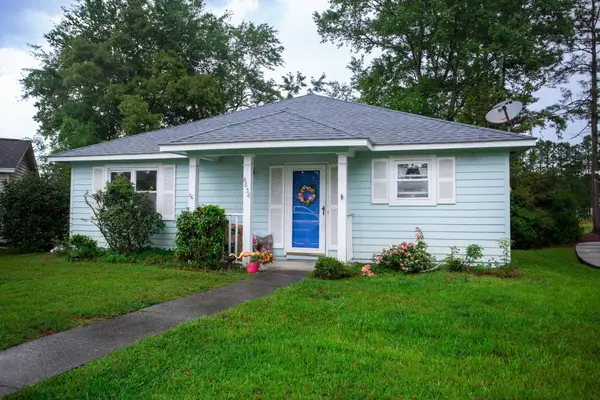 $175,000Active2 beds 2 baths1,401 sq. ft.
6658 Cinnamon Fern Ln., Myrtle Beach, SC 29588
MLS# 2619107Listed by: SELLERS CHOICE REAL ESTATE - New
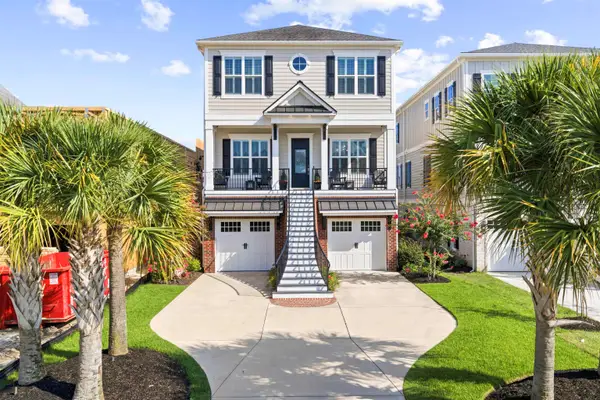 $1,899,000Active4 beds 5 baths6,160 sq. ft.
397 St. Julian Ln., Myrtle Beach, SC 29579
MLS# 2619112Listed by: RE/MAX SOUTHERN SHORES - New
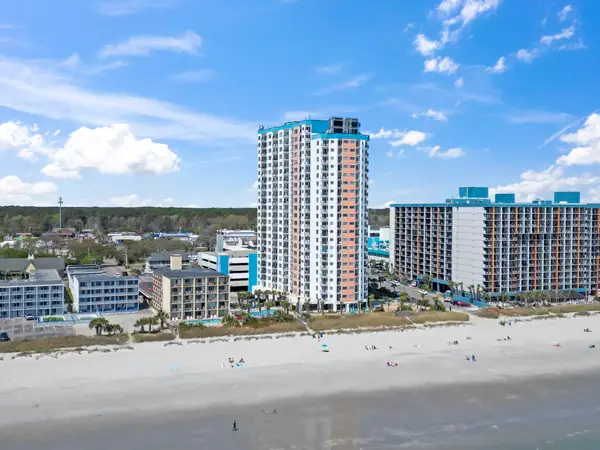 $215,000Active2 beds 2 baths739 sq. ft.
1605 Ocean Blvd. S #1108, Myrtle Beach, SC 29577
MLS# 2619115Listed by: INNOVATE REAL ESTATE - Open Sun, 12 to 2pmNew
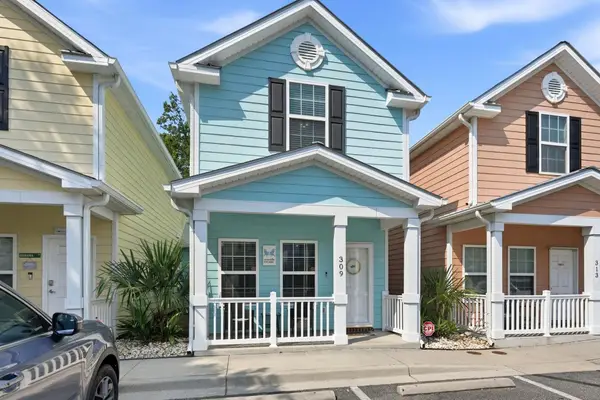 $352,000Active2 beds 2 baths1,306 sq. ft.
309 Snorkel Way #103, Myrtle Beach, SC 29577
MLS# 2619116Listed by: RE/MAX SOUTHERN SHORES - New
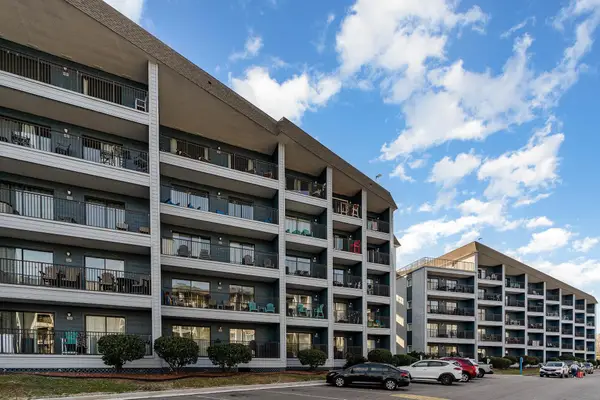
 $194,900Active2 beds 2 baths968 sq. ft.
5905 S Kings Hwy. #439-B, Myrtle Beach, SC 29575
MLS# 2619117Listed by: CENTURY 21 THE HARRELSON GROUP - New
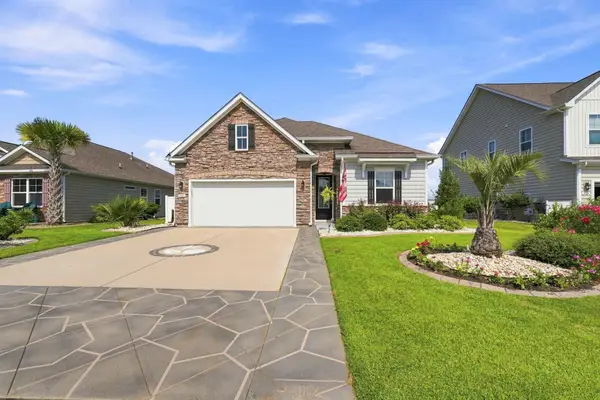 $445,000Active3 beds 2 baths2,157 sq. ft.
5128 Stockyard Loop, Myrtle Beach, SC 29588
MLS# 2619118Listed by: COASTAL TIDES REALTY - New
 $314,999Active2 beds 2 baths932 sq. ft.
5601 N Ocean Blvd. #D314, Myrtle Beach, SC 29577
MLS# 2619104Listed by: COASTAL COVE REALTY GROUP - New
 $219,000Active2 beds 2 baths1,048 sq. ft.
405 13th Ave. S #J, Myrtle Beach, SC 29577
MLS# 2619102Listed by: BY THE BEACH PROPERTIES,BTB 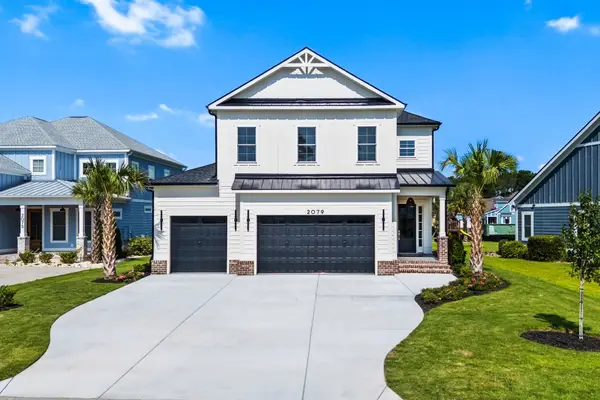 $1,040,000Pending5 beds 5 baths5,119 sq. ft.
2079 Summer Rose Ln., Myrtle Beach, SC 29579
MLS# 2619099Listed by: JTE REAL ESTATE


Protect your home and budget from life's surprises with an Assurant Home Warranty, backed by a partner that supports you through every step of homeownership. Explore Plans.
©2026 Century 21 Real Estate LLC. All rights reserved. CENTURY 21®, the CENTURY 21 Logo and C21® are service marks owned by Century 21 Real Estate LLC. Century 21 Real Estate LLC fully supports the principles of the Fair Housing Act and the Equal Opportunity Act. Each office is independently owned and operated. Listing information is deemed reliable but not guaranteed accurate.