
820 Harrison Mill St., Myrtle Beach, SC 29579
Local realty services provided by:CENTURY 21 Thomas Realty, Inc.
820 Harrison Mill St.,Myrtle Beach, SC 29579
$433,000
- 5 Beds
- 4 Baths
- 3,205 sq. ft.
- Single family
- Active
Office: century 21 broadhurst
MLS#:2617572
Source:SC_CCAR
Price summary
- Price:$433,000
- Price per sq. ft.:$135.1
- Monthly HOA dues:$86
About this home
Welcome to this beautifully maintained Kensington floor plan in the highly desirable Forestbrook Estates community! Situated on a spacious corner lot with tranquil pond views, this impressive 5-bedroom, 3.5-bathroom home offers the perfect blend of functionality, flexibility, and coastal convenience. Designed with everyday living in mind, the thoughtfully crafted floor plan features a first-floor owner's suite, creating the ideal private retreat. The main level also offers a spacious family room, a formal dining room for hosting holidays and special occasions, and an inviting layout that flows seamlessly for entertaining. Upstairs, you'll find three additional bedrooms along with an impressive 20' x 15' guest suite that offers endless possibilities. Whether you're looking for a second living area, media room, playroom, home office, private guest retreat, or even a secondary primary suite, this versatile space easily adapts to your lifestyle. Step outside onto the second-floor balcony to unwind while taking in beautiful sunset views. Enjoy South Carolina living year-round from the screened porch with pond views, the perfect spot for morning coffee, evening relaxation, or entertaining family and friends. Forestbrook Estates residents enjoy access to two community amenity centers, each featuring its own swimming pool, creating plenty of opportunities to relax and connect with neighbors. Conveniently located just minutes from Highways 501, 544, and 31, this home offers easy access to shopping, dining, golf, healthcare, Market Common, Myrtle Beach International Airport, and the beautiful beaches of the Grand Strand....
Contact an agent
Home facts
- Year built:2022
- Subdivision & Development:Forestbrook Estates
- Listing ID #:2617572
- Added:97 day(s) ago
- Updated:October 20, 2026 at 02:13 PM
Rooms and interior
- Bedrooms:5
- Total bathrooms:4
- Full bathrooms:3
- Half bathrooms:1
- Flooring:Luxury Vinyl Plank
- Kitchen Description:Breakfast Bar, Dishwasher, Microwave, Range, Refrigerator
- Bedroom Description:Split Bedrooms
- Living area:3,205 sq. ft.
Heating and cooling
- Cooling:Central Air
- Heating:Central
- Central air:Yes
Structure and exterior
- Year built:2022
- Building area:3,205 sq. ft.
- Lot area:0.17 Acres
- Lot Features:Corner Lot, Outside City Limits, Rectangular
- Architectural Style:Traditional
- Exterior Features:Balcony, Front Porch, Porch, Rear Porch, Screened
- Foundation Description:Slab
- Levels:2 Story
Schools
- High school:Socastee High School
- Middle school:Forestbrook Middle School
- Elementary school:Forestbrook Elementary School
Utilities
- Water:Public, Water Available
- Sewer:Sewer Available
Finances and disclosures
- Price:$433,000
- Price per sq. ft.:$135.1
Features and amenities
- Laundry features:Dryer, Washer, Washer Hookup
- Amenities:Clubhouse
- Pool features:Community, Outdoor Pool
Parking
- Total parking spaces:6
- Parking description:Attached, Garage, Garage Door Opener, Two Car Garage
- Garage:Yes
- Garage spaces:2
 Provided courtesy of the Coastal Carolinas MLS. © 2026 of the Coastal Carolinas MLS. All rights reserved. Information is provided exclusively for consumers' personal, non-commercial use, and may not be used for any purpose other than to identify prospective properties consumers may be interested in purchasing. Data is deemed reliable but is not guaranteed accurate by the Coastal Carolinas MLS. SC_CCAR Member Broker: Harry Thomas
New listings near 820 Harrison Mill St.
- New
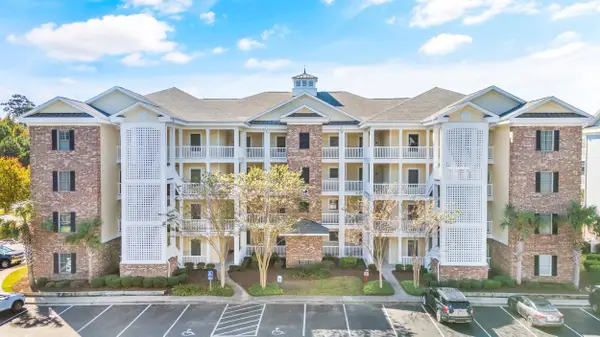 $254,900Active3 beds 2 baths1,600 sq. ft.
4843 Luster Leaf Circle #404, Myrtle Beach, SC 29577
MLS# 2625627Listed by: REAL ESTATE BY THE SEA - New
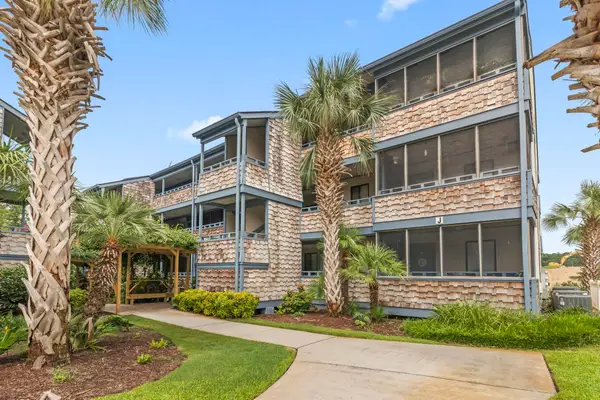 $158,000Active2 beds 2 baths1,432 sq. ft.
250 Maison Dr. #J-6, Myrtle Beach, SC 29572
MLS# 2625621Listed by: CB SEA COAST ADVANTAGE MB - New
 $195,000Active2 beds 2 baths1,200 sq. ft.
695 Riverwalk Dr. #5-303, Myrtle Beach, SC 29579
MLS# 2625622Listed by: RE/MAX SOUTHERN SHORES - New
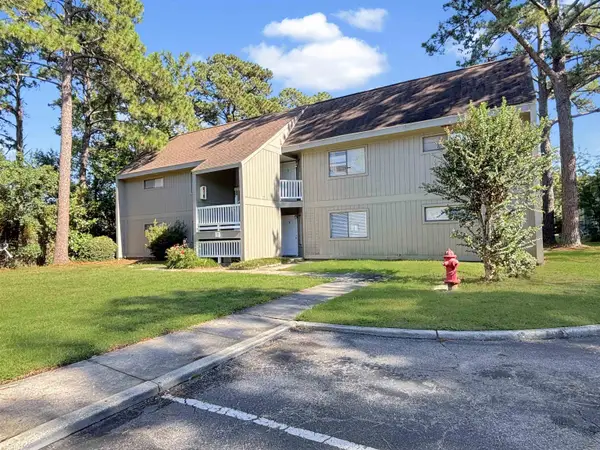 $109,000Active3 beds 2 baths1,120 sq. ft.
2000 Greens Blvd. #10-B, Myrtle Beach, SC 29577
MLS# 2625609Listed by: PLATINUM REAL ESTATE - New
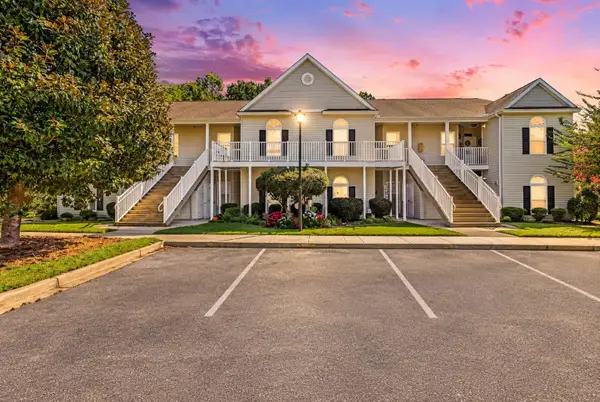 $205,000Active3 beds 2 baths1,350 sq. ft.
200 Portsmith Dr. #1, Myrtle Beach, SC 29588
MLS# 2625607Listed by: REALTY ONE GROUP DOCKSIDESOUTH - New
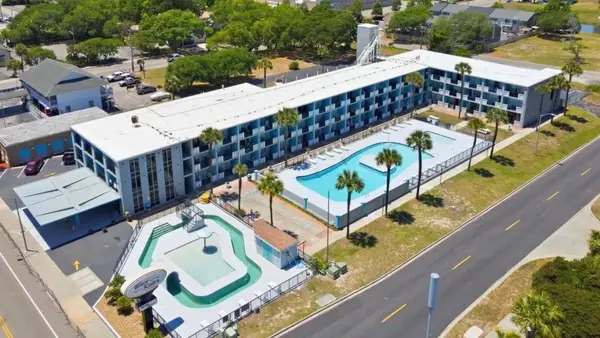 $60,000Active-- beds 1 baths365 sq. ft.
1600 S Ocean Blvd. #312, Myrtle Beach, SC 29577
MLS# 2625603Listed by: REALTY ONE GROUP DOCKSIDE - New
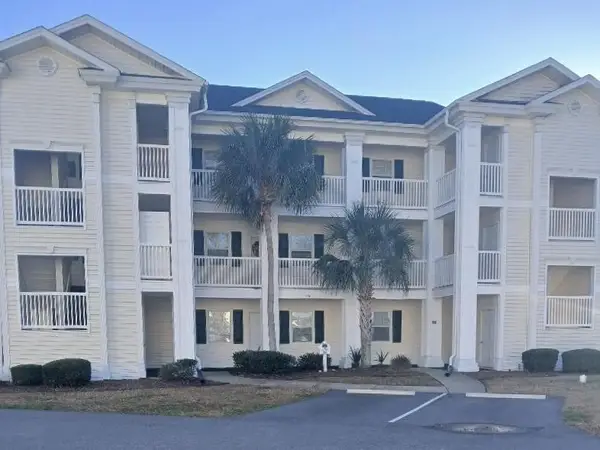 $121,000Active1 beds 1 baths693 sq. ft.
448 Red River Ct. #39H, Myrtle Beach, SC 29579
MLS# 2625601Listed by: MYRTLE BEACH REAL ESTATE LLC - New
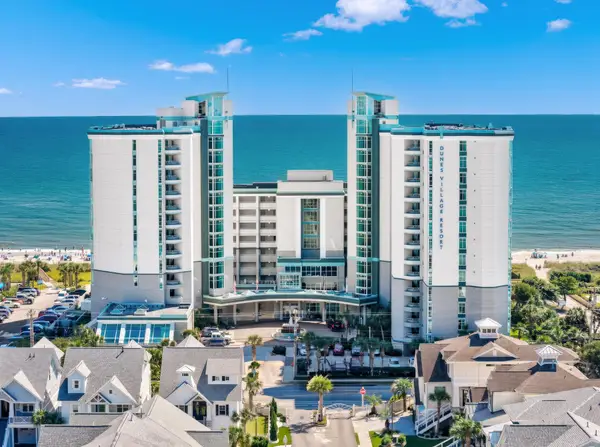 $539,900Active2 beds 2 baths1,328 sq. ft.
5200 N Ocean Blvd. #751, Myrtle Beach, SC 29577
MLS# 2625595Listed by: BEACH & FOREST REALTY 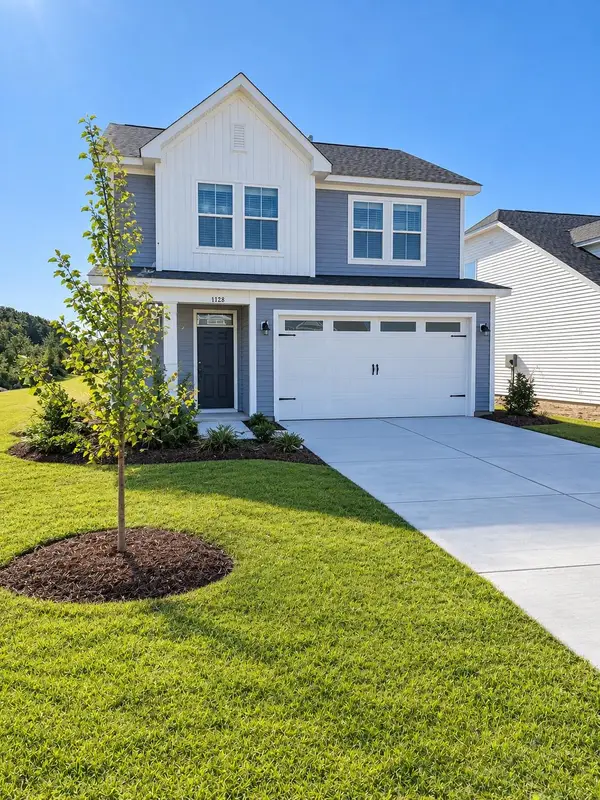 $336,742Pending3 beds 3 baths2,235 sq. ft.
1128 Saint Mary Ct, Myrtle Beach, SC 29579
MLS# 2625589Listed by: TODAY HOMES REALTY SC, LLC- New
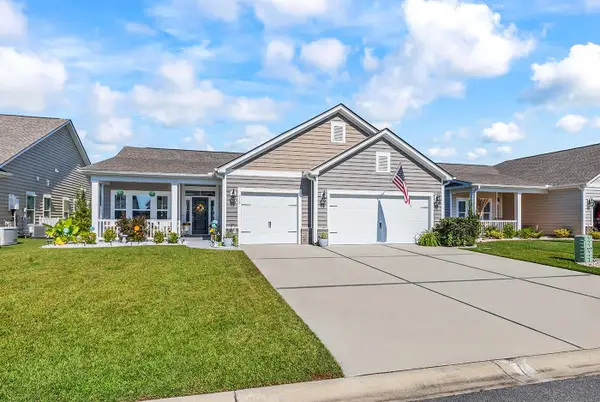 $434,900Active3 beds 2 baths3,460 sq. ft.
915 Harrison Mill St., Myrtle Beach, SC 29579
MLS# 2625563Listed by: PALMETTO COASTAL HOMES


Protect your home and budget from life's surprises with an Assurant Home Warranty, backed by a partner that supports you through every step of homeownership. Explore Plans.
©2026 Century 21 Real Estate LLC. All rights reserved. CENTURY 21®, the CENTURY 21 Logo and C21® are service marks owned by Century 21 Real Estate LLC. Century 21 Real Estate LLC fully supports the principles of the Fair Housing Act and the Equal Opportunity Act. Each office is independently owned and operated. Listing information is deemed reliable but not guaranteed accurate.