896 Waterbridge Blvd., Myrtle Beach, SC 29579
Local realty services provided by:CENTURY 21 Thomas Realty, Inc.
Office: defalco realty, llc.
MLS#:2618421
Source:SC_CCAR
Price summary
- Price:$1,225,000
- Price per sq. ft.:$195.13
- Monthly HOA dues:$150
About this home
Luxury on the water! Welcome to 896 Waterbridge Boulevard, an exceptional custom-built waterfront estate where sophisticated design, impeccable craftsmanship, and an unrivaled lifestyle converge within the gates of one of Myrtle Beach's most prestigious communities. Gracefully positioned along the water, this newly completed 2025 residence offers approximately 4,779 heated square feet of thoughtfully curated living space with 5 bedrooms, 5 full bathrooms, 1 half bath, and an oversized three-car garage. Every detail has been intentionally selected to create a home that is as functional as it is breathtaking. An impressive entrance sets the tone for what awaits inside, where soaring ceilings, expansive windows, custom architectural details, and refined finishes create an atmosphere of understated elegance. The open-concept design is filled with natural light and seamlessly connects the living, dining, and entertaining spaces while showcasing tranquil waterfront views throughout the home. At the heart of the residence is a stunning chef's kitchen designed for both everyday living and elegant entertaining, featuring premium cabinetry, designer finishes, an oversized island, generous workspace, and a spacious walk-in pantry. Whether hosting intimate dinners or large gatherings, every space has been designed with effortless flow and timeless style in mind. The luxurious owner's retreat is a private sanctuary, offering a spa-inspired bath, and an expansive custom walk-in closet. Spacious guest suites, beautifully appointed bathrooms, and flexible living areas provide exceptional comfort for family and visitors alike. Step outside to experience the true beauty of waterfront living. The covered outdoor living space invites quiet mornings overlooking the lake, unforgettable Carolina sunsets, and endless opportunities to entertain while surrounded by one of Waterbridge's most picturesque settings. Beyond the home itself lies an unmatched lifestyle. Waterbridge is renowned for its award-winning resort-style amenities, including one of the largest residential pools on the East Coast, an elegant clubhouse, state-of-the-art fitness center, tennis and pickleball courts, basketball and volleyball courts, walking trails, boat launch, boat storage, and a vibrant social atmosphere, all just minutes from championship golf courses, fine dining, shopping, entertainment, top-rated schools, and the pristine beaches of the Grand Strand. Luxury is more than beautiful finishes; it's the feeling of coming home to something truly extraordinary. 896 Waterbridge Boulevard is a rare opportunity to own a newly constructed waterfront masterpiece in one of the area's most coveted communities, where every detail has been thoughtfully crafted to deliver an exceptional standard of living....
Contact an agent
Home facts
- Year built:2025
- Subdivision & Development:Waterbridge
- Listing ID #:2618421
- Added:50 day(s) ago
- Updated:September 12, 2026 at 02:08 PM
Rooms and interior
- Bedrooms:5
- Total bathrooms:6
- Full bathrooms:5
- Half bathrooms:1
- Flooring:Tile, Wood
- Kitchen Description:Dishwasher, Kitchen Island, Microwave, Range, Range Hood, Refrigerator
- Living area:6,278 sq. ft.
Structure and exterior
- Year built:2025
- Building area:6,278 sq. ft.
- Lot area:0.24 Acres
- Architectural Style:Traditional
- Exterior Features:Balcony, Fence, Front Porch, Patio, Porch, Rear Porch
- Foundation Description:Slab
- Levels:2 Story
Schools
- High school:Carolina Forest High School
- Middle school:Ten Oaks Middle
- Elementary school:Carolina Forest Elementary School
Finances and disclosures
- Price:$1,225,000
- Price per sq. ft.:$195.13
Features and amenities
- Laundry features:Washer Hookup
- Amenities:Clubhouse, Gated Community
- Pool features:Community, Outdoor Pool
Parking
- Total parking spaces:6
- Parking description:Attached, Garage, Garage Door Opener, Three Car Garage
- Garage:Yes
- Garage spaces:3
 Provided courtesy of the Coastal Carolinas MLS. © 2026 of the Coastal Carolinas MLS. All rights reserved. Information is provided exclusively for consumers' personal, non-commercial use, and may not be used for any purpose other than to identify prospective properties consumers may be interested in purchasing. Data is deemed reliable but is not guaranteed accurate by the Coastal Carolinas MLS. SC_CCAR Member Broker: Harry Thomas
New listings near 896 Waterbridge Blvd.
- New
 $659,900Active3 beds 2 baths2,913 sq. ft.
9754 Crane Dr., Myrtle Beach, SC 29572
MLS# 2622566Listed by: LEONARD CALL - KINGSTON - New
 $599,900Active4 beds 3 baths1,700 sq. ft.
6001-1556 South Kings Hwy., Myrtle Beach, SC 29575
MLS# 2622567Listed by: KELLER WILLIAMS INNOVATE SOUTH - New
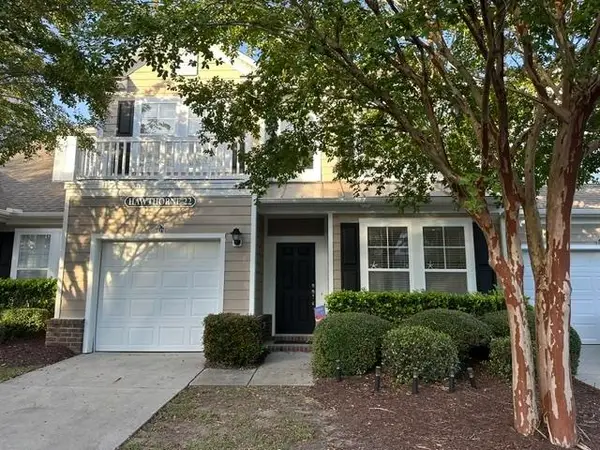 $311,000Active4 beds 3 baths2,385 sq. ft.
601 Buckingham Ln. #1173, Myrtle Beach, SC 29579
MLS# 2622563Listed by: TK PROPERTIES - New
 $599,000Active4 beds 4 baths3,400 sq. ft.
467 Indigo Bay Circle, Myrtle Beach, SC 29579
MLS# 2622559Listed by: REALTY ONE GROUP DOCKSIDE - New
 $380,000Active5 beds 3 baths2,743 sq. ft.
669 Harrison Mill St., Myrtle Beach, SC 29579
MLS# 2622560Listed by: SLOAN REALTY GROUP - New
 $378,900Active3 beds 2 baths2,759 sq. ft.
7983 Swansong Circle, Myrtle Beach, SC 29579
MLS# 2622540Listed by: EXP REALTY LLC - New

 $360,000Active4 beds 2 baths2,276 sq. ft.
347 Black Pearl Way, Myrtle Beach, SC 29588
MLS# 2622542Listed by: CENTURY 21 BAREFOOT REALTY - New
 $58,000Active1 beds 2 baths910 sq. ft.
5001 Little River Rd. #E-309, Myrtle Beach, SC 29577
MLS# 2622544Listed by: CB SEA COAST ADVANTAGE CF - New
 $359,900Active3 beds 2 baths1,866 sq. ft.
674 Black Pearl Way, Myrtle Beach, SC 29588
MLS# 2622549Listed by: CENTURY 21 THE HARRELSON GROUP - New
 $425,000Active3 beds 2 baths2,868 sq. ft.
912 Metherton Ct., Myrtle Beach, SC 29579
MLS# 2622551Listed by: CENTURY 21 THE HARRELSON GROUP


Protect your home and budget from life's surprises with an Assurant Home Warranty, backed by a partner that supports you through every step of homeownership. Explore Plans.
©2026 Century 21 Real Estate LLC. All rights reserved. CENTURY 21®, the CENTURY 21 Logo and C21® are service marks owned by Century 21 Real Estate LLC. Century 21 Real Estate LLC fully supports the principles of the Fair Housing Act and the Equal Opportunity Act. Each office is independently owned and operated. Listing information is deemed reliable but not guaranteed accurate.