912 Metherton Ct., Myrtle Beach, SC 29579
Local realty services provided by:CENTURY 21 The Harrelson Group
912 Metherton Ct.,Myrtle Beach, SC 29579
$425,000
- 3 Beds
- 2 Baths
- 2,101 sq. ft.
- Single family
- Active
Office: bhgre paracle myrtle beach
MLS#:2613761
Source:SC_CCAR
Price summary
- Price:$425,000
- Price per sq. ft.:$202.28
- Monthly HOA dues:$52
About this home
Welcome to this beautifully updated 3 bedroom, 2 bath home tucked away on a quiet cul-de-sac in the highly sought after Arrowhead community of Myrtle Beach. Featuring an open floor plan, vaulted ceilings, extended primary suite, and an inviting screened porch and patio area, this home is designed for comfortable living and effortless entertaining. Recent upgrades include new lighting, updated ceiling fans, fresh paint, brand new dishwasher and microwave, new faucets, upgraded hardware throughout, insulated garage door, garage mini split, whole house water filtration system, sprinkler system, built-in landscape lighting, Leaf Filter gutter protection, and waterproof luxury vinyl plank flooring in the garage. Step outside to a true backyard oasis. A gardener’s dream with lush landscaping, multiple palm trees, and private stairs leading down to the pond, creating the perfect setting to relax and unwind. Conveniently located close to all the restaurants, shopping, golf, and entertainment that Myrtle Beach has to offer....
Contact an agent
Home facts
- Year built:2002
- Subdivision & Development:Arrowhead
- Listing ID #:2613761
- Added:97 day(s) ago
- Updated:September 03, 2026 at 02:11 PM
Rooms and interior
- Bedrooms:3
- Total bathrooms:2
- Full bathrooms:2
- Flooring:Carpet, Tile, Wood
- Kitchen Description:Breakfast Area, Breakfast Bar, Dishwasher, Disposal, Range
- Living area:2,101 sq. ft.
Heating and cooling
- Cooling:Central Air
- Heating:Central
- Central air:Yes
Structure and exterior
- Year built:2002
- Building area:2,101 sq. ft.
- Lot area:0.3 Acres
- Lot Features:City Lot, Cul De Sac
- Architectural Style:Contemporary
- Construction Materials:Masonry, Vinyl Siding, Wood Frame
- Exterior Features:Patio
- Foundation Description:Slab
- Levels:Multi Split
Schools
- High school:Carolina Forest High School
- Middle school:Ocean Bay Middle School
- Elementary school:River Oaks Elementary
Utilities
- Water:Public, Water Available
- Sewer:Sewer Available
Finances and disclosures
- Price:$425,000
- Price per sq. ft.:$202.28
Features and amenities
- Laundry features:Washer Hookup
- Amenities:Attic
- Pool features:Community, Outdoor Pool
Parking
- Total parking spaces:4
- Parking description:Attached, Garage, Garage Door Opener, Two Car Garage
- Garage:Yes
- Garage spaces:2
 Provided courtesy of the Coastal Carolinas MLS. © 2026 of the Coastal Carolinas MLS. All rights reserved. Information is provided exclusively for consumers' personal, non-commercial use, and may not be used for any purpose other than to identify prospective properties consumers may be interested in purchasing. Data is deemed reliable but is not guaranteed accurate by the Coastal Carolinas MLS. SC_CCAR Member Broker: Margaret McBride
New listings near 912 Metherton Ct.
- New
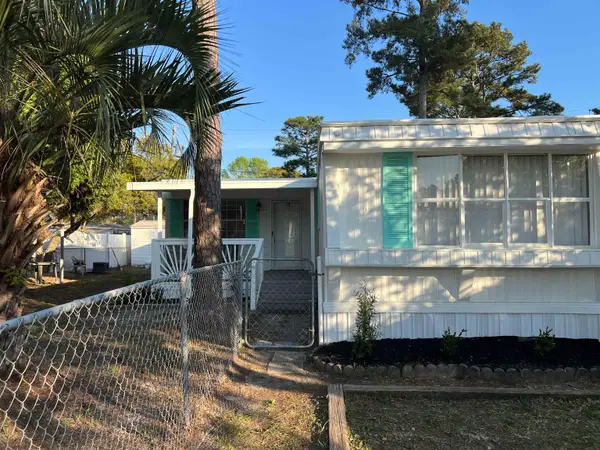 $129,900Active4 beds 3 baths1,750 sq. ft.
2712 Aquarius Dr., Myrtle Beach, SC 29575
MLS# 2621847Listed by: EXP REALTY LLC - New
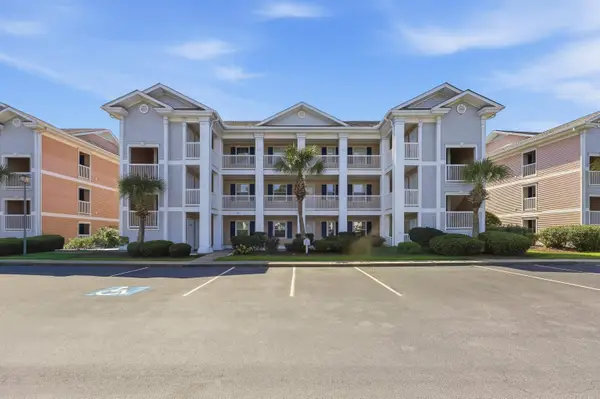 $224,900Active2 beds 2 baths1,040 sq. ft.
616 Waterway Village Blvd. #24E, Myrtle Beach, SC 29579
MLS# 2621852Listed by: RE/MAX EXECUTIVE - GRANDE DUNES - New
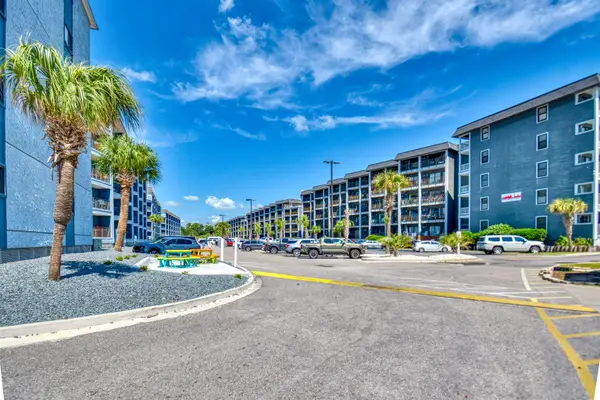 $180,000Active2 beds 2 baths996 sq. ft.
5905 South Kings Hwy. #A128, Myrtle Beach, SC 29575
MLS# 2621854Listed by: WATERMARK REAL ESTATE GROUP - New
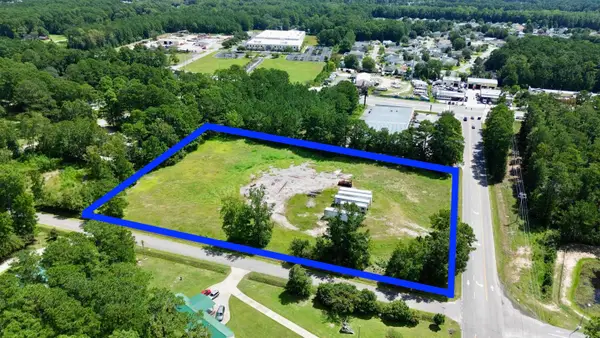 $990,000Active3.7 Acres
TBD Salem Rd., Myrtle Beach, SC 29588
MLS# 2621856Listed by: TRADD COMMERCIAL - New
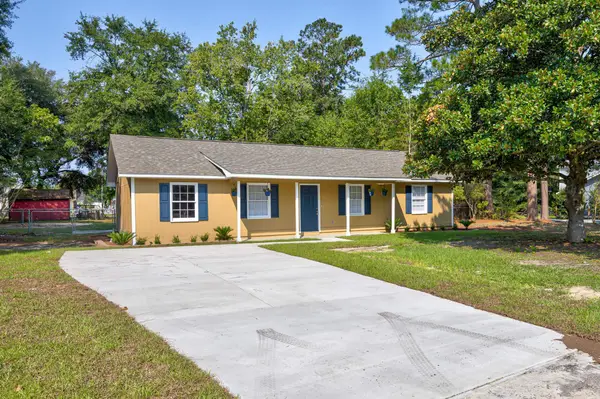 $279,900Active3 beds 2 baths1,445 sq. ft.
7515 Sandy Pines Ln., Myrtle Beach, SC 29588
MLS# 2621860Listed by: BEACH & FOREST REALTY - New
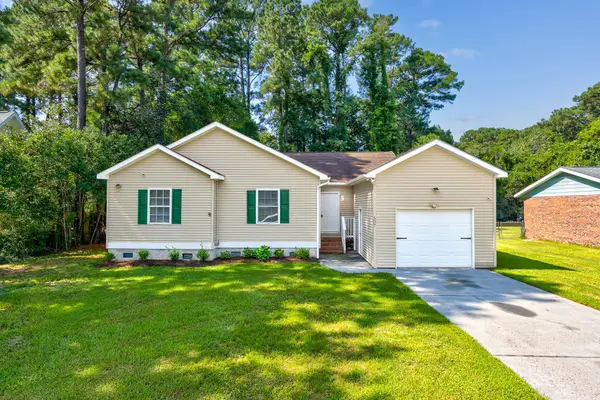 $279,900Active3 beds 2 baths1,980 sq. ft.
507 Forestbrook Dr., Myrtle Beach, SC 29579
MLS# 2621862Listed by: BEACH & FOREST REALTY - Open Fri, 2 to 4pmNew
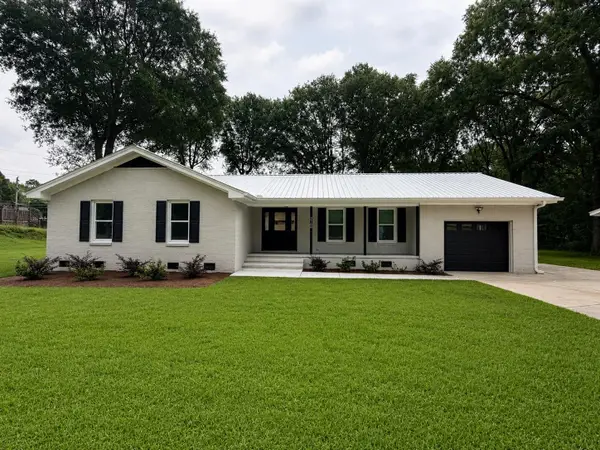 $439,000Active3 beds 2 baths1,500 sq. ft.
3700 Limerick Rd., Myrtle Beach, SC 29579
MLS# 2621381Listed by: REALTY ONE GROUP DOCKSIDE - New
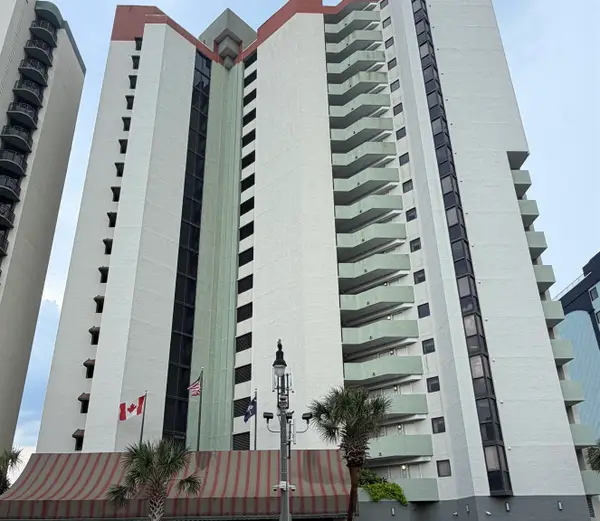 $224,900Active1 beds 1 baths688 sq. ft.
2700 N Ocean Blvd. #763, Myrtle Beach, SC 29577
MLS# 2621839Listed by: REALTY ONE GROUP DOCKSIDESOUTH - New
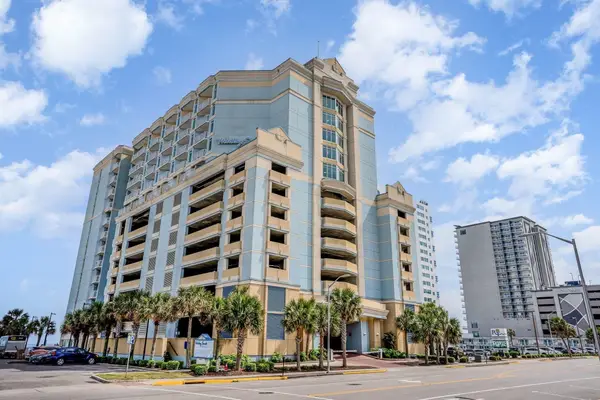 $279,000Active2 beds 2 baths1,047 sq. ft.
2501 Ocean Blvd. S #1129, Myrtle Beach, SC 29577
MLS# 2621840Listed by: INNOVATE REAL ESTATE - New
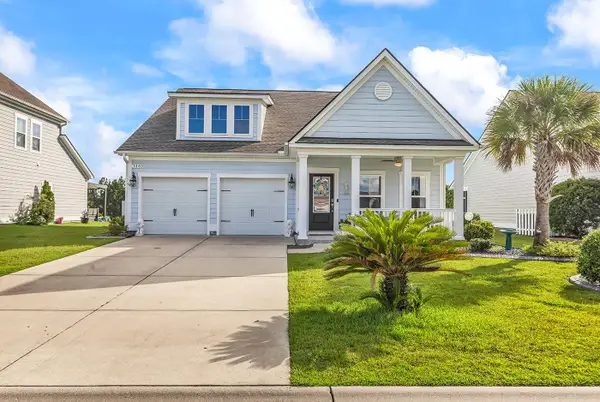
 $455,900Active4 beds 3 baths2,814 sq. ft.
180 Sago Palm Dr., Myrtle Beach, SC 29579
MLS# 2621826Listed by: CENTURY 21 PALMS REALTY


Protect your home and budget from life's surprises with an Assurant Home Warranty, backed by a partner that supports you through every step of homeownership. Explore Plans.
©2026 Century 21 Real Estate LLC. All rights reserved. CENTURY 21®, the CENTURY 21 Logo and C21® are service marks owned by Century 21 Real Estate LLC. Century 21 Real Estate LLC fully supports the principles of the Fair Housing Act and the Equal Opportunity Act. Each office is independently owned and operated. Listing information is deemed reliable but not guaranteed accurate.