9171 Bellasera Circle, Myrtle Beach, SC 29579
Local realty services provided by:CENTURY 21 Thomas Realty, Inc.
Office: re/max executive - grande dunes
MLS#:2609326
Source:SC_CCAR
Price summary
- Price:$1,545,000
- Price per sq. ft.:$267.67
- Monthly HOA dues:$344
About this home
Welcome to 9171 Bellasera Circle, a Mediterranean-style residence located within the double-gated Members Club section of Grande Dunes. Situated on nearly half an acre overlooking the golf course, this 4-bedroom, 4.5-bath custom ICF home offers approximately 3,600 heated square feet of well-designed living space. Upon arrival, the paver driveway and architectural design create a strong first impression. Inside, the home features a single-level layout with a split-bedroom floor plan. The primary suite includes a spacious layout, walk-in closet, and bath with dual vanities, soaking tub, and walk-in shower. The main living areas feature tray ceilings, fireplaces, and ample natural light, connecting to the formal dining area and kitchen equipped with a work island, breakfast bar, and stainless steel appliances. Outdoor living includes a screened porch and covered areas overlooking the pool, spa, and landscaped backyard with golf course views. Additional features include a three-car garage and multiple outdoor living spaces. Grande Dunes encompasses over 2,200 acres and offers access to a range of amenities, including the Ocean Club with oceanfront pools, dining, and beach access. The community also includes two golf courses, a marina, and tennis facilities. Membership to certain amenities, including the Members Club and tennis facilities, is optional and available for an additional fee. Conveniently located in Myrtle Beach near medical facilities, shopping, dining, and entertainment, this property offers a well-rounded coastal living experience. Contact the listing agent for additional information or to schedule a private showing....
Contact an agent
Home facts
- Year built:2006
- Listing ID #:2609326
- Added:110 day(s) ago
- Updated:July 30, 2026 at 07:59 AM
Rooms and interior
- Bedrooms:4
- Total bathrooms:5
- Full bathrooms:4
- Half bathrooms:1
- Flooring:Carpet, Tile
- Kitchen Description:Breakfast Area, Breakfast Bar, Dishwasher, Disposal, Kitchen Island, Microwave, Range Hood, Refrigerator
- Bedroom Description:Split Bedrooms
- Living area:5,772 sq. ft.
Heating and cooling
- Cooling:Central Air
- Heating:Central, Electric
- Central air:Yes
Structure and exterior
- Year built:2006
- Building area:5,772 sq. ft.
- Lot area:0.47 Acres
- Lot Features:City Lot, Near Golf Course, On Golf Course, Rectangular
- Architectural Style:Mediterranean
- Construction Materials:Block, Stucco
- Exterior Features:Barbecue, Fence, Patio, Porch, Rear Porch, Screened, Sprinkler Irrigation
- Foundation Description:Slab
- Levels:1 Story
Schools
- High school:Myrtle Beach High School
- Middle school:Myrtle Beach Middle School
- Elementary school:Myrtle Beach Elementary School
Utilities
- Water:Public, Water Available
- Sewer:Sewer Available
Finances and disclosures
- Price:$1,545,000
- Price per sq. ft.:$267.67
Features and amenities
- Laundry features:Dryer, Washer, Washer Hookup
- Amenities:Clubhouse, Gated Community
- Pool features:Community, Outdoor Pool, Private Pool
Parking
- Total parking spaces:4
- Parking description:Attached, Garage, Garage Door Opener, Three Car Garage
- Garage:Yes
- Garage spaces:3
 Provided courtesy of the Coastal Carolinas MLS. © 2026 of the Coastal Carolinas MLS. All rights reserved. Information is provided exclusively for consumers' personal, non-commercial use, and may not be used for any purpose other than to identify prospective properties consumers may be interested in purchasing. Data is deemed reliable but is not guaranteed accurate by the Coastal Carolinas MLS. SC_CCAR Member Broker: Harry Thomas
New listings near 9171 Bellasera Circle
- New
 $399,900Active3 beds 2 baths2,648 sq. ft.
7134 Swansong Circle, Myrtle Beach, SC 29579
MLS# 2618817Listed by: ROWLES REAL ESTATE - New
 $329,900Active3 beds 2 baths1,615 sq. ft.
4639 East Walkerton Rd., Myrtle Beach, SC 29579
MLS# 2618818Listed by: SISBRO PROPERTIES, LLC - New
 $2,595,000Active4 beds 4 baths2,800 sq. ft.
3704 N Ocean Blvd., Myrtle Beach, SC 29577
MLS# 2618820Listed by: RIVER OAKS REAL ESTATE - New
 $87,000Active3 beds 2 baths888 sq. ft.
2000 Highway 15, Myrtle Beach, SC 29577
MLS# 2618821Listed by: REALTY ONE GROUP DOCKSIDE CNWY - New
 $224,913Active3 beds 2 baths1,300 sq. ft.
1931 Bent Grass Dr. #H, Myrtle Beach, SC 29575
MLS# 2618816Listed by: SLOAN REALTY GROUP - New

 $224,900Active1 beds 1 baths540 sq. ft.
3000 N Ocean Blvd. #128, Myrtle Beach, SC 29577
MLS# 2618806Listed by: CENTURY 21 THE HARRELSON GROUP - New
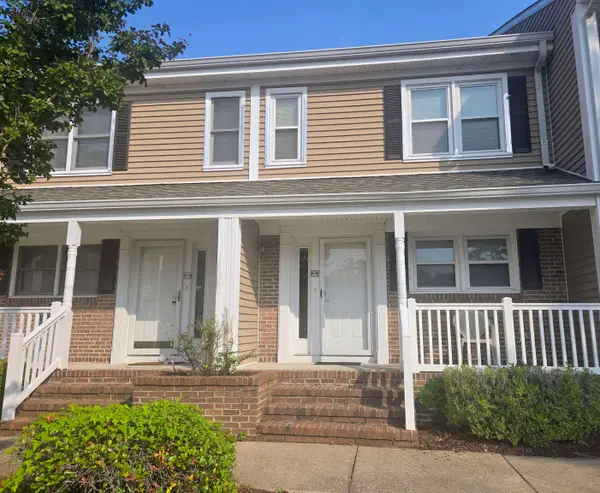 $154,900Active2 beds 2 baths952 sq. ft.
6702 Jefferson Pl. #F-4, Myrtle Beach, SC 29572
MLS# 2618807Listed by: BHHS MYRTLE BEACH REAL ESTATE - New
 $969,999Active4 beds 4 baths3,900 sq. ft.
7444 Catena Ln., Myrtle Beach, SC 29572
MLS# 2618809Listed by: KINGONE PROPERTIES - New
 $349,000Active3 beds 2 baths1,420 sq. ft.
4874 Luster Leaf Circle #204, Myrtle Beach, SC 29577
MLS# 2618799Listed by: CENTURY 21 BAREFOOT REALTY - New
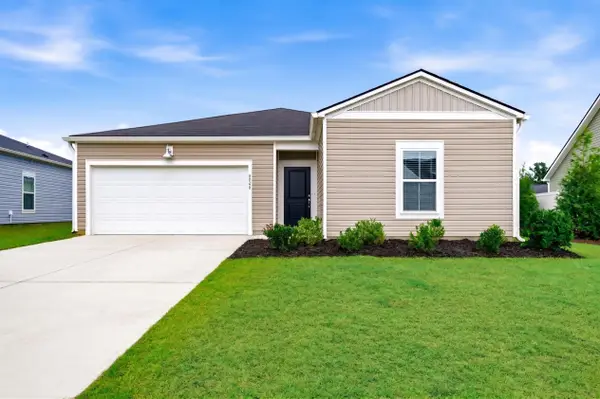 $349,000Active4 beds 2 baths2,431 sq. ft.
8048 Forest Edge Dr., Myrtle Beach, SC 29579
MLS# 2618800Listed by: CB SEA COAST ADVANTAGE CF


Protect your home and budget from life's surprises with an Assurant Home Warranty, backed by a partner that supports you through every step of homeownership. Explore Plans.
©2026 Century 21 Real Estate LLC. All rights reserved. CENTURY 21®, the CENTURY 21 Logo and C21® are service marks owned by Century 21 Real Estate LLC. Century 21 Real Estate LLC fully supports the principles of the Fair Housing Act and the Equal Opportunity Act. Each office is independently owned and operated. Listing information is deemed reliable but not guaranteed accurate.