933 Saluda River Rd., Myrtle Beach, SC 29588
Local realty services provided by:CENTURY 21 The Harrelson Group
Upcoming open houses
- Mon, Oct 1201:00 pm - 02:00 pm
Listed by:
 Lindsey Brown(843) 457 - 4572CENTURY 21 The Harrelson Group
Office: century 21 the harrelson group
MLS#:2526461
Source:SC_CCAR
Price summary
- Price:$510,000
- Price per sq. ft.:$167.32
- Monthly HOA dues:$54
About this home
Welcome to your haven in the highly coveted community of The Lakes. Centrally located, this stunning 4-bedroom, 2.5-bathroom property sits less than 5 miles from St. James schools and a quick 4-mile drive to Surfside Beach. Inside, every square inch has been meticulously restored to pristine, brand-new condition. The bright, open-concept living area flows effortlessly into a screened porch and a fenced backyard overlooking peaceful lake views. The main floor boasts a generous oversized primary suite complete with an en-suite bath and an expansive walk-in closet outfitted with a premium custom organizational system. Upstairs, you will find three additional bedrooms clustered around a versatile second living space—perfectly suited for a home office, media hub, or playroom. Enhanced by fresh landscaping and an expanded driveway for excellent curb appeal, this home is entirely move-in ready. Contact us today to schedule your private tour!
Contact an agent
Home facts
- Year built:2022
- Subdivision & Development:The Lakes
- Listing ID #:2526461
- Added:340 day(s) ago
- Updated:October 10, 2026 at 02:03 PM
Rooms and interior
- Bedrooms:4
- Total bathrooms:3
- Full bathrooms:2
- Half bathrooms:1
- Flooring:Carpet, Laminate, Tile
- Kitchen Description:Breakfast Bar, Dishwasher, Disposal, Kitchen Island, Microwave, Range, Refrigerator
- Living area:3,048 sq. ft.
Heating and cooling
- Cooling:Central Air
- Heating:Central, Electric, Gas
- Central air:Yes
Structure and exterior
- Year built:2022
- Building area:3,048 sq. ft.
- Lot area:0.23 Acres
- Lot Features:Rectangular
- Architectural Style:Traditional
- Construction Materials:Wood Frame
- Exterior Features:Fence, Front Porch, Patio, Porch, Rear Porch, Screened
- Foundation Description:Slab
- Levels:2 Story
Schools
- High school:Saint James High School
- Middle school:Saint James Middle School
- Elementary school:Burgess Elementary School
Utilities
- Water:Public, Water Available
- Sewer:Sewer Available
Finances and disclosures
- Price:$510,000
- Price per sq. ft.:$167.32
Features and amenities
- Laundry features:Washer Hookup
- Pool features:Community, Outdoor Pool
Parking
- Total parking spaces:6
- Parking description:Attached, Garage, Garage Door Opener, Two Car Garage
- Garage:Yes
- Garage spaces:2
Provided courtesy of the Coastal Carolinas MLS. © 2026 of the Coastal Carolinas MLS. All rights reserved. Information is provided exclusively for consumers' personal, non-commercial use, and may not be used for any purpose other than to identify prospective properties consumers may be interested in purchasing. Data is deemed reliable but is not guaranteed accurate by the Coastal Carolinas MLS. SC_CCAR Member Broker: Margaret McBrideNew listings near 933 Saluda River Rd.
- New
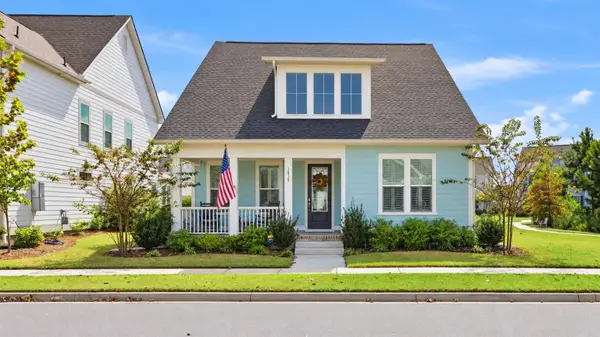 $675,000Active3 beds 3 baths3,169 sq. ft.
1815 Tryon Dr, Myrtle Beach, SC 29588
MLS# 2624592Listed by: BHHS COASTAL REAL ESTATE - New
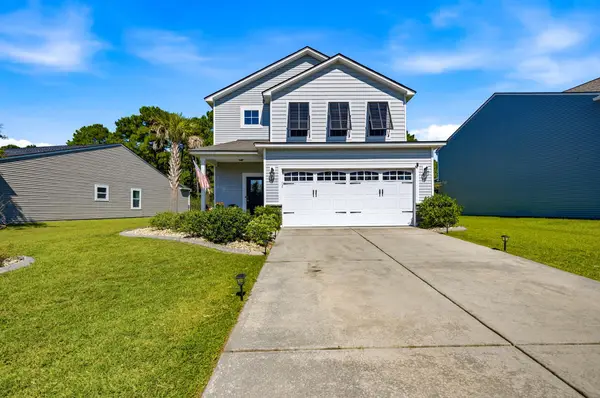 $449,999Active3 beds 3 baths2,952 sq. ft.
2775 Eton St., Myrtle Beach, SC 29579
MLS# 2624912Listed by: INNOVATE REAL ESTATE - New
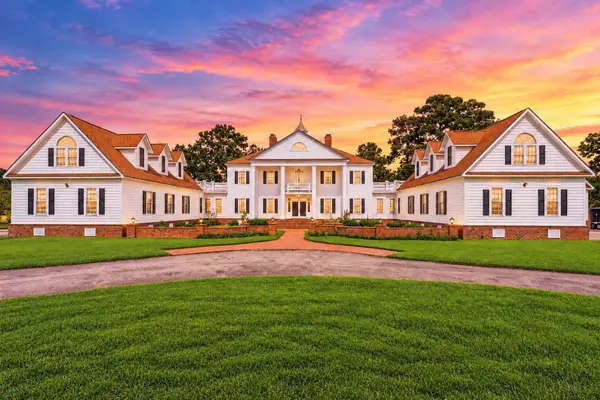 $1,950,000Active6 beds 8 baths9,838 sq. ft.
3500 Queens Harbour Blvd., Myrtle Beach, SC 29588
MLS# 2624902Listed by: REALTY ONE GROUP DOCKSIDE - New
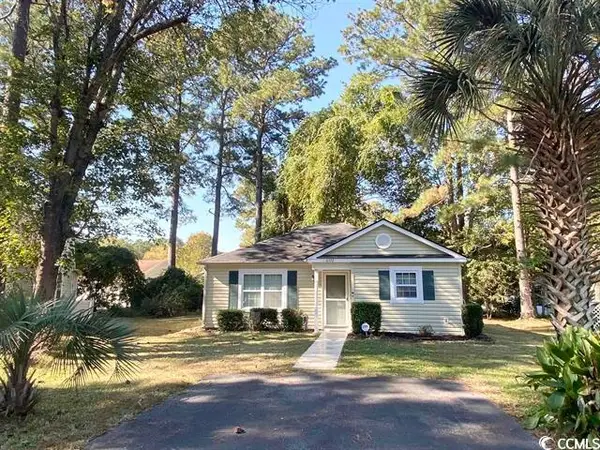 $205,000Active2 beds 1 baths1,022 sq. ft.
6572 Snowy Egret Crescent, Myrtle Beach, SC 29588
MLS# 2624898Listed by: REALTY ONE GROUP DOCKSIDESOUTH - New
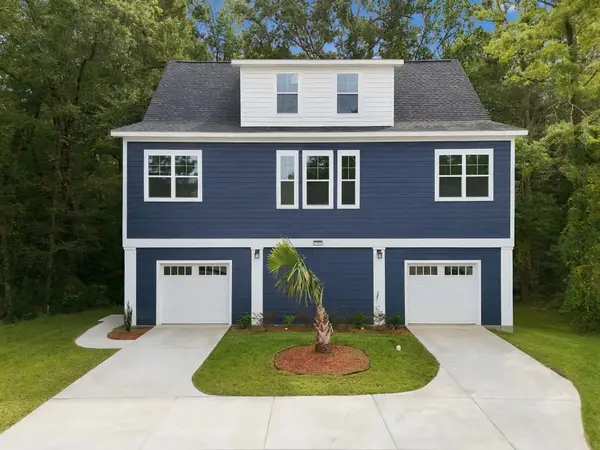
 $469,900Active4 beds 3 baths4,355 sq. ft.
191 Carlisle Way, Myrtle Beach, SC 29579
MLS# 2624901Listed by: CENTURY 21 THE HARRELSON GROUP - New
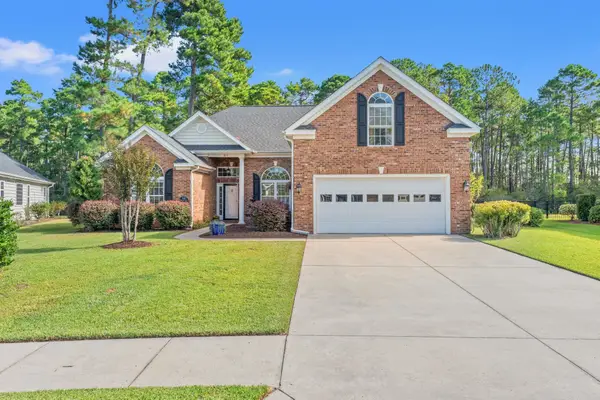 $450,000Active4 beds 3 baths2,617 sq. ft.
8113 Moonstruck Ct., Myrtle Beach, SC 29579
MLS# 2624889Listed by: SEA OATS REAL ESTATE - New
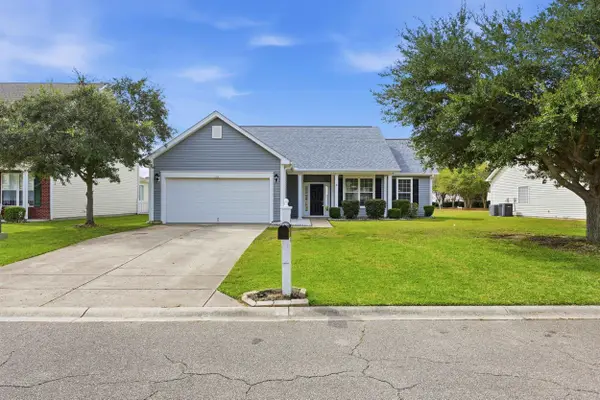 $335,000Active3 beds 2 baths2,112 sq. ft.
172 Zinnia Dr., Myrtle Beach, SC 29579
MLS# 2624867Listed by: CENTURY 21 BROADHURST - New
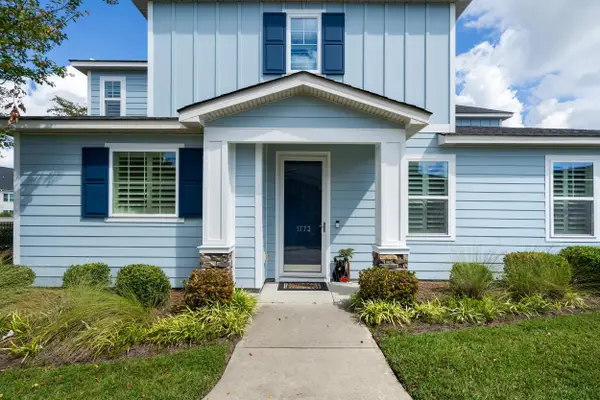 $424,900Active3 beds 3 baths2,300 sq. ft.
1773 Culbertson Ave. #1773, Myrtle Beach, SC 29577
MLS# 2624868Listed by: INNOVATE REAL ESTATE - New
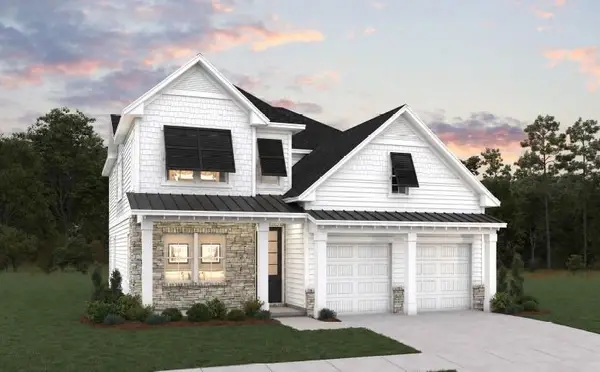 $759,990Active4 beds 3 baths2,931 sq. ft.
7745 Vicino Path, Myrtle Beach, SC 29572
MLS# 2624869Listed by: DFH REALTY GEORGIA, LLC - New
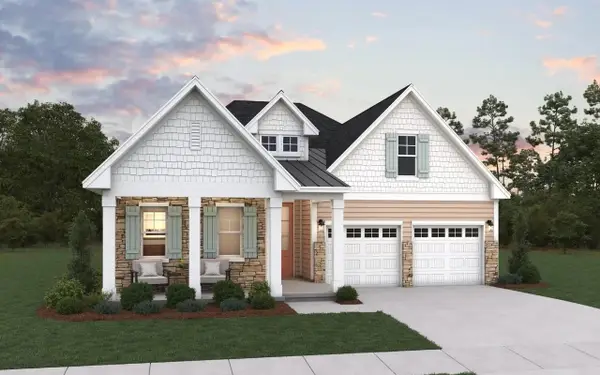 $674,990Active3 beds 2 baths2,403 sq. ft.
7733 Vicino Path, Myrtle Beach, SC 29572
MLS# 2624870Listed by: DFH REALTY GEORGIA, LLC


Protect your home and budget from life's surprises with an Assurant Home Warranty, backed by a partner that supports you through every step of homeownership. Explore Plans.
©2026 Century 21 Real Estate LLC. All rights reserved. CENTURY 21®, the CENTURY 21 Logo and C21® are service marks owned by Century 21 Real Estate LLC. Century 21 Real Estate LLC fully supports the principles of the Fair Housing Act and the Equal Opportunity Act. Each office is independently owned and operated. Listing information is deemed reliable but not guaranteed accurate.