943 Henry James Dr., Myrtle Beach, SC 29579
Local realty services provided by:CENTURY 21 Thomas Realty, Inc.
943 Henry James Dr.,Myrtle Beach, SC 29579
$535,000
- 4 Beds
- 3 Baths
- 2,817 sq. ft.
- Single family
- Active
Office: living south realty
MLS#:2617986
Source:SC_CCAR
Price summary
- Price:$535,000
- Price per sq. ft.:$189.92
- Monthly HOA dues:$95
About this home
Custom-built, this beautifully maintained all-brick lakefront home in the gated community of Covington Lake East is move-in ready and full of timeless charm. Features include an eat-in kitchen with maple cabinets, granite countertops, stainless steel appliances, crown molding, hardwood and LVP flooring, a cozy gas fireplace with a 500-lb in-ground propane tank (also plumbed for a gas grill), a spacious bonus room, laundry room, and a oversized two-car garage with attic storage and side garage door. Relax on the 12' x 12' screened porch overlooking the lake. Offering quality craftsmanship, solid construction, and an unbeatable waterfront setting, this home has been meticulously cared for and is ready for its next owner to enjoy while adding their own personal style. Measurements are approximate. Buyer to verify.
Contact an agent
Home facts
- Year built:2014
- Subdivision & Development:Carolina Forest - Covington Lake East
- Listing ID #:2617986
- Added:55 day(s) ago
- Updated:September 12, 2026 at 02:08 PM
Rooms and interior
- Bedrooms:4
- Total bathrooms:3
- Full bathrooms:3
- Flooring:Carpet, Tile, Wood
- Kitchen Description:Breakfast Area, Dishwasher, Disposal, Microwave, Range, Refrigerator
- Bedroom Description:Split Bedrooms
- Living area:2,817 sq. ft.
Heating and cooling
- Cooling:Central Air
- Heating:Central, Electric
- Central air:Yes
Structure and exterior
- Year built:2014
- Building area:2,817 sq. ft.
- Lot area:0.23 Acres
- Lot Features:Rectangular
- Architectural Style:Traditional
- Construction Materials:Brick
- Exterior Features:Fence, Patio, Porch, Rear Porch, Screened
- Foundation Description:Slab
- Levels:1 Story
Schools
- High school:Carolina Forest High School
- Middle school:Ten Oaks Middle
- Elementary school:Carolina Forest Elementary School
Utilities
- Water:Public, Water Available
- Sewer:Sewer Available
Finances and disclosures
- Price:$535,000
- Price per sq. ft.:$189.92
Features and amenities
- Laundry features:Dryer, Washer
- Amenities:Attic, Gated Community
- Pool features:Community, Outdoor Pool
Parking
- Total parking spaces:6
- Parking description:Attached, Garage, Two Car Garage
- Garage:Yes
- Garage spaces:2
 Provided courtesy of the Coastal Carolinas MLS. © 2026 of the Coastal Carolinas MLS. All rights reserved. Information is provided exclusively for consumers' personal, non-commercial use, and may not be used for any purpose other than to identify prospective properties consumers may be interested in purchasing. Data is deemed reliable but is not guaranteed accurate by the Coastal Carolinas MLS. SC_CCAR Member Broker: Harry Thomas
New listings near 943 Henry James Dr.
- New
 $659,900Active3 beds 2 baths2,913 sq. ft.
9754 Crane Dr., Myrtle Beach, SC 29572
MLS# 2622566Listed by: LEONARD CALL - KINGSTON - New
 $599,900Active4 beds 3 baths1,700 sq. ft.
6001-1556 South Kings Hwy., Myrtle Beach, SC 29575
MLS# 2622567Listed by: KELLER WILLIAMS INNOVATE SOUTH - New
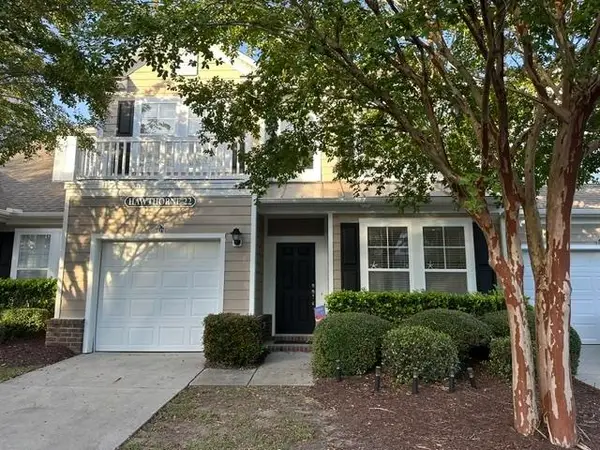 $311,000Active4 beds 3 baths2,385 sq. ft.
601 Buckingham Ln. #1173, Myrtle Beach, SC 29579
MLS# 2622563Listed by: TK PROPERTIES - New
 $599,000Active4 beds 4 baths3,400 sq. ft.
467 Indigo Bay Circle, Myrtle Beach, SC 29579
MLS# 2622559Listed by: REALTY ONE GROUP DOCKSIDE - New
 $380,000Active5 beds 3 baths2,743 sq. ft.
669 Harrison Mill St., Myrtle Beach, SC 29579
MLS# 2622560Listed by: SLOAN REALTY GROUP - New
 $378,900Active3 beds 2 baths2,759 sq. ft.
7983 Swansong Circle, Myrtle Beach, SC 29579
MLS# 2622540Listed by: EXP REALTY LLC - New

 $360,000Active4 beds 2 baths2,276 sq. ft.
347 Black Pearl Way, Myrtle Beach, SC 29588
MLS# 2622542Listed by: CENTURY 21 BAREFOOT REALTY - New
 $58,000Active1 beds 2 baths910 sq. ft.
5001 Little River Rd. #E-309, Myrtle Beach, SC 29577
MLS# 2622544Listed by: CB SEA COAST ADVANTAGE CF - New
 $359,900Active3 beds 2 baths1,866 sq. ft.
674 Black Pearl Way, Myrtle Beach, SC 29588
MLS# 2622549Listed by: CENTURY 21 THE HARRELSON GROUP - New
 $425,000Active3 beds 2 baths2,868 sq. ft.
912 Metherton Ct., Myrtle Beach, SC 29579
MLS# 2622551Listed by: CENTURY 21 THE HARRELSON GROUP


Protect your home and budget from life's surprises with an Assurant Home Warranty, backed by a partner that supports you through every step of homeownership. Explore Plans.
©2026 Century 21 Real Estate LLC. All rights reserved. CENTURY 21®, the CENTURY 21 Logo and C21® are service marks owned by Century 21 Real Estate LLC. Century 21 Real Estate LLC fully supports the principles of the Fair Housing Act and the Equal Opportunity Act. Each office is independently owned and operated. Listing information is deemed reliable but not guaranteed accurate.