
8057 Smooth Whiskey Circle, New Ellenton, SC 29809
Local realty services provided by:CENTURY 21 Solomon Properties
8057 Smooth Whiskey Circle,New Ellenton, SC 29809
$309,900
- 5 Beds
- 3 Baths
- 2,225 sq. ft.
- Single family
- Pending
Listed by: casey williams*
Office: stanley martin georgia brokerage llc.
MLS#:100588113
Source:NC_CCAR
Price summary
- Price:$309,900
- Price per sq. ft.:$139.28
About this home
Welcome to the Bentcreek II floorplan, featuring 5 bedrooms, 3 full bathrooms, and a spacious upstairs loft. This thoughtfully designed home offers a covered porch, electric fireplace, LVP flooring throughout the main living areas, and tile flooring in all bathrooms and the laundry room. The kitchen is equipped with two Bluetooth music port speakers, perfect for entertaining or everyday living.
Enjoy a fully fenced yard, along with included appliances such as a washer, dryer, and refrigerator, plus a security system for added peace of mind.
We offer many GreenSmart features to help make your home more energy-efficient--saving you money on your energy costs. Conveniently located off Whiskey Road, Whiskey Run provides a short commute to major employers such as SRS, Bridgestone, and AGY, along with easy access to Augusta, GA.
Lot 96.
Contact an agent
Home facts
- Year built:2025
- Listing ID #:100588113
- Added:17 day(s) ago
- Updated:July 28, 2026 at 08:26 AM
Rooms and interior
- Bedrooms:5
- Total bathrooms:3
- Full bathrooms:3
- Rooms Total:5
- Flooring:Carpet, Tile
- Bathrooms Description:Walk-in Shower
- Kitchen Description:Dishwasher, Disposal, Ice Maker, Kitchen Island, Pantry, Refrigerator, Self Cleaning Oven
- Bedroom Description:Walk-In Closet(s)
- Living area:2,225 sq. ft.
Heating and cooling
- Cooling:Central Air
- Heating:Fireplace(s), Forced Air, Heating, Natural Gas
- Central air:Yes
Structure and exterior
- Roof:Shingle
- Year built:2025
- Building area:2,225 sq. ft.
- Lot area:0.17 Acres
- Construction Materials:Concrete, Stone, Vinyl Siding
- Exterior Features:Covered, Patio, Screened
- Foundation Description:Slab
Schools
- High school:Silver Bluff
- Middle school:New Ellenton
- Elementary school:Greendale Elementary
Finances and disclosures
- Price:$309,900
- Price per sq. ft.:$139.28
Features and amenities
- Appliances:Dishwasher, Disposal, Dryer, Ice Maker, Refrigerator, Self Cleaning Oven, Washer
- Laundry features:Dryer, Laundry Room, Washer, Washer Hookup
- Amenities:Ceiling Fan(s), Walk-In Closet(s)
Parking
- Total parking spaces:2
- Parking description:Attached, Attached Garage, Garage, Garage Door Opener
- Garage:Yes
- Garage spaces:2

New listings near 8057 Smooth Whiskey Circle
- New
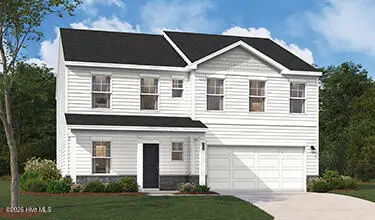 $297,670Active5 beds 3 baths2,400 sq. ft.
8195 Smooth Whiskey Circle, New Ellenton, SC 29809
MLS# 100590842Listed by: STANLEY MARTIN GEORGIA BROKERAGE LLC - New
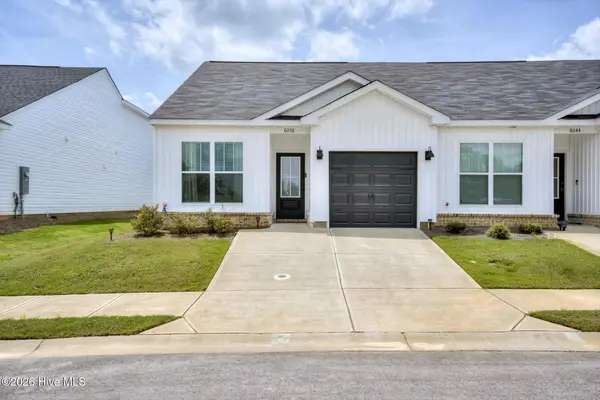 $209,900Active3 beds 3 baths1,261 sq. ft.
6056 Narnia Circle, Aiken, SC 29803
MLS# 100590690Listed by: JIM HADDEN REAL ESTATE  $269,900Active3 beds 3 baths1,766 sq. ft.
8050 Smooth Whiskey Circle, New Ellenton, SC 29809
MLS# 100588379Listed by: STANLEY MARTIN GEORGIA BROKERAGE LLC $284,175Active4 beds 3 baths2,210 sq. ft.
8519 Smooth Whiskey Circle, New Ellenton, SC 29809
MLS# 100588280Listed by: STANLEY MARTIN GEORGIA BROKERAGE LLC $294,675Active4 beds 3 baths2,400 sq. ft.
8215 Smooth Whiskey Circle, New Ellenton, SC 29809
MLS# 100588276Listed by: STANLEY MARTIN GEORGIA BROKERAGE LLC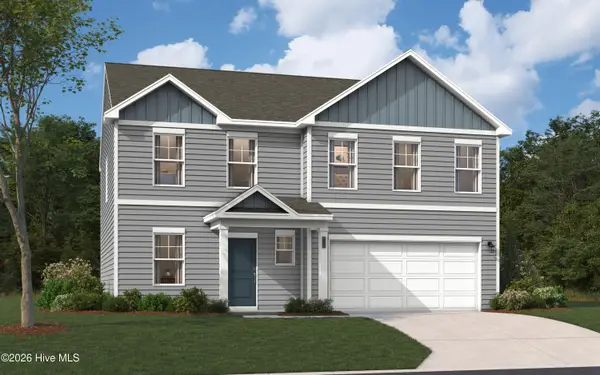 $292,675Active4 beds 3 baths2,400 sq. ft.
8513 Smooth Whiskey Circle, New Ellenton, SC 29809
MLS# 100588272Listed by: STANLEY MARTIN GEORGIA BROKERAGE LLC $281,265Active3 beds 3 baths1,939 sq. ft.
8183 Smooth Whiskey Circle, New Ellenton, SC 29809
MLS# 100588136Listed by: STANLEY MARTIN GEORGIA BROKERAGE LLC $259,900Active3 beds 3 baths1,939 sq. ft.
8127 Smooth Whiskey Circle, New Ellenton, SC 29809
MLS# 100588148Listed by: STANLEY MARTIN GA/SC BROKERAGE LLC $276,475Active3 beds 3 baths1,939 sq. ft.
8148 Smooth Whiskey Circle, New Ellenton, SC 29809
MLS# 100588159Listed by: STANLEY MARTIN GEORGIA BROKERAGE LLC


Protect your home and budget from life's surprises with an Assurant Home Warranty, backed by a partner that supports you through every step of homeownership. Explore Plans.
©2026 Century 21 Real Estate LLC. All rights reserved. CENTURY 21®, the CENTURY 21 Logo and C21® are service marks owned by Century 21 Real Estate LLC. Century 21 Real Estate LLC fully supports the principles of the Fair Housing Act and the Equal Opportunity Act. Each office is independently owned and operated. Listing information is deemed reliable but not guaranteed accurate.